Welcome to this inviting open-concept home featuring three spacious bedrooms on the upper level, including a private primary suite with a 3/4 bath, plus an additional full bath for family and guests. The bright, vaulted main living area creates an airy and welcoming atmosphere, while the kitchen offers white cabinetry, stainless steel appliances, and a convenient breakfast island that's perfect for casual dining and entertaining. The unfinished lower level provides a clean slate, ready for your personal vision and future expansion. Outside, enjoy the fully fenced backyard, offering added privacy and space to relax, play, or host gatherings. This home is move-in ready with endless potential to make it your own.
Active
Price cut: $10.9K (8/31)
$459,000
7664 106th St S, Cottage Grove, MN 55016
3beds
1,590sqft
Single Family
Built in 2024
8,381 Square Feet Lot
$457,700 Zestimate®
$289/sqft
$-- HOA
What's special
- 106 days
- 279
- 13
Zillow last checked:
Listing updated:
Listed by:
Chuck Brooks 612-386-4259,
RE/MAX Results
Source: NorthstarMLS as distributed by MLS GRID,MLS#: 7100209
Facts & features
Interior
Bedrooms & bathrooms
- Bedrooms: 3
- Bathrooms: 2
- Full bathrooms: 1
- 3/4 bathrooms: 1
Bedroom
- Level: Upper
- Area: 196 Square Feet
- Dimensions: 14x14
Bedroom 2
- Level: Upper
- Area: 156 Square Feet
- Dimensions: 12x13
Bedroom 3
- Level: Upper
- Area: 156 Square Feet
- Dimensions: 12x13
Dining room
- Level: Main
- Area: 144 Square Feet
- Dimensions: 16x9
Foyer
- Level: Main
- Area: 52 Square Feet
- Dimensions: 4x13
Kitchen
- Level: Main
- Area: 208 Square Feet
- Dimensions: 16x13
Living room
- Level: Main
- Area: 176 Square Feet
- Dimensions: 16x11
Office
- Level: Main
- Area: 100 Square Feet
- Dimensions: 10x10
Walk in closet
- Level: Upper
- Area: 45 Square Feet
- Dimensions: 9x5
Heating
- Forced Air
Cooling
- Central Air
Appliances
- Included: Dishwasher, Dryer, Microwave, Range, Refrigerator, Stainless Steel Appliance(s), Washer
- Laundry: In Basement
Features
- Basement: Unfinished
- Has fireplace: No
Interior area
- Total structure area: 2,424
- Total interior livable area: 1,590 sqft
- Finished area above ground: 1,590
- Finished area below ground: 0
Property
Parking
- Total spaces: 3
- Parking features: Attached, Asphalt, Garage Door Opener
- Attached garage spaces: 3
- Has uncovered spaces: Yes
- Details: Garage Door Height (7), Garage Door Width (16)
Accessibility
- Accessibility features: None
Features
- Levels: Three Level Split
- Patio & porch: Covered, Front Porch, Patio
- Fencing: Partial,Privacy,Vinyl
Lot
- Size: 8,381 Square Feet
- Dimensions: 60 x 140 x 60 x 140
Details
- Foundation area: 1582
- Parcel number: 2902721420006
- Zoning description: Residential-Single Family
Construction
Type & style
- Home type: SingleFamily
- Property subtype: Single Family
Materials
- Concrete
- Roof: Age 8 Years or Less
Condition
- New construction: No
- Year built: 2024
Utilities & green energy
- Electric: Circuit Breakers
- Gas: Natural Gas
- Sewer: City Sewer/Connected
- Water: City Water/Connected
Community & HOA
Community
- Subdivision: Graymont Village
HOA
- Has HOA: No
Location
- Region: Cottage Grove
Financial & listing details
- Price per square foot: $289/sqft
- Tax assessed value: $150,000
- Annual tax amount: $5,866
- Date on market: 6/30/2026
Estimated market value
$457,700
$435,000 - $481,000
$2,654/mo
Price history
| Date | Event | Price |
|---|---|---|
| 8/31/2026 | Price change | $459,000-2.3%$289/sqft |
Source:  NorthstarMLS as distributed by MLS GRID #7100209 Report a problem NorthstarMLS as distributed by MLS GRID #7100209 Report a problem | ||
| 8/5/2026 | Price change | $469,900-1.1%$296/sqft |
Source: NorthstarMLS as distributed by MLS GRID #7100209 Report a problem | ||
| 7/24/2026 | Price change | $475,000-1%$299/sqft |
Source: NorthstarMLS as distributed by MLS GRID #7100209 Report a problem | ||
| 7/6/2026 | Listed for sale | $480,000$302/sqft |
Source: NorthstarMLS as distributed by MLS GRID #7100209 Report a problem | ||
Public tax history
| Year | Property taxes | Tax assessment |
|---|---|---|
| 2025 | $2,332 +2676.2% | $150,000 +3558.5% |
| 2024 | $84 | $4,100 |
Find assessor info on the county website
Monthly payment
Est. payment
Payment breakdown
Explore the cost of this home by adjusting the details. Changes won't be saved.Climate risks
Neighborhood: 55016
Similar homes
- $314,9002 bd1 ba1.1k sqft7381 Degrio Way, Inver Grove Heights, MN 55076For Sale
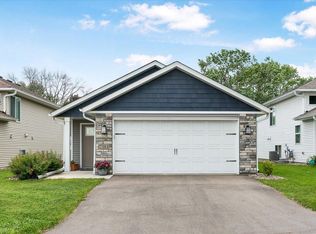
 MLS ID #7095449, Heidi Hartzell, Lakes Sotheby's International Realty. NorthstarMLS as distributed by MLS GRID
 - $297,5002 bd2 ba1.3k sqft63 Brighton Path, Hudson, WI 54016For Sale
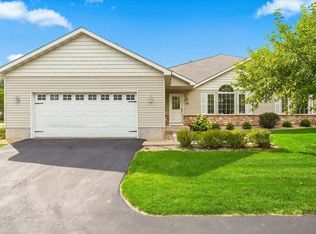 MLS ID #7138653, Johnson Home Group, Coldwell Banker Realty. NorthstarMLS as distributed by MLS GRID
 - $498,9003 bd3 ba1.7k sqft1238 Compton Ave, River Falls, WI 54022For Sale
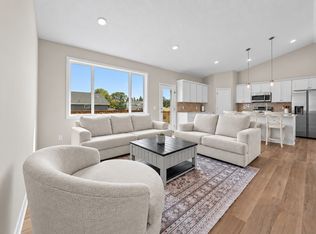 MLS ID #7132502, Cindy Otten, Realty ONE Group SIMPLIFIED. NorthstarMLS as distributed by MLS GRID
 - $339,5003 bd3 ba1.9k sqft14300 Arctic Cir, Rosemount, MN 55068For Sale
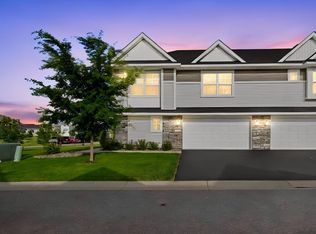 MLS ID #7132634, Nicole Jelle, RE/MAX Advantage Plus. NorthstarMLS as distributed by MLS GRID
 - $449,9004 bd3 ba1.8k sqft9651 78th St S, Cottage Grove, MN 55016For SaleMLS ID #7132076, Jen Rogness, Epique Realty. NorthstarMLS as distributed by MLS GRID
- $293,5003 bd3 ba1.8k sqft21902 Denton Ave, Farmington, MN 55024For SaleMLS ID #7140171, Lora Antolik, Re/Max Advantage Plus. NorthstarMLS as distributed by MLS GRID
- $480,0004 bd3 ba2k sqft20566 Glade Ave, Lakeville, MN 55044For SaleMLS ID #7109980, Sarah F. Lebens, Edina Realty, Inc.. NorthstarMLS as distributed by MLS GRID
- $416,9003 bd3 ba2k sqft6756 101st St S, Cottage Grove, MN 55016For SaleMLS ID #7125574, Joe Overhaug, Coldwell Banker Realty. NorthstarMLS as distributed by MLS GRID
- $549,0004 bd3 ba2.3k sqft18044 Harlow Path, Lakeville, MN 55044For SaleMLS ID #7083338, Debbie Rudnitski, RE/MAX Advantage Plus. NorthstarMLS as distributed by MLS GRID
- $544,9953 bd3 ba1.8k sqft13361 Cadogan Way, Rosemount, MN 55068New ConstructionMLS ID #7143332, Joe Mueller, RE/MAX Results. NorthstarMLS as distributed by MLS GRID
- $450,0003 bd2 ba1.7k sqft2857 213th St W, Farmington, MN 55024For SaleMLS ID #7106116, Blake Wallace, Counselor Realty. NorthstarMLS as distributed by MLS GRID
- $359,9003 bd2 ba1.7k sqft5316 184th St W, Farmington, MN 55024For SaleMLS ID #7160250, Chuck Brooks, RE/MAX Results. NorthstarMLS as distributed by MLS GRID
- $449,9004 bd3 ba2.1k sqft18135 Gladstone Trl, Lakeville, MN 55044For SaleMLS ID #7153971, Sandra Warfield, RE/MAX Advantage Plus. NorthstarMLS as distributed by MLS GRID
- $519,0003 bd2 ba1.8k sqft13690 Applewood Trl, Rosemount, MN 55068For SaleMLS ID #7134446, Rick Bjorklund, Re/Max Advantage Plus. NorthstarMLS as distributed by MLS GRID
- $324,9903 bd4 ba2.2k sqft4560 Blaylock Way #4303, Inver Grove Heights, MN 55076For SaleMLS ID #7121513, Emily Doherty, Real Broker, LLC.. NorthstarMLS as distributed by MLS GRID
- $330,0003 bd3 ba1.8k sqft21767 Desert Rose Way, Farmington, MN 55024For SaleMLS ID #7124989, Zach Kuefler, Bridge Realty, LLC. NorthstarMLS as distributed by MLS GRID
- $520,0003 bd3 ba2.3k sqft17972 Gresford Ln, Lakeville, MN 55044For SaleMLS ID #7143903, Hannah Sirek, Prandium Group Real Estate. NorthstarMLS as distributed by MLS GRID
- $275,0003 bd3 ba1.7k sqft1289 County Road D Cir E #A, Maplewood, MN 55109For SaleMLS ID #7126377, James Sanchez, GRI, White Bear Lake Realty. NorthstarMLS as distributed by MLS GRID
- $435,0004 bd2 ba1.8k sqft7389 Degrio Way, Inver Grove Heights, MN 55076For SaleMLS ID #7104388, Mee Thao, Creative Results. NorthstarMLS as distributed by MLS GRID
- $499,9004 bd3 ba2.2k sqft18071 Heirloom Ct, Lakeville, MN 55044For SaleMLS ID #7143060, Heidi Huseth, RE/MAX Advantage Plus. NorthstarMLS as distributed by MLS GRID
- $469,9004 bd3 ba1.9k sqft4025 126th Pl, Savage, MN 55378For SaleMLS ID #7146057, Al Richter, LPT Realty, LLC. NorthstarMLS as distributed by MLS GRID
- $399,9003 bd3 ba1.8k sqft9729 4th St N, Lake Elmo, MN 55042For SaleMLS ID #7126299, John E Morgan, eXp Realty. NorthstarMLS as distributed by MLS GRID
- $255,0003 bd2 ba1.6k sqft7647 Afton Ct, Woodbury, MN 55125For SaleMLS ID #7113860, Adam B. Benedict, Re/Max Advantage Plus. NorthstarMLS as distributed by MLS GRID
- $479,9003 bd2 ba1.8k sqft18374 Hamby Way, Lakeville, MN 55044For SaleMLS ID #7146017, Dawn Crowe, Keller Williams Select Realty. NorthstarMLS as distributed by MLS GRID
- $379,9003 bd3 ba1.8k sqft4876 Avery Ct, Eagan, MN 55123For SaleMLS ID #7135000, Gina M DePauw, Edina Realty, Inc.. NorthstarMLS as distributed by MLS GRID
- $354,9003 bd4 ba2k sqft8757 Granite Ln, Woodbury, MN 55129For SaleMLS ID #7135964, Joe S Maselter, Pemberton RE. NorthstarMLS as distributed by MLS GRID
- $485,0003 bd2 ba1.9k sqft15135 Emory Cir, Apple Valley, MN 55124For SaleMLS ID #7142664, Joanne Thomas, RE/MAX Advantage Plus. NorthstarMLS as distributed by MLS GRID
- $429,0003 bd2 ba1.7k sqft17753 Everest Ave, Lakeville, MN 55044For SaleMLS ID #7150000, Scott Carmody, RE/MAX Results. NorthstarMLS as distributed by MLS GRID
- $242,9002 bd2 ba1.3k sqft3550 Cloman Way, Inver Grove Heights, MN 55076For SaleMLS ID #7123901, Wendy Peterson, Edina Realty, Inc.. NorthstarMLS as distributed by MLS GRID
- $529,0003 bd3 ba1.8k sqft20973 Flemming St, Farmington, MN 55024For SaleMLS ID #7110274, Ryan M Platzke, Coldwell Banker Realty - Southwest Regional. NorthstarMLS as distributed by MLS GRID
- $375,0003 bd2 ba1.3k sqft7474 Jeffery Ln S, Cottage Grove, MN 55016For SaleMLS ID #7133804, Sarah J Jenkins, Property Executives Realty. NorthstarMLS as distributed by MLS GRID
- $524,9003 bd3 ba1.8k sqft16229 Duskwood Trl, Lakeville, MN 55044For SaleMLS ID #7133659, Crystal Vedder, Re/Max Advantage Plus. NorthstarMLS as distributed by MLS GRID
- $400,0003 bd3 ba1.8k sqft9653 4th Street Ln N, Lake Elmo, MN 55042For SaleMLS ID #7144590, Nicole Y Wang, RE/MAX Results. NorthstarMLS as distributed by MLS GRID
- $464,9003 bd3 ba2.3k sqft3818 192nd St W, Farmington, MN 55024For SaleMLS ID #7117188, Charlie LeFebvre, Fieldstone Real Estate Specialists. NorthstarMLS as distributed by MLS GRID
- $435,0004 bd3 ba1.6k sqft1049 Bonnieview Dr, Woodbury, MN 55129For SaleMLS ID #7152996, Gretchen Nelson, Lakes Sotheby's International Realty. NorthstarMLS as distributed by MLS GRID
- $585,0004 bd3 ba2.2k sqft17847 Eclipse Ave, Lakeville, MN 55044For SaleMLS ID #7132248, Joe Mueller, RE/MAX Results. NorthstarMLS as distributed by MLS GRID
- $424,9003 bd2 ba1.6k sqft15032 Athgoe Dr, Rosemount, MN 55068For SaleMLS ID #7079549, Scott A Lindquist, Imagine Realty. NorthstarMLS as distributed by MLS GRID
- $510,0004 bd3 ba2k sqft8154 182nd St W, Lakeville, MN 55044For SaleMLS ID #7137625, Carlos E. Romo, Edina Realty, Inc.. NorthstarMLS as distributed by MLS GRID
- $364,0003 bd3 ba1.8k sqft14524 Twin Lakes Cir, Burnsville, MN 55306For SaleMLS ID #7116909, Michael Varner, Re/Max Advantage Plus. NorthstarMLS as distributed by MLS GRID
- $530,0003 bd3 ba2.3k sqft13690 Atwood Trl, Rosemount, MN 55068For SaleMLS ID #7111664, James H. Butcher, Edina Realty, Inc.. NorthstarMLS as distributed by MLS GRID
