Welcome to Oak Hill Neighborhood! Built by Creative Homes, this impressive four-level split offers a distinctive floor plan with plenty of room to spread out. The main level features an open living area and a spacious primary suite with a private bath and large walk-in closet.
The upper level truly sets this home apart, featuring two generous bedrooms with large closets, a full bath, and a spacious loft that lives like a second living room, perfect for relaxing, working, or entertaining.
The unfinished walkout lower level is already framed for a fourth bedroom and offers great potential for additional finished space. Walk out to the fenced backyard with sprinkler system, or enjoy the newer, generously sized deck, a wonderful spot for entertaining and stargazing.
A three-car garage completes this thoughtfully designed Creative Homes property with a layout you’ll appreciate the moment you step inside.
Active
Price cut: $1.1K (9/18)
$498,900
1238 Compton Ave, River Falls, WI 54022
3beds
1,799sqft
Single Family
Built in 2024
6,316 Square Feet Lot
$497,100 Zestimate®
$277/sqft
$10/mo HOA
What's special
- 44 days
- 95
- 2
Zillow last checked:
Listing updated:
Listed by:
Cindy Otten 612-916-7309,
Realty ONE Group SIMPLIFIED,
Brenda Daubenspeck 651-332-0025
Source: NorthstarMLS as distributed by MLS GRID,MLS#: 7132502
Facts & features
Interior
Bedrooms & bathrooms
- Bedrooms: 3
- Bathrooms: 3
- Full bathrooms: 1
- 3/4 bathrooms: 1
- 1/2 bathrooms: 1
Bedroom
- Level: Main
- Area: 180 Square Feet
- Dimensions: 12x15
Bedroom 2
- Level: Upper
- Area: 130 Square Feet
- Dimensions: 10x13
Bedroom 3
- Level: Upper
- Area: 130 Square Feet
- Dimensions: 10x13
Dining room
- Level: Main
- Area: 132 Square Feet
- Dimensions: 12x11
Kitchen
- Level: Main
- Area: 168 Square Feet
- Dimensions: 12x14
Living room
- Level: Main
- Area: 225 Square Feet
- Dimensions: 15x15
Loft
- Level: Upper
- Area: 180 Square Feet
- Dimensions: 15x12
Heating
- Forced Air
Cooling
- Central Air
Appliances
- Included: Dishwasher, Dryer, Microwave, Range, Refrigerator, Stainless Steel Appliance(s), Washer, Water Softener Owned
- Laundry: In Basement
Features
- Basement: Crawl Space,Daylight,Drain Tiled,Full,Storage Space,Sump Pump,Unfinished,Walk-Out Access
- Has fireplace: No
Interior area
- Total structure area: 2,880
- Total interior livable area: 1,799 sqft
- Finished area above ground: 1,799
- Finished area below ground: 0
Property
Parking
- Total spaces: 3
- Parking features: Attached, Asphalt, Garage, Garage Door Opener
- Attached garage spaces: 3
- Has uncovered spaces: Yes
- Details: Garage Dimensions (32x22), Garage Door Height (7), Garage Door Width (16)
Accessibility
- Accessibility features: None
Features
- Levels: Four or More Level Split
- Patio & porch: Deck
- Pool features: None
- Fencing: Full,Vinyl
Lot
- Size: 6,316 Square Feet
- Dimensions: 60 x 105 x 60 x 105
- Features: Tree Coverage - Light
Details
- Foundation area: 1081
- Parcel number: 276011211343
- Zoning description: Residential-Single Family
Construction
Type & style
- Home type: SingleFamily
- Property subtype: Single Family
Materials
- Concrete, Frame
- Roof: Age 8 Years or Less
Condition
- New construction: No
- Year built: 2024
Utilities & green energy
- Electric: Circuit Breakers
- Gas: Natural Gas
- Sewer: City Sewer/Connected
- Water: City Water/Connected
Community & HOA
Community
- Subdivision: Oak Hill
HOA
- Has HOA: Yes
- Services included: Other, Professional Mgmt
- HOA fee: $120 annually
- HOA name: Bordertown Realty
- HOA phone: 715-386-6000
Location
- Region: River Falls
Financial & listing details
- Price per square foot: $277/sqft
- Annual tax amount: $6,442
- Date on market: 8/31/2026
- Road surface type: Paved
Estimated market value
$497,100
$472,000 - $522,000
$2,659/mo
Price history
| Date | Event | Price |
|---|---|---|
| 9/18/2026 | Price change | $498,900-0.2%$277/sqft |
Source:  NorthstarMLS as distributed by MLS GRID #7132502 Report a problem NorthstarMLS as distributed by MLS GRID #7132502 Report a problem | ||
| 9/8/2026 | Listed for sale | $500,000+12%$278/sqft |
Source: NorthstarMLS as distributed by MLS GRID #7132502 Report a problem | ||
| 3/21/2025 | Sold | $446,500+1.5%$248/sqft |
Source: NorthstarMLS as distributed by MLS GRID #6642939 Report a problem | ||
| 2/22/2025 | Pending sale | $439,900$245/sqft |
Source: NorthstarMLS as distributed by MLS GRID #6642939 Report a problem | ||
| 1/30/2025 | Price change | $439,900-2.2%$245/sqft |
Source:  Creative Homes Report a problem Creative Homes Report a problem | ||
| 12/12/2024 | Price change | $449,900-2.5%$250/sqft |
Source: Creative Homes Report a problem | ||
| 9/13/2024 | Listed for sale | $461,220$256/sqft |
Source: Creative Homes Report a problem | ||
Public tax history
Tax history is unavailable.
Monthly payment
Est. payment
Payment breakdown
Explore the cost of this home by adjusting the details. Changes won't be saved.Climate risks
Neighborhood: 54022
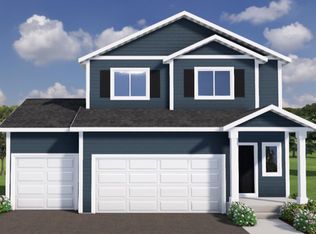
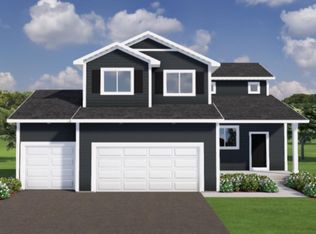

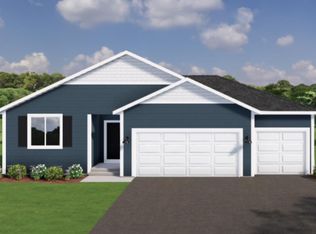
Similar homes
- $429,9003 bd3 ba2k sqft1209 Marlene Ave, River Falls, WI 54022New Construction

 NorthstarMLS as distributed by MLS GRID
 - from $474,9004 bd3 ba1.8k sqftHenry Plan, Oak Hill, River Falls, WI 54022New Construction
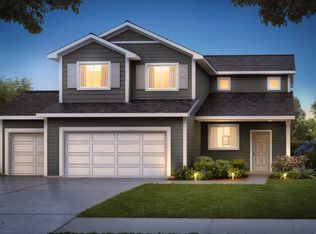 Creative Homes
 - $439,9003 bd2 ba1.6k sqft1105 Compton Ave, River Falls, WI 54022New Construction
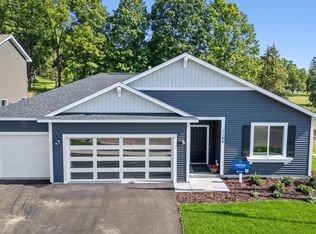 NorthstarMLS as distributed by MLS GRID
 - from $449,9004 bd4 ba1.7k sqftNora Plan, Oak Hill, River Falls, WI 54022New Construction
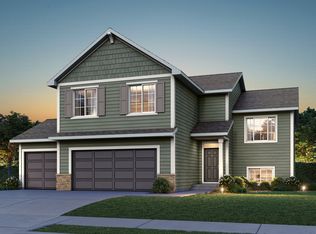 Creative Homes
 - $525,0004 bd3 ba2.3k sqft2578 Meadows Dr, River Falls, WI 54022For SaleMLS ID #7116385, Steele Brothers, Edina Realty, Inc.. NorthstarMLS as distributed by MLS GRID
- $483,1752 bd2 ba1.8k sqft2915 Thompson Dr, River Falls, WI 54022New ConstructionMLS ID #7126338, Jay Fletch, Edina Realty, Inc.. NorthstarMLS as distributed by MLS GRID
- $525,0002 bd2 ba1.8k sqft1440 Kasilof Ct, River Falls, WI 54022For SaleMLS ID #7146130, Jay Fletch, Edina Realty, Inc.. NorthstarMLS as distributed by MLS GRID
- $549,9004 bd4 ba2.6k sqft624 Dundee Ave, River Falls, WI 54022For SaleMLS ID #7093858, Melissa Wiegele, Coldwell Banker Realty. NorthstarMLS as distributed by MLS GRID
- $434,5002 bd2 ba1.5k sqft1479 Kenai Pl, River Falls, WI 54022New ConstructionMLS ID #7113874, Jay Fletch, Edina Realty, Inc.. NorthstarMLS as distributed by MLS GRID
- $349,9002 bd2 ba1.3k sqft236 Gambel St, River Falls, WI 54022New ConstructionNorthstarMLS as distributed by MLS GRID
- $392,3252 bd2 ba1.4k sqft1400 Anchor Ave, River Falls, WI 54022New ConstructionMLS ID #7126270, Jay Fletch, Edina Realty, Inc.. NorthstarMLS as distributed by MLS GRID
