New construction in Oak Hill Community, River Falls, WI. This 2-story, 4-bed/3-bath home features a slab-on-grade foundation and an oversized toy garage. Perfect for extra vehicles, toys, or storage. All 4 bedrooms are located upstairs, including an owner's suite with dual walk-in closets. Great layout, great location, schedule your showing today!
Active
$499,900
1217 Marlene Ave, River Falls, WI 54022
4beds
2,382sqft
Single Family
Built in 2026
6,900 Square Feet Lot
$-- Zestimate®
$210/sqft
$10/mo HOA
What's special
Oversized toy garageSlab-on-grade foundationGreat layout
- 3 days |
- 179 |
- 3 |
Zillow last checked:
Listing updated:
Listed by:
Jeffrey Harken 612-913-0724,
New Home Star Wisconsin
Source: NorthstarMLS as distributed by MLS GRID,MLS#: 7112119
Facts & features
Interior
Bedrooms & bathrooms
- Bedrooms: 4
- Bathrooms: 3
- Full bathrooms: 2
- 1/2 bathrooms: 1
Bedroom
- Level: Upper
- Area: 144.83 Square Feet
- Dimensions: 13'2" x 11'
Bedroom 2
- Level: Upper
- Area: 124.44 Square Feet
- Dimensions: 10'8" x 11'8"
Bedroom 3
- Level: Upper
- Area: 128.33 Square Feet
- Dimensions: 11' x 11'8"
Bedroom 4
- Level: Upper
- Area: 134.17 Square Feet
- Dimensions: 11'6" x 11'8"
Dining room
- Level: Main
- Area: 108.75 Square Feet
- Dimensions: 14'6" x 7'6"
Great room
- Level: Main
- Area: 196 Square Feet
- Dimensions: 14'0" x 14'0"
Kitchen
- Level: Main
- Area: 121 Square Feet
- Dimensions: 11' x 11'
Heating
- Forced Air, Fireplace(s), Humidifier
Cooling
- Central Air
Appliances
- Included: Cooktop, Dishwasher, Disposal, Exhaust Fan, Freezer, Microwave, Range, Refrigerator, Stainless Steel Appliance(s)
- Laundry: Electric Dryer Hookup, Upper Level, Washer Hookup
Features
- Basement: Block,Drain Tiled
- Number of fireplaces: 1
- Fireplace features: Gas, Living Room
Interior area
- Total structure area: 2,382
- Total interior livable area: 2,382 sqft
- Finished area above ground: 2,382
- Finished area below ground: 0
Property
Parking
- Total spaces: 3
- Parking features: Attached
- Attached garage spaces: 3
- Details: Garage Door Height (7)
Accessibility
- Accessibility features: No Stairs External
Features
- Levels: Two
- Stories: 2
- Patio & porch: Covered, Patio, Porch
Lot
- Size: 6,900 Square Feet
- Dimensions: 60 x 115
- Topography: Level
Details
- Foundation area: 1186
- Parcel number: 276011211352
- Zoning description: Residential-Single Family
Construction
Type & style
- Home type: SingleFamily
- Property subtype: Single Family
Materials
- Roof: Architectural Shingle
Condition
- New construction: Yes
- Year built: 2026
Details
- Builder name: CREATIVE HOMES INC
Utilities & green energy
- Electric: 200+ Amp Service
- Gas: Electric, Natural Gas
- Sewer: City Sewer/Connected
- Water: City Water/Connected
Community & HOA
Community
- Subdivision: Oak Hill
HOA
- Has HOA: Yes
- Services included: None
- HOA fee: $125 annually
- HOA name: Bordertown Realty
- HOA phone: 715-386-6000
Location
- Region: River Falls
Financial & listing details
- Price per square foot: $210/sqft
- Date on market: 7/19/2026
- Road surface type: Paved
Estimated market value
Not available
Estimated sales range
Not available
Not available
Price history
| Date | Event | Price |
|---|---|---|
| 7/19/2026 | Listed for sale | $499,900$210/sqft |
Source:  NorthstarMLS as distributed by MLS GRID #7112119 Report a problem NorthstarMLS as distributed by MLS GRID #7112119 Report a problem | ||
Public tax history
Tax history is unavailable.
Monthly payment
Est. payment
Payment breakdown
Explore the cost of this home by adjusting the details. Changes won't be saved.Climate risks
Neighborhood: 54022
Nearby schools
GreatSchools rating
- 6/10Westside Elementary SchoolGrades: PK-5Distance: 0.4 mi
- 7/10Meyer Middle SchoolGrades: 6-8Distance: 1.4 mi
- 9/10River Falls High SchoolGrades: 9-12Distance: 1.9 mi
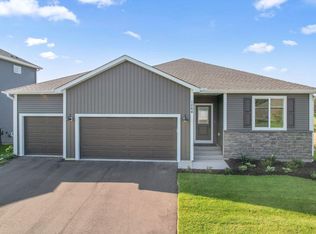
- $464,9003 bd2 ba1.6k sqft1247 Marlene Ave, River Falls, WI 54022New Construction
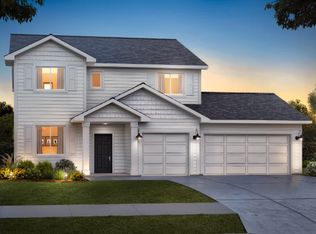
- $449,9003 bd3 ba2k sqft1209 Marlene Ave, River Falls, WI 54022New Construction

- $477,9904 bd3 ba2.3k sqft1235 Marlene Ave, River Falls, WI 54022Sold

- $451,2002 bd2 ba2.6k sqft1214 Compton Ave, River Falls, WI 54022Sold
- $446,5003 bd3 ba1.7k sqft1238 Compton Ave, River Falls, WI 54022Sold
- $429,4253 bd3 ba1.5k sqft1252 Compton Ave, River Falls, WI 54022Sold
- $468,9003 bd2 ba3k sqft1264 Compton Ave, River Falls, WI 54022Sold
- $400,4002 bd3 ba1.4k sqft1356 Wisteria Ln, River Falls, WI 54022Off Market
A local agent can set up tours, give advice and negotiate with sellers.
Similar homes
- from $459,9004 bd3 ba1.6k sqftHudson Plan, Oak Hill, River Falls, WI 54022New Construction
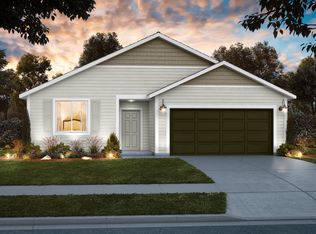 Creative Homes
 - $449,9003 bd3 ba2k sqft1209 Marlene Ave, River Falls, WI 54022New Construction
 NorthstarMLS as distributed by MLS GRID
 - $464,9003 bd2 ba1.6k sqft1247 Marlene Ave, River Falls, WI 54022New ConstructionNorthstarMLS as distributed by MLS GRID
- $510,1003 bd2 ba1.7k sqft1043 Legend Ln, River Falls, WI 54022New Construction
 MLS ID #7104266, Lisa Sorvig, Keller Williams Select Realty. NorthstarMLS as distributed by MLS GRID
 - $500,0003 bd2 ba1.8k sqft411 Westwood Dr, River Falls, WI 54022For SaleMLS ID #7100640, Lisa Sorvig, Keller Williams Select Realty. NorthstarMLS as distributed by MLS GRID
- $515,9003 bd2 ba1.7k sqft1079 Legend Ln, River Falls, WI 54022New ConstructionMLS ID #7073891, Lisa Sorvig, Keller Williams Select Realty. NorthstarMLS as distributed by MLS GRID
- $515,9003 bd2 ba1.7k sqft1091 Legend Ln, River Falls, WI 54022New ConstructionMLS ID #7090008, Lisa Sorvig, Keller Williams Select Realty. NorthstarMLS as distributed by MLS GRID
- from $454,0003 bd3 ba2.2k sqftThe Maplewood Plan, Wildflower Meadows, River Falls, WI 54022New ConstructionJP Brooks
- $634,5753 bd3 ba3.1k sqft1465 Kasilof Ct, River Falls, WI 54022New ConstructionMLS ID #7104335, Jay Fletch, Edina Realty, Inc.. NorthstarMLS as distributed by MLS GRID
- $630,9994 bd3 ba3.4k sqft1427 Kasilof Ct, River Falls, WI 54022For SaleMLS ID #7079560, Brian R. Beaubien, Edina Realty, Inc.. NorthstarMLS as distributed by MLS GRID
- $549,9904 bd3 ba2.6k sqft6153 Goodview Ave S, Cottage Grove, MN 55016New ConstructionNorthstarMLS as distributed by MLS GRID
- $549,8744 bd3 ba2.1k sqft4121 Hyde Ave N, Oakdale, MN 55128New ConstructionNorthstarMLS as distributed by MLS GRID
- $419,9004 bd3 ba2.2k sqft1004 Wyoming St, Roberts, WI 54023For SaleMLS ID #7105612, Robert S. Speer, Edina Realty, Inc.. NorthstarMLS as distributed by MLS GRID
- $389,9002 bd2 ba1.3k sqft236 Gambel St, River Falls, WI 54022New ConstructionCreative Homes
- $735,0003 bd2 ba1.8k sqftN7372 County Road O, River Falls, WI 54022New ConstructionMLS ID #7091320, Jen Holland, Property Executives Realty. NorthstarMLS as distributed by MLS GRID
- $437,1252 bd2 ba1.4k sqft1433 Anchor Ave, River Falls, WI 54022New ConstructionMLS ID #7029702, Jay Fletch, Edina Realty, Inc.. NorthstarMLS as distributed by MLS GRID
- $499,9003 bd2 ba2k sqft6026 Idsen Ave S, Cottage Grove, MN 55016For SaleMLS ID #7094681, David O Bichanga, RE/MAX Results. NorthstarMLS as distributed by MLS GRID
- from $410,0002 bd2 ba1.7k sqftThe Lakewood Villa Plan, Wildflower Meadows, River Falls, WI 54022New ConstructionJP Brooks
- $685,0003 bd2 ba1.5k sqft363 Candy Ln, Kinnickinnic Township, WI 54022New ConstructionMLS ID #7103261, Leslie Boyea, Quorum Enterprises, Inc.. NorthstarMLS as distributed by MLS GRID
- $470,0004 bd3 ba2.2k sqft254 Eagle Ridge Dr, Roberts, WI 54023For SaleMLS ID #7086338, Brian Smith, Coldwell Banker Realty. NorthstarMLS as distributed by MLS GRID
