Welcome to the desirable Thompson Heights neighborhood in River Falls, ideally located just minutes from downtown with convenient access to I-94 and the Wisconsin/Minnesota border. This stunning Derrick Homes custom-built twin home features the popular Sockeye Lookout floor plan, offering a bright and open main-level layout designed for comfortable living. The kitchen and living room are finished with durable luxury vinyl plank flooring, creating a stylish and cohesive space for everyday living and entertaining. The kitchen showcases Derrick’s signature craftsmanship with a custom ceiling-height enameled cabinetry, tile backsplash, quartz countertops, soft-close drawers, and stainless-steel appliances and a beautiful red oak island perfect for entertaining. The spacious primary suite includes a private bath with a walk-in shower and dual-sink vanity. A second bedroom provides flexibility and could easily serve as a home office or guest room. The sunroom offers the perfect place to relax by the fire, while the 12×10 deck is ideal for enjoying warm summer days. A convenient laundry room and an additional full bathroom complete the main level. The unfinished lower level is already prepared for future expansion, with space for a family room, game area, additional bedroom, and full bathroom. Enjoy low-maintenance living with lawn care and snow removal handled by the association. Don’t miss your chance to own this beautiful home, schedule your showing today!
Pending
$437,125
1433 Anchor Ave, River Falls, WI 54022
2beds
1,448sqft
Twin Home
Built in 2026
5,619 Square Feet Lot
$-- Zestimate®
$302/sqft
$165/mo HOA
What's special
Quartz countertopsTile backsplashCustom ceiling-height enameled cabinetrySoft-close drawersConvenient laundry roomStainless-steel appliancesSpacious primary suite
- 224 days
- 8
- 0
Zillow last checked:
Listing updated:
Listed by:
Jay Fletch 651-502-2972,
Edina Realty, Inc.
Source: NorthstarMLS as distributed by MLS GRID,MLS#: 7029702
Facts & features
Interior
Bedrooms & bathrooms
- Bedrooms: 2
- Bathrooms: 2
- Full bathrooms: 1
- 3/4 bathrooms: 1
Bedroom
- Level: Main
- Area: 187 Square Feet
- Dimensions: 17x11
Bedroom 2
- Level: Main
- Area: 120 Square Feet
- Dimensions: 12x10
Deck
- Level: Main
- Area: 120 Square Feet
- Dimensions: 12x10
Dining room
- Level: Main
- Area: 182 Square Feet
- Dimensions: 13x14
Kitchen
- Level: Main
- Area: 182 Square Feet
- Dimensions: 13x14
Laundry
- Level: Main
- Area: 77 Square Feet
- Dimensions: 11x7
Living room
- Level: Main
- Area: 238 Square Feet
- Dimensions: 17x14
Sun room
- Level: Main
- Area: 168 Square Feet
- Dimensions: 14x12
Heating
- Forced Air
Cooling
- Central Air
Appliances
- Included: Dishwasher, Disposal, Electric Water Heater, Microwave, Range, Refrigerator, Stainless Steel Appliance(s)
- Laundry: Electric Dryer Hookup, Laundry Room, Main Level, Sink, Washer Hookup
Features
- Basement: Daylight,Drainage System,Full,Storage Space,Unfinished
- Number of fireplaces: 1
- Fireplace features: Gas, Other
Interior area
- Total structure area: 2,728
- Total interior livable area: 1,448 sqft
- Finished area above ground: 1,448
- Finished area below ground: 0
Property
Parking
- Total spaces: 2
- Parking features: Attached, Asphalt, Shared Driveway, Garage Door Opener
- Attached garage spaces: 2
- Has uncovered spaces: Yes
- Details: Garage Dimensions (24x19), Garage Door Height (8), Garage Door Width (16)
Accessibility
- Accessibility features: None
Features
- Levels: One
- Stories: 1
- Patio & porch: Deck, Front Porch
- Pool features: None
- Fencing: None
Lot
- Size: 5,619 Square Feet
- Dimensions: 45 x 131 x 46 x 121
- Features: Irregular Lot, Sod Included in Price, Zero Lot Line
Details
- Foundation area: 1280
- Parcel number: 276116978000
- Zoning description: Residential-Single Family
Construction
Type & style
- Home type: SingleFamily
- Property subtype: Twin Home
- Attached to another structure: Yes
Materials
- Concrete, Frame
- Roof: Architectural Shingle,Asphalt,Pitched
Condition
- New construction: Yes
- Year built: 2026
Details
- Builder name: DERRICK HOMES LLC
Utilities & green energy
- Electric: Circuit Breakers, 200+ Amp Service, Power Company: Other
- Gas: Natural Gas
- Sewer: City Sewer/Connected
- Water: City Water/Connected
- Utilities for property: Underground Utilities
Community & HOA
Community
- Subdivision: Thompson Heights
HOA
- Has HOA: Yes
- Services included: Lawn Care, Professional Mgmt, Snow Removal
- HOA fee: $165 monthly
- HOA name: Thompson Heights HOA
- HOA phone: 612-695-0507
Location
- Region: River Falls
Financial & listing details
- Price per square foot: $302/sqft
- Tax assessed value: $46,300
- Annual tax amount: $637
- Date on market: 3/5/2026
- Cumulative days on market: 224 days
- Road surface type: Paved
Estimated market value
Not available
Estimated sales range
Not available
Not available
Price history
| Date | Event | Price |
|---|---|---|
| 9/9/2026 | Pending sale | $437,125$302/sqft |
Source:  NorthstarMLS as distributed by MLS GRID #7029702 Report a problem NorthstarMLS as distributed by MLS GRID #7029702 Report a problem | ||
| 3/5/2026 | Listed for sale | $437,125$302/sqft |
Source: NorthstarMLS as distributed by MLS GRID #7029702 Report a problem | ||
Public tax history
| Year | Property taxes | Tax assessment |
|---|---|---|
| 2025 | $686 +20.6% | $45,000 +60.1% |
| 2024 | $568 | $28,100 |
Find assessor info on the county website
Monthly payment
Est. payment
Payment breakdown
Explore the cost of this home by adjusting the details. Changes won't be saved.Climate risks
Neighborhood: 54022

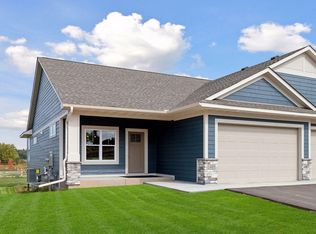
Similar homes
- $434,5002 bd2 ba1.5k sqft1479 Kenai Pl, River Falls, WI 54022New Construction

 MLS ID #7113874, Jay Fletch, Edina Realty, Inc.. NorthstarMLS as distributed by MLS GRID
 - $392,3252 bd2 ba1.4k sqft1400 Anchor Ave, River Falls, WI 54022New Construction
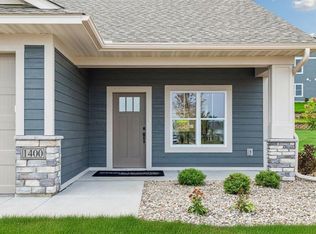 MLS ID #7126270, Jay Fletch, Edina Realty, Inc.. NorthstarMLS as distributed by MLS GRID
 - $483,1752 bd2 ba1.8k sqft2915 Thompson Dr, River Falls, WI 54022New Construction
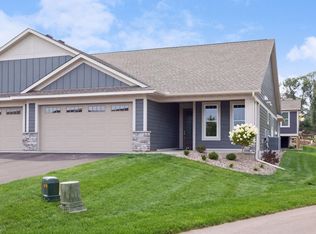 MLS ID #7126338, Jay Fletch, Edina Realty, Inc.. NorthstarMLS as distributed by MLS GRID
 - $525,0002 bd2 ba1.8k sqft1440 Kasilof Ct, River Falls, WI 54022For Sale
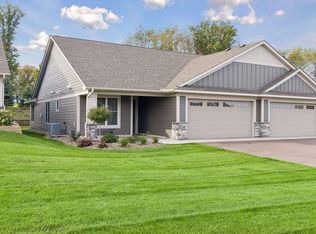 MLS ID #7146130, Jay Fletch, Edina Realty, Inc.. NorthstarMLS as distributed by MLS GRID
 - $439,9003 bd2 ba1.6k sqft1105 Compton Ave, River Falls, WI 54022New ConstructionNorthstarMLS as distributed by MLS GRID
- $469,9003 bd2 ba1.7k sqft1037 E Meadowsweet Dr, River Falls, WI 54022New ConstructionNorthstarMLS as distributed by MLS GRID
- $424,9004 bd3 ba2.1k sqft1006 E Meadowsweet Dr, River Falls, WI 54022New ConstructionNorthstarMLS as distributed by MLS GRID
- $429,9003 bd3 ba2k sqft1209 Marlene Ave, River Falls, WI 54022New ConstructionNorthstarMLS as distributed by MLS GRID
- $499,9002 bd2 ba1.9k sqft1055 E Meadowsweet Dr, River Falls, WI 54022New ConstructionNorthstarMLS as distributed by MLS GRID
- $399,9003 bd2 ba1.6k sqft835 Aster Ave, River Falls, WI 54022New ConstructionMLS ID #7127998, Amy Teal, JPW Realty. NorthstarMLS as distributed by MLS GRID
- $399,9003 bd2 ba1.6k sqft827 Aster Ave, River Falls, WI 54022New ConstructionMLS ID #7127993, Amy Teal, JPW Realty. NorthstarMLS as distributed by MLS GRID
- $509,2003 bd2 ba1.7k sqft1060 Legend Ln, River Falls, WI 54022New ConstructionMLS ID #7093224, Lisa Sorvig, Keller Williams Select Realty. NorthstarMLS as distributed by MLS GRID
- $515,9003 bd2 ba1.7k sqft1091 Legend Ln, River Falls, WI 54022New ConstructionMLS ID #7090008, Lisa Sorvig, Keller Williams Select Realty. NorthstarMLS as distributed by MLS GRID
