Welcome to Thompson Heights, a beautiful new development ideally located just minutes from downtown River Falls, offering easy access to I-94 and the Wisconsin/Minnesota border. Featuring the popular COHO slab-on-grade floor plan, this stunning 2-bedroom, 2-bathroom home blends modern comfort with timeless Derrick Homes craftsmanship. The inviting open-concept living area features a beautiful gas fireplace surrounded by custom cabinetry and floating shelves, creating a warm and welcoming space to relax or entertain. The designer kitchen is sure to impress with Derrick-quality, to-the-ceiling cabinetry, red oak cabinets, under-cabinet lighting, tile backsplash, quartz countertops, soft-close drawers, stainless-steel appliances, and a spacious wood-framed center island that provides the perfect spot for casual meals, morning coffee, or gathering with guests. The generous primary suite offers a private retreat complete with a walk-in shower, dual-sink vanity, and large walk-in closet. The second bedroom provides excellent flexibility for guests, a home office, or additional living space. Enjoy natural light and year-round comfort in the bright four-season room, or step outside to the back patio and take advantage of warm summer evenings. A convenient mudroom with a custom bench and hooks, along with a dedicated laundry room, adds functionality to everyday living. Built with energy efficiency in mind, the home features 2-inch foam insulation beneath all finished areas for added comfort and efficiency. Best of all, lawn care and snow removal are handled by the association, allowing you to enjoy the benefits of a low-maintenance lifestyle without sacrificing style or quality. Don't miss your opportunity to make this gorgeous Thompson Heights home your own. Schedule your private showing today!
Active
$483,175
2915 Thompson Dr, River Falls, WI 54022
2beds
1,874sqft
Twin Home
Built in 2026
7,579 Square Feet Lot
$-- Zestimate®
$258/sqft
$165/mo HOA
What's special
Quartz countertopsBright four-season roomGenerous primary suiteTile backsplashSpacious wood-framed center islandRed oak cabinetsTo-the-ceiling cabinetry
- 69 days
- 93
- 5
Zillow last checked:
Listing updated:
Listed by:
Jay Fletch 651-502-2972,
Edina Realty, Inc.
Source: NorthstarMLS as distributed by MLS GRID,MLS#: 7126338
Facts & features
Interior
Bedrooms & bathrooms
- Bedrooms: 2
- Bathrooms: 2
- Full bathrooms: 1
- 3/4 bathrooms: 1
Bedroom
- Level: Main
- Area: 225 Square Feet
- Dimensions: 15x15
Bedroom 2
- Level: Main
- Area: 121 Square Feet
- Dimensions: 11x11
Dining room
- Level: Main
- Area: 160 Square Feet
- Dimensions: 10x16
Kitchen
- Level: Main
- Area: 153 Square Feet
- Dimensions: 17x9
Laundry
- Level: Main
- Area: 77 Square Feet
- Dimensions: 11x7
Living room
- Level: Main
- Area: 324 Square Feet
- Dimensions: 18x18
Mud room
- Level: Main
- Area: 88 Square Feet
- Dimensions: 11x8
Other
- Level: Main
- Area: 25 Square Feet
- Dimensions: 5x5
Patio
- Level: Main
- Area: 108 Square Feet
- Dimensions: 12x9
Sun room
- Level: Main
- Area: 168 Square Feet
- Dimensions: 14x12
Heating
- Forced Air
Cooling
- Central Air
Appliances
- Included: Cooktop, Dishwasher, Disposal, Exhaust Fan, Humidifier, Gas Water Heater, Microwave, Refrigerator, Stainless Steel Appliance(s), Wall Oven
- Laundry: Electric Dryer Hookup, Laundry Room, Main Level, Sink, Washer Hookup
Features
- Basement: None
- Number of fireplaces: 1
- Fireplace features: Gas, Living Room
Interior area
- Total structure area: 1,874
- Total interior livable area: 1,874 sqft
- Finished area above ground: 1,874
- Finished area below ground: 0
Video & virtual tour
Property
Parking
- Total spaces: 2
- Parking features: Attached, Asphalt, Shared Driveway, Garage Door Opener
- Attached garage spaces: 2
- Has uncovered spaces: Yes
- Details: Garage Dimensions (25x22), Garage Door Height (8), Garage Door Width (16)
Accessibility
- Accessibility features: None
Features
- Levels: One
- Stories: 1
- Patio & porch: Front Porch, Patio
- Pool features: None
- Fencing: None
Lot
- Size: 7,579 Square Feet
- Dimensions: 24 x 134 x 71 x 107 x 47
- Features: Irregular Lot, Sod Included in Price, Zero Lot Line
Details
- Foundation area: 1874
- Parcel number: 276116917000
- Zoning description: Residential-Single Family
Construction
Type & style
- Home type: SingleFamily
- Property subtype: Twin Home
- Attached to another structure: Yes
Materials
- Concrete, Frame
- Roof: Asphalt,Pitched
Condition
- New construction: Yes
- Year built: 2026
Details
- Builder name: DERRICK HOMES LLC
Utilities & green energy
- Electric: Circuit Breakers, 200+ Amp Service, Power Company: Other
- Gas: Natural Gas
- Sewer: City Sewer/Connected
- Water: City Water/Connected
- Utilities for property: Underground Utilities
Community & HOA
Community
- Subdivision: Thompson Heights
HOA
- Has HOA: Yes
- Services included: Lawn Care, Professional Mgmt, Snow Removal
- HOA fee: $165 monthly
- HOA name: Thompson Heights HOA
- HOA phone: 612-695-0507
Location
- Region: River Falls
Financial & listing details
- Price per square foot: $258/sqft
- Tax assessed value: $62,300
- Annual tax amount: $858
- Date on market: 8/13/2026
- Road surface type: Paved
Estimated market value
Not available
Estimated sales range
Not available
Not available
Price history
| Date | Event | Price |
|---|---|---|
| 8/13/2026 | Listed for sale | $483,175$258/sqft |
Source:  NorthstarMLS as distributed by MLS GRID #7126338 Report a problem NorthstarMLS as distributed by MLS GRID #7126338 Report a problem | ||
Public tax history
| Year | Property taxes | Tax assessment |
|---|---|---|
| 2025 | $923 +20.5% | $60,600 +59.9% |
| 2024 | $767 | $37,900 |
Find assessor info on the county website
Monthly payment
Est. payment
Payment breakdown
Explore the cost of this home by adjusting the details. Changes won't be saved.Climate risks
Neighborhood: 54022

Similar homes
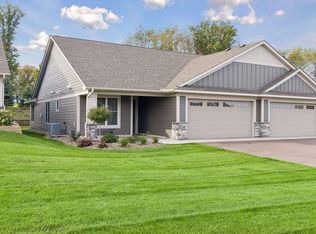
- $525,0002 bd2 ba1.8k sqft1440 Kasilof Ct, River Falls, WI 54022For Sale
 MLS ID #7146130, Jay Fletch, Edina Realty, Inc.. NorthstarMLS as distributed by MLS GRID
 - $434,5002 bd2 ba1.5k sqft1479 Kenai Pl, River Falls, WI 54022New Construction
 MLS ID #7113874, Jay Fletch, Edina Realty, Inc.. NorthstarMLS as distributed by MLS GRID
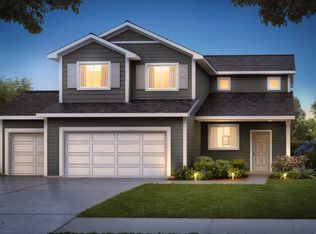
 - from $474,9004 bd3 ba1.8k sqftHenry Plan, Oak Hill, River Falls, WI 54022New Construction
 Creative Homes
 - $392,3252 bd2 ba1.4k sqft1400 Anchor Ave, River Falls, WI 54022New Construction
 MLS ID #7126270, Jay Fletch, Edina Realty, Inc.. NorthstarMLS as distributed by MLS GRID
 - $549,9004 bd4 ba2.6k sqft624 Dundee Ave, River Falls, WI 54022For SaleMLS ID #7093858, Melissa Wiegele, Coldwell Banker Realty. NorthstarMLS as distributed by MLS GRID
- $509,2003 bd2 ba1.7k sqft1060 Legend Ln, River Falls, WI 54022New ConstructionMLS ID #7093224, Lisa Sorvig, Keller Williams Select Realty. NorthstarMLS as distributed by MLS GRID
- $515,9003 bd2 ba1.7k sqft1091 Legend Ln, River Falls, WI 54022New ConstructionMLS ID #7090008, Lisa Sorvig, Keller Williams Select Realty. NorthstarMLS as distributed by MLS GRID
- $439,9003 bd2 ba1.6k sqft1105 Compton Ave, River Falls, WI 54022New ConstructionNorthstarMLS as distributed by MLS GRID
- $429,9003 bd3 ba2k sqft1209 Marlene Ave, River Falls, WI 54022New ConstructionNorthstarMLS as distributed by MLS GRID
- $524,9003 bd3 ba2.5k sqft1114 West Locust, River Falls, WI 54022New ConstructionNorthstarMLS as distributed by MLS GRID
- $495,0005 bd3 ba2.4k sqft2060 Pleasant Dr, Prescott, WI 54021For SaleMLS ID #7143643, Mona Schomas, Keller Williams Premier Realty. NorthstarMLS as distributed by MLS GRID
- $349,9002 bd2 ba1.3k sqft236 Gambel St, River Falls, WI 54022New ConstructionNorthstarMLS as distributed by MLS GRID
