Welcome to Thompson Heights, River Falls’ newest premier community, where quality craftsmanship, thoughtful design, and effortless living come together. Ideally located just minutes from downtown River Falls, this brand-new 2-bedroom, 2-bathroom twin home, built by Derrick Custom Homes, features the thoughtfully designed St. Thomas slab-on-grade floor plan. Step inside to a bright, open-concept layout filled with natural light and upscale finishes throughout. The designer kitchen is a true standout, featuring custom ceiling-height cabinetry, quartz countertops, a stylish tile backsplash, under-cabinet lighting, soft-close drawers, stainless steel appliances, and a spacious center island, perfect for entertaining or everyday living. Luxury vinyl plank flooring flows throughout the main living areas and bedrooms for a seamless and low-maintenance finish. The inviting living room offers a cozy gas fireplace and opens effortlessly into a bright sunroom, creating a comfortable space to relax and enjoy the changing seasons. The private primary suite provides a peaceful retreat with a generous walk-in closet and elegant en-suite bathroom featuring a dual-sink vanity and luxurious walk-in tiled shower. A spacious second bedroom offers flexibility for guests, a home office, or hobby space. Additional features include a full guest bathroom, dedicated laundry room, convenient mudroom, private patio, and attached, insulated two-car garage. The home also includes 2-inch foam insulation beneath finished areas for added comfort and efficiency. Enjoy the convenience of low-maintenance living with lawn care and snow removal included through the homeowner's association, giving you more time to enjoy all that River Falls and Thompson Heights have to offer. Don’t miss your opportunity to own this exceptional, move-in-ready new construction home in one of River Falls’ most desirable communities. Schedule your private showing today!
Pending
$456,350
1484 Anchor Ave, River Falls, WI 54022
2beds
1,597sqft
Twin Home
Built in 2026
7,187 Square Feet Lot
$-- Zestimate®
$286/sqft
$165/mo HOA
What's special
- 43 days
- 1
- 0
Zillow last checked:
Listing updated:
Listed by:
Jay Fletch 651-502-2972,
Edina Realty, Inc.
Source: NorthstarMLS as distributed by MLS GRID,MLS#: 7136279
Facts & features
Interior
Bedrooms & bathrooms
- Bedrooms: 2
- Bathrooms: 2
- Full bathrooms: 1
- 3/4 bathrooms: 1
Bedroom
- Level: Main
- Area: 196 Square Feet
- Dimensions: 14x14
Bedroom 2
- Level: Main
- Area: 121 Square Feet
- Dimensions: 11x11
Dining room
- Level: Main
- Area: 192 Square Feet
- Dimensions: 12x16
Foyer
- Level: Main
- Area: 45 Square Feet
- Dimensions: 5x9
Kitchen
- Level: Main
- Area: 126 Square Feet
- Dimensions: 14x9
Laundry
- Level: Main
- Area: 64 Square Feet
- Dimensions: 8x8
Living room
- Level: Main
- Area: 294 Square Feet
- Dimensions: 21x14
Mud room
- Level: Main
- Area: 48 Square Feet
- Dimensions: 8x6
Other
- Level: Main
- Area: 25 Square Feet
- Dimensions: 5x5
Patio
- Level: Main
- Area: 108 Square Feet
- Dimensions: 12x9
Sun room
- Level: Main
- Area: 168 Square Feet
- Dimensions: 12x14
Heating
- Forced Air
Cooling
- Central Air
Appliances
- Included: Dishwasher, Disposal, Electric Water Heater, Exhaust Fan, Humidifier, Microwave, Range, Refrigerator, Stainless Steel Appliance(s)
- Laundry: Electric Dryer Hookup, Laundry Room, Main Level, Sink, Washer Hookup
Features
- Basement: None
- Number of fireplaces: 1
- Fireplace features: Gas, Living Room
Interior area
- Total structure area: 1,597
- Total interior livable area: 1,597 sqft
- Finished area above ground: 1,597
- Finished area below ground: 0
Property
Parking
- Total spaces: 2
- Parking features: Attached, Shared Driveway, Garage Door Opener, Insulated Garage
- Attached garage spaces: 2
- Has uncovered spaces: Yes
- Details: Garage Dimensions (24x19), Garage Door Height (8), Garage Door Width (16)
Accessibility
- Accessibility features: None
Features
- Levels: One
- Stories: 1
- Patio & porch: Front Porch, Patio
- Pool features: None
Lot
- Size: 7,187 Square Feet
- Dimensions: 39 x 135 x 53 x 120
- Features: Corner Lot, Irregular Lot, Sod Included in Price, Zero Lot Line
Details
- Foundation area: 1597
- Parcel number: 276116945000
- Zoning description: Residential-Single Family
Construction
Type & style
- Home type: SingleFamily
- Property subtype: Twin Home
- Attached to another structure: Yes
Materials
- Concrete, Frame
- Roof: Asphalt,Pitched
Condition
- New construction: Yes
- Year built: 2026
Details
- Builder name: DERRICK HOMES LLC
Utilities & green energy
- Electric: Circuit Breakers, 200+ Amp Service, Power Company: Other
- Gas: Natural Gas
- Sewer: City Sewer/Connected
- Water: City Water/Connected
- Utilities for property: Underground Utilities
Community & HOA
Community
- Subdivision: Thompson Heights
HOA
- Has HOA: Yes
- Services included: Lawn Care, Professional Mgmt, Snow Removal
- HOA fee: $165 monthly
- HOA name: Thompson Heights HOA
- HOA phone: 612-695-0507
Location
- Region: River Falls
Financial & listing details
- Price per square foot: $286/sqft
- Tax assessed value: $59,100
- Annual tax amount: $814
- Date on market: 9/1/2026
- Road surface type: Paved
Estimated market value
Not available
Estimated sales range
Not available
Not available
Price history
| Date | Event | Price |
|---|---|---|
| 9/1/2026 | Pending sale | $456,350$286/sqft |
Source:  NorthstarMLS as distributed by MLS GRID #7136279 Report a problem NorthstarMLS as distributed by MLS GRID #7136279 Report a problem | ||
Public tax history
| Year | Property taxes | Tax assessment |
|---|---|---|
| 2025 | $876 +20.7% | $57,500 +60.2% |
| 2024 | $726 | $35,900 |
Find assessor info on the county website
Monthly payment
Est. payment
Payment breakdown
Explore the cost of this home by adjusting the details. Changes won't be saved.Climate risks
Neighborhood: 54022

Similar homes
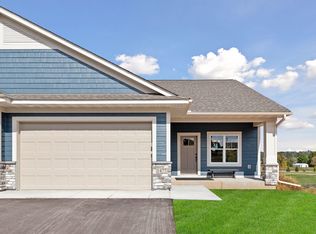
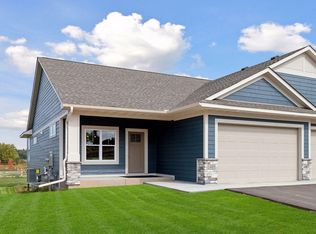
- $392,3252 bd2 ba1.4k sqft1400 Anchor Ave, River Falls, WI 54022New Construction
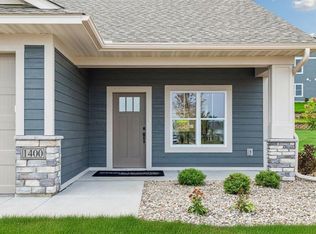
 MLS ID #7126270, Jay Fletch, Edina Realty, Inc.. NorthstarMLS as distributed by MLS GRID
 - $509,2003 bd2 ba1.7k sqft1060 Legend Ln, River Falls, WI 54022New Construction
 MLS ID #7093224, Lisa Sorvig, Keller Williams Select Realty. NorthstarMLS as distributed by MLS GRID
 - $515,9003 bd2 ba1.7k sqft1091 Legend Ln, River Falls, WI 54022New Construction
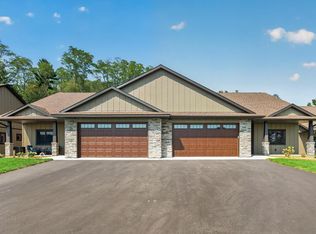 MLS ID #7090008, Lisa Sorvig, Keller Williams Select Realty. NorthstarMLS as distributed by MLS GRID
 - $510,1003 bd2 ba1.7k sqft1043 Legend Ln, River Falls, WI 54022New Construction
 MLS ID #7104266, Lisa Sorvig, Keller Williams Select Realty. NorthstarMLS as distributed by MLS GRID
 - $379,9002 bd2 ba1.2k sqft537 N Pearl St, River Falls, WI 54022New ConstructionMLS ID #7101039, Sarah J Jenkins, Property Executives Realty. NorthstarMLS as distributed by MLS GRID
- $499,9004 bd3 ba2.3k sqft1217 Marlene Ave, River Falls, WI 54022New ConstructionNorthstarMLS as distributed by MLS GRID
- $475,0002 bd2 ba1.3k sqft1125 Wyoming St, Roberts, WI 54023For SaleMLS ID #7156181, Ryan Berner, Realty Executives Top Results. NorthstarMLS as distributed by MLS GRID
- $679,9003 bd2 ba1.7k sqft392 Candy Ln, River Falls, WI 54022New ConstructionMLS ID #7021669, Melissa Wiegele, Coldwell Banker Realty. NorthstarMLS as distributed by MLS GRID
- $629,9003 bd2 ba1.6k sqft394 Candy Ln, River Falls, WI 54022New ConstructionMLS ID #7023681, Melissa Wiegele, Coldwell Banker Realty. NorthstarMLS as distributed by MLS GRID
- $320,0003 bd3 ba1.7k sqft1836 Kristy St, River Falls, WI 54022For SaleMLS ID #7142790, Cali Flett, Property Executives Realty. NorthstarMLS as distributed by MLS GRID
- $394,9003 bd3 ba2.1k sqft444 W Overlook Drive, Ellsworth, WI 54011For Sale
 MLS ID #1601748, Jared Murphy. NWWMLS
 - $464,0003 bd2 ba1.4k sqft740 161st St, Hammond, WI 54015For SaleMLS ID #7082673, Amy J. McCune, Realty ONE Group SIMPLIFIED. NorthstarMLS as distributed by MLS GRID
- $396,2003 bd2 ba1.4k sqft726 S Division St, Roberts, WI 54023New ConstructionNorthstarMLS as distributed by MLS GRID
- $419,9002 bd2 ba1.3k sqft869 Sutherland St, Somerset, WI 54025New ConstructionMLS ID #7144853, Justin Hesse, Realty ONE Group SIMPLIFIED. NorthstarMLS as distributed by MLS GRID
- $399,9004 bd3 ba2.2k sqft1004 Wyoming St, Roberts, WI 54023For SaleMLS ID #7105612, Robert S. Speer, Edina Realty, Inc.. NorthstarMLS as distributed by MLS GRID
