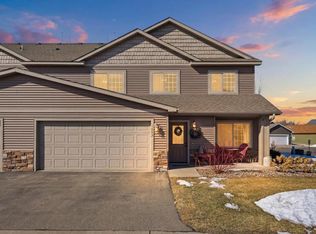
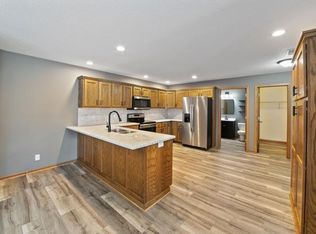
Newly remolded, new floors, doors, trim, all new kitchen appliances, kitchen back splash, new sink and garbage disposal. Laundry room remodel and new washer and dryer, All new toilets, new lighting and fans through out the home, new garage door opener with video surveillance in it, Fresh paint in entire home, new carpet on the stairs, nest thermostat. End unit, freshly remolded, close to schools, walking trails, and parks.
Active
$320,000
1836 Kristy St, River Falls, WI 54022
3beds
1,798sqft
(TH) Quad/4 Corners
Built in 2008
2,918 Square Feet Lot
$319,000 Zestimate®
$178/sqft
$270/mo HOA
What's special
- 31 days
- 613
- 14
Zillow last checked:
Listing updated:
Listed by:
Cali Flett 608-797-7357,
Property Executives Realty,
Sonja Anderson 715-307-4261
Source: NorthstarMLS as distributed by MLS GRID,MLS#: 7142790
Facts & features
Interior
Bedrooms & bathrooms
- Bedrooms: 3
- Bathrooms: 3
- Full bathrooms: 2
- 1/2 bathrooms: 1
Bedroom
- Level: Second
- Area: 182 Square Feet
- Dimensions: 14x13
Bedroom 2
- Level: Upper
- Area: 132 Square Feet
- Dimensions: 12x11
Bedroom 3
- Level: Second
- Area: 132 Square Feet
- Dimensions: 12x11
Dining room
- Level: Main
- Area: 224 Square Feet
- Dimensions: 16X14
Kitchen
- Level: Main
- Area: 196 Square Feet
- Dimensions: 14x14
Living room
- Level: Main
- Area: 208 Square Feet
- Dimensions: 16X13
Heating
- Forced Air
Cooling
- Central Air
Appliances
- Included: Dishwasher, Dryer, Microwave, Range, Refrigerator, Washer, Water Softener Owned
Features
- Basement: None
- Has fireplace: No
Interior area
- Total structure area: 1,798
- Total interior livable area: 1,798 sqft
- Finished area above ground: 1,798
- Finished area below ground: 0
Property
Parking
- Total spaces: 2
- Parking features: Attached
- Attached garage spaces: 2
- Details: Garage Dimensions (21x20), Garage Door Height (7), Garage Door Width (16)
Accessibility
- Accessibility features: None
Features
- Levels: Two
- Stories: 2
Lot
- Size: 2,918 Square Feet
- Dimensions: .067
Details
- Foundation area: 867
- Parcel number: 276020540142
- Zoning description: Residential-Multi-Family
Construction
Type & style
- Home type: Townhouse
- Property subtype: (TH) Quad/4 Corners
- Attached to another structure: Yes
Materials
- Frame
- Roof: Asphalt
Condition
- New construction: No
- Year built: 2008
Utilities & green energy
- Electric: Circuit Breakers
- Gas: Natural Gas
- Sewer: City Sewer/Connected
- Water: City Water/Connected
Community & HOA
Community
- Subdivision: Stone Brook Twnhm Community 3r
HOA
- Has HOA: Yes
- Services included: Lawn Care, Sanitation, Snow Removal
- HOA fee: $270 monthly
- HOA name: Stone Brook
- HOA phone: 715-425-9443
Location
- Region: River Falls
Financial & listing details
- Price per square foot: $178/sqft
- Tax assessed value: $272,800
- Annual tax amount: $4,050
- Date on market: 9/11/2026
Estimated market value
$319,000
$303,000 - $335,000
$2,219/mo
Price history
| Date | Event | Price |
|---|---|---|
| 9/15/2026 | Listed for sale | $320,000+18.6%$178/sqft |
Source:  NorthstarMLS as distributed by MLS GRID #7142790 Report a problem NorthstarMLS as distributed by MLS GRID #7142790 Report a problem | ||
| 9/10/2025 | Listing removed | $269,900$150/sqft |
Source:  WIREX MLS #6237200 Report a problem WIREX MLS #6237200 Report a problem | ||
| 9/12/2022 | Pending sale | $269,900$150/sqft |
Source: WIREX MLS #6237200 Report a problem | ||
| 9/9/2022 | Sold | $269,900$150/sqft |
Source: NorthstarMLS as distributed by MLS GRID #6237200 Report a problem | ||
| 8/4/2022 | Price change | $269,900-8.5%$150/sqft |
Source: NorthstarMLS as distributed by MLS GRID #6237200 Report a problem | ||
| 7/22/2022 | Listed for sale | $294,900+34.7%$164/sqft |
Source: NorthstarMLS as distributed by MLS GRID #6237200 Report a problem | ||
| 8/10/2021 | Sold | $219,000+53.8%$122/sqft |
Source: Public Record Report a problem | ||
| 6/23/2009 | Sold | $142,391$79/sqft |
Source:  Lake Superior Area Realtors as distributed by MLS GRID #1202693 Report a problem Lake Superior Area Realtors as distributed by MLS GRID #1202693 Report a problem | ||
Public tax history
| Year | Property taxes | Tax assessment |
|---|---|---|
| 2024 | $3,752 +3.1% | $207,500 |
| 2023 | $3,641 +5.4% | $207,500 |
| 2022 | $3,454 +0.3% | $207,500 |
| 2021 | $3,443 -6.4% | $207,500 +32.6% |
| 2020 | $3,679 -6.7% | $156,500 |
| 2019 | $3,944 +0% | $156,500 |
| 2018 | $3,942 +17.6% | $156,500 |
| 2017 | $3,353 +4.7% | $156,500 |
| 2016 | $3,203 -3.3% | $156,500 |
| 2015 | $3,311 +28.5% | $156,500 +11% |
| 2014 | $2,576 -2.6% | $141,000 |
| 2013 | $2,643 +0.6% | $141,000 |
| 2012 | $2,627 +0.1% | $141,000 |
| 2011 | $2,624 -1.9% | $141,000 |
| 2010 | $2,674 +203.6% | $141,000 +182.6% |
| 2009 | $881 | $49,900 |
Find assessor info on the county website
Monthly payment
Est. payment
Payment breakdown
Explore the cost of this home by adjusting the details. Changes won't be saved.Climate risks
Neighborhood: 54022


Similar homes
- $375,0004 bd2 ba1.8k sqft730 Apollo Rd, River Falls, WI 54022For Sale

 MLS ID #7145208, Jason Neuhaus, Coldwell Banker Realty. NorthstarMLS as distributed by MLS GRID
 - $324,0003 bd2 ba1.6k sqft1143 Bergmann Dr, Stillwater, MN 55082For Sale
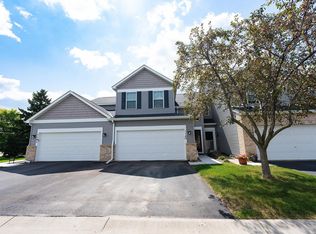 MLS ID #7124296, Charles A Campbell, List With Freedom. NorthstarMLS as distributed by MLS GRID
 - $315,0003 bd2 ba1.5k sqft1370 Brookhaven Dr, Hammond, WI 54015For Sale
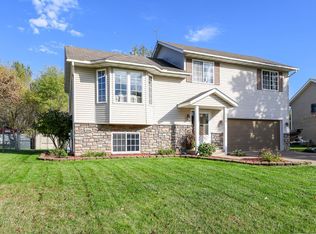 MLS ID #7153500, Donald W Timmerman, Realty ONE Group SIMPLIFIED. NorthstarMLS as distributed by MLS GRID
 - $315,0002 bd3 ba1.6k sqft3425 Hazel Trl Unit D, Woodbury, MN 55129For Sale
 MLS ID #7142696, Steven Tuan-Kiet Cao, RE/MAX Results. NorthstarMLS as distributed by MLS GRID
 - $297,9003 bd3 ba1.9k sqft11631 Prospect Curv, Woodbury, MN 55129For SaleMLS ID #7136062, Kristy Hebert Esty, Edina Realty, Inc.. NorthstarMLS as distributed by MLS GRID
- $300,0003 bd2 ba1.5k sqft178 Sieben Crest Ln, Hastings, MN 55033For SaleMLS ID #7142391, Joseph Dress, Jason Mitchell Group. NorthstarMLS as distributed by MLS GRID
- $304,9003 bd3 ba1.7k sqft3776 Hazel Trl Unit C, Woodbury, MN 55129For SaleMLS ID #7121863, Justyna M. Johnson, eXp Realty. NorthstarMLS as distributed by MLS GRID
- $315,0003 bd3 ba1.5k sqft1790 4th Ave, Baldwin, WI 54002For SaleMLS ID #7149843, Megan Moreau, Kris Lindahl Real Estate. NorthstarMLS as distributed by MLS GRID
- $315,0002 bd3 ba1.6k sqft1208 Timber Way, Stillwater, MN 55082For SaleMLS ID #7114544, Colin Burkholder, Pemberton RE. NorthstarMLS as distributed by MLS GRID
- $249,0002 bd2 ba1.4k sqft6801 Pine Crest Trl S, Cottage Grove, MN 55016For SaleMLS ID #7158320, Dawn Wieland, Edina Realty, Inc.. NorthstarMLS as distributed by MLS GRID
- $319,0002 bd2 ba1.4k sqft1050 Woodland Dr, Hastings, MN 55033For SaleMLS ID #7130471, Ashley Watermolen, Coldwell Banker Realty. NorthstarMLS as distributed by MLS GRID
- $285,0003 bd4 ba1.8k sqft9876 Hamlet Ln S, Cottage Grove, MN 55016For SaleMLS ID #7151932, Mali Ith, Edina Realty, Inc.. NorthstarMLS as distributed by MLS GRID
- $360,0003 bd3 ba1.7k sqft9933 5th Street Ln N, Lake Elmo, MN 55042For SaleMLS ID #7141316, Aundrea M. Paskett, RE/MAX Professionals. NorthstarMLS as distributed by MLS GRID
- $460,0003 bd3 ba1.7k sqft1908 Hunter Hill Rd, Hudson, WI 54016For SaleMLS ID #7156024, Mark Eagles, Edina Realty, Inc.. NorthstarMLS as distributed by MLS GRID
- $265,0003 bd2 ba1.5k sqft537 Woodduck Dr Unit F, Woodbury, MN 55125For SaleMLS ID #7105510, Katie House, EXP Realty, LLC. NorthstarMLS as distributed by MLS GRID
- $349,9003 bd2 ba1.7k sqft530 Johnson Pkwy, Hammond, WI 54015For SaleMLS ID #7147469, Stephanie Lamia, EXIT Realty Springside. NorthstarMLS as distributed by MLS GRID
- $314,9002 bd2 ba1.5k sqft468 Hayes Dr, Hastings, MN 55033For SaleMLS ID #7142603, Jen Rogness, Epique Realty. NorthstarMLS as distributed by MLS GRID
- $300,0003 bd2 ba1.6k sqft6865 Romeo Rd, Woodbury, MN 55125For SaleMLS ID #7133447, Mercedes Renee Arens, Realty ONE Group Choice. NorthstarMLS as distributed by MLS GRID
- $349,9003 bd2 ba1.4k sqft8419 Ivywood Ave S, Cottage Grove, MN 55016For SaleMLS ID #7142926, Lyn Bockert, Keller Williams Premier Realty. NorthstarMLS as distributed by MLS GRID
- $304,9002 bd2 ba1.4k sqft7577 Ojibway Park Ct, Woodbury, MN 55125For SaleMLS ID #7142367, Justin E. Fox, RE/MAX Professionals. NorthstarMLS as distributed by MLS GRID
