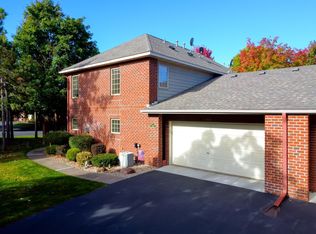
Welcome to this charming 3BR/3BA corner townhome in the highly sought-after Stonepine Development! Stunningly updated with over $75k in recent improvements, this home offers true move-in ready luxury. The main level showcases a complete kitchen remodel featuring custom cabinetry, granite countertops, a custom island, new Andersen patio door, and stainless steel appliances, seamlessly opening to a spacious patio—perfect for relaxing or entertaining. The inviting living room boasts a cozy gas fireplace, creating a warm ambiance. The serene primary suite offers a retreat-like feel with double-door entry, a generous walk-in closet, and a newly completed primary bath remodel. The upper level includes two additional bedrooms, an updated full bath, and a loft area ideal for work or study. Enjoy maintenance-free living with snow removal and lawn care included! The beautifully treed berm beside your driveway adds extra privacy, while the fantastic location puts you close to the freeway and charming Historic Downtown Hudson, known for fine dining and boutique shopping.
Active
$460,000
1908 Hunter Hill Rd, Hudson, WI 54016
3beds
1,750sqft
(TH) Quad/4 Corners
Built in 1998
0.28 Acres Lot
$-- Zestimate®
$263/sqft
$257/mo HOA
What's special
- 30 days
- 1,054
- 67
Zillow last checked:
Listing updated:
Listed by:
Mark Eagles 612-715-9500,
Edina Realty, Inc.
Source: NorthstarMLS as distributed by MLS GRID,MLS#: 7156024
Facts & features
Interior
Bedrooms & bathrooms
- Bedrooms: 3
- Bathrooms: 3
- Full bathrooms: 2
- 1/2 bathrooms: 1
Bedroom
- Level: Main
- Area: 182 Square Feet
- Dimensions: 13x14
Bedroom 2
- Level: Upper
- Area: 156 Square Feet
- Dimensions: 13x12
Bedroom 3
- Level: Upper
- Area: 144 Square Feet
- Dimensions: 12x12
Dining room
- Level: Main
- Area: 88 Square Feet
- Dimensions: 11x8
Kitchen
- Level: Main
- Area: 144 Square Feet
- Dimensions: 12x12
Laundry
- Level: Main
- Area: 50 Square Feet
- Dimensions: 10x5
Living room
- Level: Main
- Area: 288 Square Feet
- Dimensions: 18x16
Heating
- Forced Air
Cooling
- Central Air
Appliances
- Included: Air-To-Air Exchanger, Dishwasher, Disposal, Dryer, Exhaust Fan, Gas Water Heater, Microwave, Range, Refrigerator, Stainless Steel Appliance(s), Washer
- Laundry: Laundry Room, Main Level, In Unit
Features
- Basement: None
- Number of fireplaces: 1
- Fireplace features: Circulating, Gas, Insert, Living Room
Interior area
- Total structure area: 1,750
- Total interior livable area: 1,750 sqft
- Finished area above ground: 1,750
- Finished area below ground: 0
Property
Parking
- Total spaces: 2
- Parking features: Attached, Garage Door Opener
- Attached garage spaces: 2
- Has uncovered spaces: Yes
Accessibility
- Accessibility features: None
Features
- Levels: Two
- Stories: 2
- Patio & porch: Patio
- Fencing: Partial
Lot
- Size: 0.28 Acres
- Features: Corner Lot, Tree Coverage - Medium
Details
- Foundation area: 1100
- Parcel number: 236200105001
- Zoning description: Residential-Single Family
Construction
Type & style
- Home type: Townhouse
- Property subtype: (TH) Quad/4 Corners
- Attached to another structure: Yes
Materials
- Brick
- Roof: Age 8 Years or Less,Asphalt,Pitched
Condition
- New construction: No
- Year built: 1998
Utilities & green energy
- Electric: Circuit Breakers
- Gas: Natural Gas
- Sewer: City Sewer/Connected
- Water: City Water/Connected
Community & HOA
Community
- Subdivision: Stonepine Fifth Add
HOA
- Has HOA: Yes
- Services included: Lawn Care, Maintenance Grounds, Snow Removal
- HOA fee: $257 monthly
- HOA name: MJF Associates
- HOA phone: 612-819-0133
Location
- Region: Hudson
Financial & listing details
- Price per square foot: $263/sqft
- Tax assessed value: $392,000
- Annual tax amount: $5,106
- Date on market: 10/7/2026
Estimated market value
Not available
Estimated sales range
Not available
Not available
Price history
| Date | Event | Price |
|---|---|---|
| 10/10/2026 | Listed for sale | $460,000+15%$263/sqft |
Source:  NorthstarMLS as distributed by MLS GRID #7156024 Report a problem | ||
| 5/6/2025 | Sold | $400,000$229/sqft |
Source: NorthstarMLS as distributed by MLS GRID #6685784 Report a problem | ||
| 5/6/2025 | Pending sale | $400,000$229/sqft |
Source: NorthstarMLS as distributed by MLS GRID #6685784 Report a problem | ||
| 3/20/2025 | Listed for sale | $400,000+100.1%$229/sqft |
Source: NorthstarMLS as distributed by MLS GRID #6685784 Report a problem | ||
| 6/4/2009 | Listing removed | $199,900$114/sqft |
Source: Century 21 #3671138 Report a problem | ||
| 4/17/2009 | Listed for sale | $199,900$114/sqft |
Source: Century 21 #3671138 Report a problem | ||
Public tax history
| Year | Property taxes | Tax assessment |
|---|---|---|
| 2025 | $5,802 +5% | $387,900 +42.6% |
| 2024 | $5,523 +6.8% | $272,100 |
| 2023 | $5,170 +11.8% | $272,100 |
| 2022 | $4,627 +6.5% | $272,100 |
| 2021 | $4,343 -0.2% | $272,100 |
| 2020 | $4,351 -1.7% | $272,100 +43.4% |
| 2019 | $4,428 +6.1% | $189,700 |
| 2018 | $4,174 +14.2% | $189,700 |
| 2017 | $3,657 +4.8% | $189,700 |
| 2016 | $3,488 +7.6% | $189,700 |
| 2015 | $3,242 +1% | $189,700 |
| 2014 | $3,211 +0.2% | $189,700 |
| 2013 | $3,206 -1.1% | $189,700 |
| 2012 | $3,241 +6.2% | $189,700 |
| 2011 | $3,052 -1.1% | $189,700 -13.6% |
| 2010 | $3,085 -0.7% | $219,600 |
| 2009 | $3,108 +5.2% | $219,600 |
| 2008 | $2,956 -4.3% | $219,600 |
| 2007 | $3,090 +4.1% | $219,600 |
| 2006 | $2,969 -19.8% | $219,600 +26.1% |
| 2005 | $3,701 | $174,200 |
| 2004 | -- | $174,200 |
| 2003 | $3,908 | $174,200 |
| 2002 | -- | $174,200 |
| 2001 | $3,847 +13.6% | $174,200 |
| 2000 | $3,386 | $174,200 |
Find assessor info on the county website
Monthly payment
Est. payment
Payment breakdown
Explore the cost of this home by adjusting the details. Changes won't be saved.Climate risks
Neighborhood: 54016
Similar homes
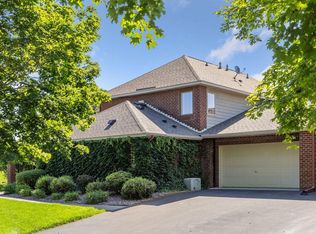
- $519,9005 bd2 ba2.5k sqft698 Baker ROAD, Hudson, WI 54016Active
 MLS ID #1974233, Wendy Manzke. WIREX MLS
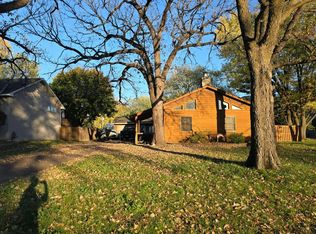
- $--3 bd3 ba1.8k sqft1608 2nd Ave, Newport, MN 55055Auction
 Auction.com 2
- $--2 bd2 ba1.5k sqft13388 Europa Ct N, Hugo, MN 55038Auction
 Auction.com 2
- $--3 bd2 ba1.2k sqft3518 McKnight Rd N, White Bear Lake, MN 55110Auction
 Auction.com 2
- $449,0004 bd2 ba2.2k sqft1718 125th St, New Richmond, WI 54017For Sale
 MLS ID #7159544, Laine Anderson, Property Executives Realty. NorthstarMLS as distributed by MLS GRID
- $425,0003 bd2 ba1.9k sqft1143 McKusick Road Ln N, Stillwater, MN 55082For SaleMLS ID #7096732, Kristin Monge, Edina Realty, Inc.. NorthstarMLS as distributed by MLS GRID
- $479,9004 bd3 ba2.3k sqft1119 Bonnieview Dr, Woodbury, MN 55129For SaleMLS ID #7166328, MJ Yang, Creative Results. NorthstarMLS as distributed by MLS GRID
- $485,0004 bd2 ba2.2k sqft2330 Oak Glen Ct, Stillwater, MN 55082For SaleMLS ID #7146574, Team Boo, Epique Realty. NorthstarMLS as distributed by MLS GRID
- $449,9003 bd3 ba2.3k sqft8982 Hunters Trl, Woodbury, MN 55125For SaleMLS ID #7094781, Scott Rodman, Realty Executives Top Results. NorthstarMLS as distributed by MLS GRID
- $405,0003 bd2 ba2.1k sqft7918 Stillwater Blvd N, Oakdale, MN 55128For SaleMLS ID #7151505, Anne E. Anderson, eXp Realty. NorthstarMLS as distributed by MLS GRID
- $425,0003 bd2 ba1.6k sqft342 Parkview Ln S, Maplewood, MN 55119For SaleMLS ID #7145337, Scott Stebbing, Keller Williams Premier Realty. NorthstarMLS as distributed by MLS GRID
- $400,0003 bd2 ba2k sqft1141 Hillcrest Dr, Woodbury, MN 55125For SaleMLS ID #7161970, Daniel J. Smoot, Edina Realty, Inc.. NorthstarMLS as distributed by MLS GRID
- $357,5003 bd2 ba1.7k sqft5853 Oxboro Ave N, Stillwater, MN 55082For SaleMLS ID #7123236, Jan J. Niemiec, Edina Realty, Inc.. NorthstarMLS as distributed by MLS GRID
- $289,0003 bd1 ba1.6k sqft1220 Frisbie Ave E, Maplewood, MN 55109For SaleMLS ID #7170064, Cody J Anderson, RE/MAX Results. NorthstarMLS as distributed by MLS GRID
