This property features 1.91 acres just across the street from the City of New Richmond with a pole barn. It is a very unique opportunity to own nearly two acres right next door to the City of New Richmond- a setting that is almost unheard of. This well-kept one-level home, lovingly maintained by the same owner for 48 years, offers space, privacy, mature trees, and direct access to Paperjack Creek. Built in 1978, the home features brick and Masonite siding, an asphalt driveway, and long-lasting Andersen windows. The main level includes 4 bedrooms (two up and two down), 1 full bath and 1 three-quarter bath, and a comfortable layout designed for everyday living. The kitchen features oak cabinets, Formica countertops, white appliances, a lazy susan, linoleum flooring, and a beautiful patio door overlooking the private backyard. A 12x20 deck extends your living space outdoors. The main bath is a convenient pass-through shared with the primary bedroom, which includes two closets. A bright laundry room with tile floors and a skylight adds function and charm. The lower level offers exceptional bonus space with a family room, a rec room, two additional bedrooms, a craft room, and walks out to the backyard, which is perfect for hobbies, guests, or multi-generational living. The outside of the property shines. Enjoy a fantastic garden with established raspberries and rhubarb, a clothesline, and beautiful mature trees throughout the 1.91-acre lot. The home was originally on a well and septic, but is now fully connected to city sewer and water. A major highlight is the 28x38 pole barn with concrete floors and electricity-ideal for storage, a workshop, or equipment. With acreage, privacy, creek frontage, and a pole shed, all within city limits, this property is truly a golden opportunity for someone to make it their new home!
Active
$449,000
1718 125th St, New Richmond, WI 54017
4beds
2,275sqft
Single Family
Built in 1978
1.91 Acres Lot
$448,400 Zestimate®
$197/sqft
$-- HOA
What's special
- 18 days
- 770
- 30
Zillow last checked:
Listing updated:
Listed by:
Laine Anderson 715-377-6350,
Property Executives Realty
Source: NorthstarMLS as distributed by MLS GRID,MLS#: 7159544
Facts & features
Interior
Bedrooms & bathrooms
- Bedrooms: 4
- Bathrooms: 2
- Full bathrooms: 1
- 3/4 bathrooms: 1
Bedroom
- Level: Main
- Area: 154 Square Feet
- Dimensions: 11x14
Bedroom 2
- Level: Main
- Area: 154 Square Feet
- Dimensions: 11x14
Bedroom 3
- Level: Lower
- Area: 117 Square Feet
- Dimensions: 9x13
Bedroom 4
- Level: Lower
- Area: 100 Square Feet
- Dimensions: 10x10
Dining room
- Level: Main
- Area: 116 Square Feet
- Dimensions: 10x11.6
Family room
- Level: Lower
- Area: 286 Square Feet
- Dimensions: 13x22
Other
- Level: Lower
- Area: 143 Square Feet
- Dimensions: 11x13
Kitchen
- Level: Main
- Area: 110 Square Feet
- Dimensions: 10x11
Laundry
- Level: Main
- Area: 66 Square Feet
- Dimensions: 6x11
Living room
- Level: Main
- Area: 330 Square Feet
- Dimensions: 15x22
Recreation room
- Level: Lower
- Area: 165 Square Feet
- Dimensions: 11x15
Utility room
- Level: Lower
- Area: 88 Square Feet
- Dimensions: 8x11
Heating
- Baseboard, Forced Air
Cooling
- Central Air
Appliances
- Included: Dishwasher, Dryer, Range, Refrigerator, Washer
- Laundry: Laundry Room, Main Level, Sink, Washer Hookup
Features
- Basement: Block,Daylight,Finished,Storage Space,Walk-Out Access
- Has fireplace: No
Interior area
- Total structure area: 2,300
- Total interior livable area: 2,275 sqft
- Finished area above ground: 1,150
- Finished area below ground: 1,125
Video & virtual tour
Property
Parking
- Total spaces: 2
- Parking features: Attached, Detached Garage, Asphalt, Garage Door Opener, Heated Garage, Insulated Garage
- Attached garage spaces: 2
- Has uncovered spaces: Yes
Accessibility
- Accessibility features: None
Features
- Levels: One
- Stories: 1
- Patio & porch: Deck, Patio
- Pool features: None
- Waterfront features: Creek/Stream
- Frontage length: Water Frontage: 3
Lot
- Size: 1.91 Acres
- Dimensions: 447 x 575 x 351
- Features: Irregular Lot, Tree Coverage - Light, Tree Coverage - Medium
Details
- Additional structures: Pole Building, Storage Shed
- Foundation area: 1150
- Parcel number: 026101010000
- Zoning description: Residential-Single Family
Construction
Type & style
- Home type: SingleFamily
- Property subtype: Single Family
Materials
- Block, Frame
- Roof: Age 8 Years or Less,Architectural Shingle
Condition
- New construction: No
- Year built: 1978
Utilities & green energy
- Electric: Circuit Breakers, Power Company: Xcel Energy
- Gas: Electric, Natural Gas
- Sewer: City Sewer/Connected
- Water: City Water/Connected
Community & HOA
HOA
- Has HOA: No
Location
- Region: New Richmond
Financial & listing details
- Price per square foot: $197/sqft
- Tax assessed value: $310,900
- Annual tax amount: $2,904
- Date on market: 10/16/2026
- Road surface type: Paved
Estimated market value
$448,400
$426,000 - $471,000
$2,399/mo
Price history
| Date | Event | Price |
|---|---|---|
| 10/20/2026 | Listed for sale | $449,000$197/sqft |
Source:  NorthstarMLS as distributed by MLS GRID #7159544 Report a problem | ||
Public tax history
| Year | Property taxes | Tax assessment |
|---|---|---|
| 2025 | $3,707 +2.6% | $237,800 |
| 2024 | $3,614 +2.6% | $237,800 |
| 2023 | $3,524 +34.3% | $237,800 |
| 2022 | $2,624 +15.6% | $237,800 |
| 2021 | $2,270 -2.4% | $237,800 +55% |
| 2020 | $2,327 -26.6% | $153,400 |
| 2019 | $3,170 +2.9% | $153,400 |
| 2018 | $3,081 +27.3% | $153,400 |
| 2017 | $2,420 +3% | $153,400 |
| 2016 | $2,349 -4.3% | $153,400 |
| 2015 | $2,455 +4% | $153,400 |
| 2014 | $2,361 +4.5% | $153,400 |
| 2013 | $2,259 -4.1% | $153,400 |
| 2012 | $2,355 -3.5% | $153,400 |
| 2011 | $2,440 -2.3% | $153,400 -15.8% |
| 2010 | $2,498 +1.5% | $182,100 |
| 2009 | $2,462 +1.3% | $182,100 |
| 2008 | $2,430 -8.9% | $182,100 +4.1% |
| 2007 | $2,667 +7.6% | $174,900 |
| 2006 | $2,478 +3% | $174,900 |
| 2005 | $2,404 | $174,900 |
| 2004 | -- | $174,900 |
| 2003 | $2,523 | $174,900 |
| 2002 | -- | $174,900 +73.5% |
| 2001 | -- | $100,800 |
| 2000 | -- | $100,800 |
Find assessor info on the county website
Monthly payment
Est. payment
Payment breakdown
Explore the cost of this home by adjusting the details. Changes won't be saved.Climate risks
Neighborhood: 54017
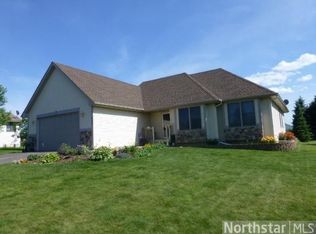

Similar homes
- $449,0003 bd2 ba1.9k sqft1742 Hillcrest Dr, New Richmond, WI 54017For Sale
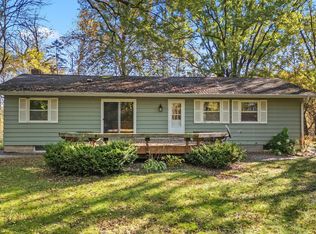
 MLS ID #7145009, Amy J. McCune, Realty ONE Group SIMPLIFIED. NorthstarMLS as distributed by MLS GRID
- $429,9004 bd2 ba1.8k sqft926 189th Ave, New Richmond, WI 54017For Sale
 MLS ID #7122233, Jackson Rohde, EXP Realty, LLC. NorthstarMLS as distributed by MLS GRID
- $379,9003 bd2 ba2k sqft614 N 3rd Street, New Richmond, WI 54017For Sale
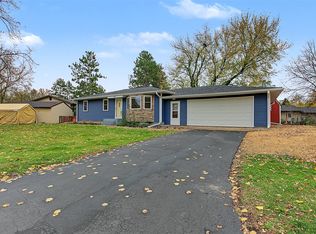
 MLS ID #1606398, Josh Lockner. NWWMLS
- $475,0003 bd2 ba1.9k sqft1410 143rd St, New Richmond, WI 54017For Sale
 MLS ID #7119682, Scott A Rudd, RE/MAX Results Inc. NorthstarMLS as distributed by MLS GRID
- $450,0003 bd3 ba2.2k sqft2394 110th St, New Richmond, WI 54017For SaleMLS ID #7113318, Matthew Wright, eXp Realty. NorthstarMLS as distributed by MLS GRID
- $349,9005 bd3 ba2.3k sqft850 W Ridge Ct #50, New Richmond, WI 54017For SaleMLS ID #7168752, Troy T. Boe, Property Executives Realty. NorthstarMLS as distributed by MLS GRID
- $349,9003 bd2 ba1.4k sqft1443 182nd Ave, New Richmond, WI 54017For SaleMLS ID #7144064, Laine Anderson, Property Executives Realty. NorthstarMLS as distributed by MLS GRID
- $345,0003 bd2 ba2.3k sqft534 Derrick Dr, New Richmond, WI 54017For SaleMLS ID #7140565, Kris Lindahl, Kris Lindahl Real Estate. NorthstarMLS as distributed by MLS GRID
- $339,9005 bd2 ba1.5k sqft1397 Meadowlark Ln, New Richmond, WI 54017For SaleMLS ID #7152097, Jennifer Hingos, Real Broker, LLC. NorthstarMLS as distributed by MLS GRID
- $399,0001 bd2 ba2.3k sqft114 E 6th St, New Richmond, WI 54017For SaleMLS ID #6759906, Lori S. Bernard, Century 21 Affiliated*. NorthstarMLS as distributed by MLS GRID
- $349,0003 bd1 ba1.6k sqft2010 County Rd, New Richmond, WI 54017For SaleMLS ID #7111543, Jesse Penman, eXp Realty. NorthstarMLS as distributed by MLS GRID
- $424,9004 bd2 ba1.3k sqft157 206th St, Star Prairie, WI 54026For SaleMLS ID #7138014, Jamie Hovey, LPT Realty, LLC. NorthstarMLS as distributed by MLS GRID
- $325,0003 bd3 ba2.3k sqft1541 Sequoia Ln, New Richmond, WI 54017For SaleMLS ID #7138987, Gwendolyn Marty, Jason Mitchell Real Estate Minnesota. NorthstarMLS as distributed by MLS GRID
- $549,9003 bd3 ba2.4k sqft1616 130th Ave, New Richmond, WI 54017For SaleMLS ID #7053459, Brittany Germain, RE/MAX Team 1 Realty. NorthstarMLS as distributed by MLS GRID
- $269,9003 bd2 ba1.6k sqft617 E Lincoln Rd, New Richmond, WI 54017For SaleMLS ID #7133349, Kevin J. Sutton, GRI, Keller Williams Premier Realty. NorthstarMLS as distributed by MLS GRID
- $450,0004 bd2 ba2.5k sqft12969 182nd St N, Marine On Saint Croix, MN 55047For SaleMLS ID #7157514, The Jason Gorman Real Estate Team, Keller Williams Premier Realty. NorthstarMLS as distributed by MLS GRID
- $439,9003 bd2 ba1.2k sqft1880 60th Ave, Osceola, WI 54020For SaleMLS ID #7146678, Gregory W Lawrence, Home Avenue Flat Fee Realty. NorthstarMLS as distributed by MLS GRID
- $449,0004 bd3 ba2.3k sqft1628 Covey Drive, River Falls, WI 54022For SaleMLS ID #1606435, Terry McKay. NWWMLS
- $469,9003 bd2 ba1.5k sqft1041 220th Ave, New Richmond, WI 54017For SaleMLS ID #7158648, Jeremy J. Moe, Property Executives Realty. NorthstarMLS as distributed by MLS GRID
