ONE-LEVEL LIVING + MOVE-IN READY + ROOM TO GROW! Welcome to 534 Derrick Drive, tucked away on a quiet street in an established New Richmond neighborhood! This beautifully remodeled home offers the convenience and ease buyers are looking for, with 3 bedrooms all on the main level—perfect for first-time buyers, downsizers, or anyone ready to simplify without sacrificing space.
Step inside and fall in love with the updated open-concept main level, designed for comfortable everyday living and easy entertaining. All three main-level bedrooms feature closet organizers, making storage a breeze. Main-level laundry adds even more convenience, while additional laundry hookups in the basement provide flexibility for future needs.
The full basement expands your living possibilities with a large family room, plus plenty of room for a
craft space, hobby area, home office, workout zone—or whatever fits your lifestyle. Need another bedroom? The basement offers the potential for a 4th bedroom with the addition of an egress window. Use the pellet stove for extra warmth and coziness. Mini-splits have been added in the house to keep you cool in the summer months.
Outside, enjoy a large fenced backyard with patio, perfect for relaxing, pets, playtime, and summer
gatherings. The 2-car detached garage provides plenty of parking and storage, while the separate garden shed keeps outdoor equipment neatly tucked away. Also enjoy the environmental friendly solar panels to offset your electricity bills.
Located in a welcoming, established neighborhood close to everything New Richmond has to offer.
Comfortable. Flexible. Convenient. Affordable. This is the kind of home that makes life easier—and one you’ll want to see in person. Come take a look and discover why 534 Derrick Drive could be the perfect place to call home!
Active
Price cut: $10K (9/28)
$350,000
534 Derrick Dr, New Richmond, WI 54017
3beds
2,309sqft
Single Family
Built in 1978
0.28 Acres Lot
$349,700 Zestimate®
$152/sqft
$-- HOA
What's special
- 20 days
- 394
- 31
Zillow last checked:
Listing updated:
Listed by:
Kris Lindahl 763-292-4455,
Kris Lindahl Real Estate,
Ann Drewiske 715-377-5444
Source: NorthstarMLS as distributed by MLS GRID,MLS#: 7140565
Facts & features
Interior
Bedrooms & bathrooms
- Bedrooms: 3
- Bathrooms: 2
- Full bathrooms: 1
- 3/4 bathrooms: 1
Bedroom
- Level: Main
- Area: 168 Square Feet
- Dimensions: 14x12
Bedroom 2
- Level: Main
- Area: 154 Square Feet
- Dimensions: 14x11
Bedroom 3
- Level: Main
- Area: 135 Square Feet
- Dimensions: 15x9
Bonus room
- Level: Lower
- Area: 100 Square Feet
- Dimensions: 10x10
Family room
- Level: Lower
- Area: 325 Square Feet
- Dimensions: 25x13
Kitchen
- Level: Main
- Area: 242 Square Feet
- Dimensions: 22x11
Living room
- Level: Main
- Area: 216 Square Feet
- Dimensions: 18x12
Office
- Level: Lower
- Area: 187 Square Feet
- Dimensions: 17x11
Patio
- Area: 638 Square Feet
- Dimensions: 29x22
Storage
- Level: Lower
- Area: 99 Square Feet
- Dimensions: 11x9
Utility room
- Level: Lower
- Area: 132 Square Feet
- Dimensions: 12x11
Heating
- Boiler
Cooling
- Ductless Mini-Split
Appliances
- Included: Dishwasher, Dryer, Range, Refrigerator, Washer, Water Softener Rented
- Laundry: In Basement, Main Level
Features
- Basement: Daylight,Finished,Full
- Number of fireplaces: 1
Interior area
- Total structure area: 2,408
- Total interior livable area: 2,309 sqft
- Finished area above ground: 1,204
- Finished area below ground: 1,105
Property
Parking
- Total spaces: 2
- Parking features: Detached Garage
- Garage spaces: 2
- Details: Garage Dimensions (24x22)
Accessibility
- Accessibility features: None
Features
- Levels: One
- Stories: 1
- Patio & porch: Patio
- Fencing: Full
Lot
- Size: 0.28 Acres
- Dimensions: 97 x 127
Details
- Additional structures: Storage Shed
- Foundation area: 1204
- Parcel number: 261111440000
- Zoning description: Residential-Single Family
Construction
Type & style
- Home type: SingleFamily
- Property subtype: Single Family
Condition
- New construction: No
- Year built: 1978
Utilities & green energy
- Gas: Natural Gas
- Sewer: City Sewer/Connected
- Water: City Water/Connected
Community & HOA
Community
- Subdivision: Derricks Southview 2nd Add
HOA
- Has HOA: No
Location
- Region: New Richmond
Financial & listing details
- Price per square foot: $152/sqft
- Tax assessed value: $272,400
- Annual tax amount: $3,665
- Date on market: 9/16/2026
Estimated market value
$349,700
$332,000 - $367,000
$2,308/mo
Price history
| Date | Event | Price |
|---|---|---|
| 9/28/2026 | Price change | $350,000-2.8%$152/sqft |
Source:  NorthstarMLS as distributed by MLS GRID #7140565 Report a problem NorthstarMLS as distributed by MLS GRID #7140565 Report a problem | ||
| 9/19/2026 | Listed for sale | $360,000+60.7%$156/sqft |
Source: NorthstarMLS as distributed by MLS GRID #7140565 Report a problem | ||
| 11/6/2018 | Sold | $224,000$97/sqft |
Source: NorthstarMLS as distributed by MLS GRID #5001623 Report a problem | ||
| 10/3/2018 | Pending sale | $224,000$97/sqft |
Source: Keller Williams Realty Integrity Realty WI/MN #5001623 Report a problem | ||
| 9/8/2018 | Listed for sale | $224,000$97/sqft |
Source: Keller Williams Realty Integrity Realty WI/MN #5001623 Report a problem | ||
Public tax history
| Year | Property taxes | Tax assessment |
|---|---|---|
| 2025 | $4,368 -0.7% | $266,400 +0.9% |
| 2024 | $4,397 +3.1% | $264,100 +1% |
| 2023 | $4,265 +21.9% | $261,500 +14.3% |
| 2022 | $3,500 +21.5% | $228,800 +16.2% |
| 2021 | $2,880 +14% | $196,900 +74.4% |
| 2020 | $2,527 -16.9% | $112,900 |
| 2019 | $3,039 +4.6% | $112,900 |
| 2018 | $2,907 +11.8% | $112,900 |
| 2017 | $2,600 +3.7% | $112,900 |
| 2016 | $2,506 -1.3% | $112,900 |
| 2015 | $2,538 +2.3% | $112,900 |
| 2014 | $2,482 +2.1% | $112,900 |
| 2013 | $2,431 -3.8% | $112,900 |
| 2012 | $2,527 -0.8% | $112,900 |
| 2011 | $2,547 -0.5% | $112,900 |
| 2010 | $2,560 -5.1% | $112,900 -13.4% |
| 2009 | $2,698 +1.5% | $130,400 +5.8% |
| 2008 | $2,659 -1.3% | $123,300 |
| 2007 | $2,694 +8.5% | $123,300 |
| 2006 | $2,483 +0.8% | $123,300 |
| 2005 | $2,463 | $123,300 |
| 2004 | -- | $123,300 |
| 2002 | -- | $123,300 +74.9% |
| 2001 | -- | $70,500 |
| 2000 | -- | $70,500 |
Find assessor info on the county website
Monthly payment
Est. payment
Payment breakdown
Explore the cost of this home by adjusting the details. Changes won't be saved.Climate risks
Neighborhood: 54017
Similar homes
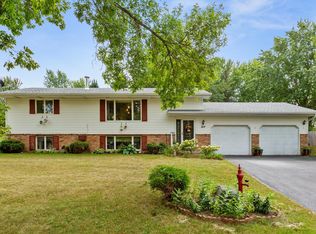
- $415,0004 bd3 ba2.4k sqft1365 Martin Ct, New Richmond, WI 54017For Sale
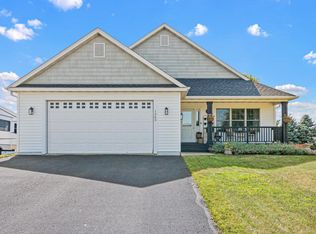
 MLS ID #7122557, Capecchi & Company, EXP Realty, LLC. NorthstarMLS as distributed by MLS GRID
 - $369,9003 bd2 ba2k sqft1381 Pheasant Run, New Richmond, WI 54017For Sale
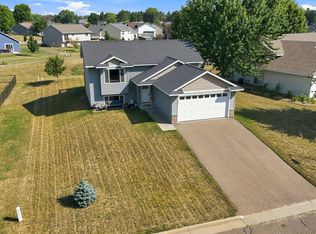 MLS ID #7135853, Carrie M Paulson, RE/MAX Team 1 Realty. NorthstarMLS as distributed by MLS GRID
 - $325,0003 bd3 ba2.3k sqft1541 Sequoia Ln, New Richmond, WI 54017For Sale
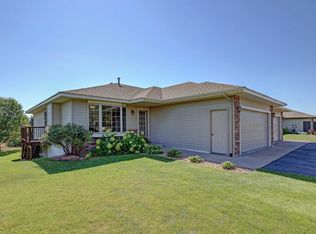 MLS ID #7138987, Gwendolyn Marty, Jason Mitchell Real Estate Minnesota. NorthstarMLS as distributed by MLS GRID
 - $349,9003 bd2 ba1.9k sqft270 Prairie Rd, New Richmond, WI 54017For Sale
 MLS ID #7128570, Jesse Penman, eXp Realty. NorthstarMLS as distributed by MLS GRID
 - $349,0003 bd1 ba1.6k sqft2010 County Rd, New Richmond, WI 54017For SaleMLS ID #7111543, Jesse Penman, eXp Realty. NorthstarMLS as distributed by MLS GRID
- $300,0003 bd3 ba1.8k sqft229 N 2nd St, New Richmond, WI 54017For SaleMLS ID #7109313, Alec Roth, Edina Realty, Inc.. NorthstarMLS as distributed by MLS GRID
- $365,0003 bd2 ba1.7k sqft2237 Pioneer Trl, New Richmond, WI 54017For SaleMLS ID #7140230, Todd Peterson, WESTconsin Realty LLC. NorthstarMLS as distributed by MLS GRID
- $310,0002 bd2 ba1.5k sqft1458 Wooduck Ln, New Richmond, WI 54017For SaleMLS ID #7123353, Jeffrey Fern, Whitetail Properties Real Esta. NorthstarMLS as distributed by MLS GRID
- $349,9003 bd2 ba1.9k sqft1136 Highpoint Ct, New Richmond, WI 54017For SaleMLS ID #7055861, Jay Fletch, Edina Realty, Inc.. NorthstarMLS as distributed by MLS GRID
- $399,0001 bd2 ba2.3k sqft114 E 6th St, New Richmond, WI 54017For SaleMLS ID #6759906, Lori S. Bernard, Century 21 Affiliated*. NorthstarMLS as distributed by MLS GRID
- $272,9003 bd2 ba1.6k sqft617 E Lincoln Rd, New Richmond, WI 54017For SaleMLS ID #7133349, Kevin J. Sutton, GRI, Keller Williams Premier Realty. NorthstarMLS as distributed by MLS GRID
- $335,0004 bd2 ba1.8k sqft315 Martell St, Somerset, WI 54025For SaleMLS ID #7155552, Jolene M. Kammerud, Outdoors Realty. NorthstarMLS as distributed by MLS GRID
- $475,0003 bd2 ba1.9k sqft1410 143rd St, New Richmond, WI 54017For SaleMLS ID #7119682, Scott A Rudd, RE/MAX Results Inc. NorthstarMLS as distributed by MLS GRID
- $339,9003 bd2 ba1.8k sqft110 Pine Cir, Somerset, WI 54025For SaleMLS ID #7130378, Amy J. McCune, Realty ONE Group SIMPLIFIED. NorthstarMLS as distributed by MLS GRID
- $449,9004 bd2 ba1.8k sqft926 189th Ave, New Richmond, WI 54017For SaleMLS ID #7122233, Jackson Rohde, EXP Realty, LLC. NorthstarMLS as distributed by MLS GRID
- $450,0003 bd3 ba2.2k sqft2394 110th St, New Richmond, WI 54017For SaleMLS ID #7113318, Matthew Wright, eXp Realty. NorthstarMLS as distributed by MLS GRID
- $350,0003 bd2 ba2k sqft380 2nd St, Hammond, WI 54015For SaleMLS ID #7109711, Barry Shaw, Century 21 Affiliated*. NorthstarMLS as distributed by MLS GRID
- $349,9003 bd2 ba1.7k sqft530 Johnson Pkwy, Hammond, WI 54015For SaleMLS ID #7147469, Stephanie Lamia, EXIT Realty Springside. NorthstarMLS as distributed by MLS GRID
- $475,0003 bd3 ba2.6k sqft1316 Bluff Border Rd, New Richmond, WI 54017For SaleMLS ID #7032541, Jay Fletch, Edina Realty, Inc.. NorthstarMLS as distributed by MLS GRID
- $375,0003 bd2 ba1.9k sqft127 Ponderosa Rd, River Falls, WI 54022For SaleMLS ID #7137099, Alena Behr, Keller Williams Premier Realty. NorthstarMLS as distributed by MLS GRID
