Welcome to this beautifully cared-for 3-bedroom, 2-bath town home tucked away on a quiet cul-de-sac in sought-after New Richmond. From the moment you arrive, you’ll notice the charming front entry welcoming you to the warmth and character of the home. Inside, the bright and open floorplan is designed for today’s lifestyle. The kitchen shines with new stainless-steel appliances, a spacious center island, and a sun-filled window that brings in natural light. A large pantry offers not only convenience, but the option for a main level washer/and dryer with an existing hookup already in place. The informal dining area flows effortlessly into the cozy living room, where a gas fireplace creates the perfect gathering space and patio doors lead to a private back deck, ideal for enjoying peaceful Wisconsin summer evenings. The main level features a generous primary bedroom with a walk-in closet and direct access to a shared ¾ bath. A second bedroom offers flexibility for guests, a home office, or hobbies. Downstairs, the expansive lower-level great room provides even more living space and walks out to a private patio complete with a charming swing, perfect for relaxing or entertaining. This level also includes an additional bedroom and full bathroom, making it ideal for guests or multi-generational living. A dedicated storage room and a laundry area with extra storage keep everything organized, while the partially insulated 2-car attached garage adds everyday convenience. Enjoy the benefits of low-maintenance living in a community known for excellent schools, nearby golf courses, scenic parks, and easy access to shopping and dining. Whether you’re looking for comfort, space, or lifestyle, this home delivers. The home inspection has been completed for you. See supplements for photos, tour, Matterport Floorplans, and more. Schedule your private showing today, this one won’t last!
Active
Price cut: $100 (8/27)
$349,900
1136 Highpoint Ct, New Richmond, WI 54017
3beds
1,998sqft
(TH) Side x Side
Built in 2001
-- sqft lot
$-- Zestimate®
$175/sqft
$250/mo HOA
What's special
- 163 days
- 148
- 1
Zillow last checked:
Listing updated:
Listed by:
Jay Fletch 651-502-2972,
Edina Realty, Inc.
Source: NorthstarMLS as distributed by MLS GRID,MLS#: 7055861
Facts & features
Interior
Bedrooms & bathrooms
- Bedrooms: 3
- Bathrooms: 2
- Full bathrooms: 1
- 3/4 bathrooms: 1
Bedroom
- Level: Main
- Area: 140 Square Feet
- Dimensions: 10x14
Bedroom 2
- Level: Main
- Area: 99 Square Feet
- Dimensions: 9x11
Bedroom 3
- Level: Lower
- Area: 154 Square Feet
- Dimensions: 14x11
Dining room
- Level: Main
- Area: 171 Square Feet
- Dimensions: 19x9
Family room
- Level: Lower
- Area: 609 Square Feet
- Dimensions: 21x29
Kitchen
- Level: Main
- Area: 169 Square Feet
- Dimensions: 13x13
Laundry
- Level: Lower
- Area: 180 Square Feet
- Dimensions: 15x12
Living room
- Level: Main
- Area: 272 Square Feet
- Dimensions: 17x16
Other
- Level: Main
- Area: 30 Square Feet
- Dimensions: 6x5
Heating
- Forced Air
Cooling
- Central Air
Appliances
- Included: Dishwasher, Disposal, Dryer, Exhaust Fan, Gas Water Heater, Microwave, Range, Refrigerator, Stainless Steel Appliance(s), Washer, Water Softener Owned
- Laundry: Electric Dryer Hookup, Lower Level, Washer Hookup
Features
- Basement: Daylight,Finished,Full,Storage Space,Walk-Out Access
- Number of fireplaces: 1
- Fireplace features: Gas, Living Room
Interior area
- Total structure area: 2,299
- Total interior livable area: 1,998 sqft
- Finished area above ground: 1,179
- Finished area below ground: 819
Video & virtual tour
Property
Parking
- Total spaces: 2
- Parking features: Attached, Asphalt, Shared Driveway, Garage Door Opener
- Attached garage spaces: 2
- Has uncovered spaces: Yes
- Details: Garage Dimensions (18x22)
Accessibility
- Accessibility features: None
Features
- Levels: One
- Stories: 1
- Patio & porch: Deck, Patio
- Pool features: None
- Fencing: None
Lot
- Features: Tree Coverage - Light, Zero Lot Line
Details
- Foundation area: 1120
- Parcel number: 261126133001
- Zoning description: Residential-Single Family
Construction
Type & style
- Home type: Townhouse
- Property subtype: (TH) Side x Side
- Attached to another structure: Yes
Materials
- Concrete, Frame
- Roof: Architectural Shingle,Asphalt,Pitched
Condition
- New construction: No
- Year built: 2001
Utilities & green energy
- Electric: Circuit Breakers, 100 Amp Service, Power Company: Other
- Gas: Natural Gas
- Sewer: City Sewer/Connected
- Water: City Water/Connected
- Utilities for property: Underground Utilities
Community & HOA
Community
- Subdivision: Highview Estates
HOA
- Has HOA: Yes
- Services included: Maintenance Structure, Lawn Care, Other, Maintenance Grounds, Sanitation, Snow Removal
- HOA fee: $250 monthly
- HOA name: Highview Estates Condominiums
- HOA phone: 920-639-5117
Location
- Region: New Richmond
Financial & listing details
- Price per square foot: $175/sqft
- Tax assessed value: $304,100
- Annual tax amount: $4,126
- Date on market: 5/1/2026
- Road surface type: Paved
Estimated market value
Not available
Estimated sales range
Not available
Not available
Price history
| Date | Event | Price |
|---|---|---|
| 8/27/2026 | Price change | $349,9000%$175/sqft |
Source:  NorthstarMLS as distributed by MLS GRID #7055861 Report a problem NorthstarMLS as distributed by MLS GRID #7055861 Report a problem | ||
| 5/6/2026 | Listed for sale | $350,000+120.1%$175/sqft |
Source: NorthstarMLS as distributed by MLS GRID #7055861 Report a problem | ||
| 8/23/2013 | Sold | $159,000-3.6%$80/sqft |
Source: NorthstarMLS as distributed by MLS GRID #4366743 Report a problem | ||
| 6/28/2013 | Price change | $164,900-5.5%$83/sqft |
Source: Coldwell Banker Burnet - Hudson #4366743 Report a problem | ||
| 6/8/2013 | Price change | $174,500-5.6%$87/sqft |
Source: Coldwell Banker Burnet - Hudson #4366743 Report a problem | ||
| 5/15/2013 | Listed for sale | $184,900$93/sqft |
Source: Coldwell Banker Burnet - Hudson #4366743 Report a problem | ||
Public tax history
| Year | Property taxes | Tax assessment |
|---|---|---|
| 2025 | $4,876 +8.8% | $297,400 +10.5% |
| 2024 | $4,482 +6% | $269,200 +3.9% |
| 2023 | $4,227 +17.3% | $259,200 +10.3% |
| 2022 | $3,603 +21.2% | $235,000 +15.9% |
| 2021 | $2,973 -7.7% | $202,700 +43.4% |
| 2020 | $3,220 -15.4% | $141,400 |
| 2019 | $3,807 +4.6% | $141,400 |
| 2018 | $3,640 +15.6% | $141,400 |
| 2017 | $3,148 +4.3% | $141,400 |
| 2016 | $3,019 -1.8% | $141,400 |
| 2015 | $3,073 +2.6% | $141,400 |
| 2014 | $2,996 +2% | $141,400 |
| 2013 | $2,938 -4.3% | $141,400 |
| 2012 | $3,070 -1% | $141,400 |
| 2011 | $3,102 -0.7% | $141,400 |
| 2010 | $3,125 -0.9% | $141,400 -9.2% |
| 2009 | $3,153 -2.3% | $155,700 +1.8% |
| 2008 | $3,228 -0.9% | $153,000 |
| 2007 | $3,257 +8.6% | $153,000 |
| 2006 | $2,999 +0.3% | $153,000 |
| 2005 | $2,990 | $153,000 |
| 2004 | -- | $153,000 |
| 2002 | -- | $153,000 |
Find assessor info on the county website
Monthly payment
Est. payment
Payment breakdown
Explore the cost of this home by adjusting the details. Changes won't be saved.Climate risks
Neighborhood: 54017
Similar homes
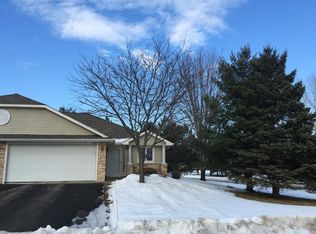
- $415,0004 bd3 ba2.4k sqft1365 Martin Ct, New Richmond, WI 54017For Sale
 MLS ID #7122557, Capecchi & Company, EXP Realty, LLC. NorthstarMLS as distributed by MLS GRID
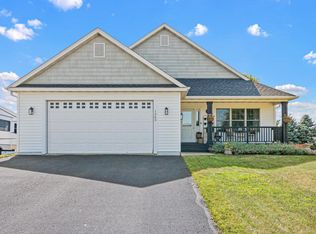
 - $349,9003 bd2 ba1.9k sqft270 Prairie Rd, New Richmond, WI 54017For Sale
 MLS ID #7128570, Jesse Penman, eXp Realty. NorthstarMLS as distributed by MLS GRID
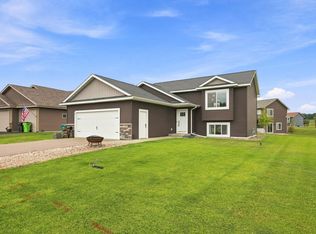
 - $369,9003 bd2 ba2k sqft1381 Pheasant Run, New Richmond, WI 54017For Sale
 MLS ID #7135853, Carrie M Paulson, RE/MAX Team 1 Realty. NorthstarMLS as distributed by MLS GRID
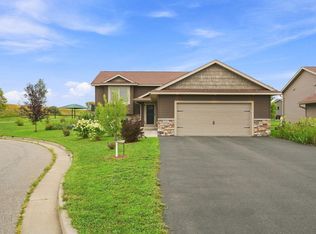
 - $365,0003 bd2 ba1.7k sqft2237 Pioneer Trl, New Richmond, WI 54017For Sale
 MLS ID #7140230, Todd Peterson, WESTconsin Realty LLC. NorthstarMLS as distributed by MLS GRID
 - $299,9004 bd2 ba2.1k sqft737 S Dakota Ave, New Richmond, WI 54017For SaleMLS ID #7154419, LeAnn N Johnson, RE/MAX Results. NorthstarMLS as distributed by MLS GRID
- $325,0003 bd3 ba2.3k sqft1541 Sequoia Ln, New Richmond, WI 54017For SaleMLS ID #7138987, Gwendolyn Marty, Jason Mitchell Real Estate Minnesota. NorthstarMLS as distributed by MLS GRID
- $310,0002 bd2 ba1.5k sqft1458 Wooduck Ln, New Richmond, WI 54017For SaleMLS ID #7123353, Jeffrey Fern, Whitetail Properties Real Esta. NorthstarMLS as distributed by MLS GRID
- $364,9003 bd2 ba1.4k sqft1743 Ducktail Ct, New Richmond, WI 54017For SaleMLS ID #7121992, Melissa Wiegele, Coldwell Banker Realty. NorthstarMLS as distributed by MLS GRID
- $415,0004 bd3 ba2.3k sqft1253 Pheasant Run, New Richmond, WI 54017For SaleMLS ID #7131842, Vorwald Hill Real Estate Team, Edina Realty, Inc.. NorthstarMLS as distributed by MLS GRID
- $429,9004 bd2 ba1.8k sqft926 189th Ave, New Richmond, WI 54017For SaleMLS ID #7122233, Jackson Rohde, EXP Realty, LLC. NorthstarMLS as distributed by MLS GRID
- $475,0003 bd2 ba1.9k sqft1410 143rd St, New Richmond, WI 54017For SaleMLS ID #7119682, Scott A Rudd, RE/MAX Results Inc. NorthstarMLS as distributed by MLS GRID
- $230,0002 bd1 ba1.1k sqft835 Cedar Ct APT 9C, New Richmond, WI 54017For SaleMLS ID #7139686, Jodi L. Wegge, Ashworth Real Estate. NorthstarMLS as distributed by MLS GRID
- $272,9003 bd2 ba1.6k sqft617 E Lincoln Rd, New Richmond, WI 54017For SaleMLS ID #7133349, Kevin J. Sutton, GRI, Keller Williams Premier Realty. NorthstarMLS as distributed by MLS GRID
- $441,9003 bd3 ba2.3k sqft1202 Naser Way, New Richmond, WI 54017For SaleMLS ID #7112896, Brian R. Beaubien, Edina Realty, Inc.. NorthstarMLS as distributed by MLS GRID
- $349,9003 bd2 ba1.7k sqft530 Johnson Pkwy, Hammond, WI 54015For SaleMLS ID #7147469, Stephanie Lamia, EXIT Realty Springside. NorthstarMLS as distributed by MLS GRID
- $450,0003 bd3 ba2.2k sqft2394 110th St, New Richmond, WI 54017For SaleMLS ID #7113318, Matthew Wright, eXp Realty. NorthstarMLS as distributed by MLS GRID
- $335,0004 bd2 ba1.8k sqft315 Martell St, Somerset, WI 54025For SaleMLS ID #7155552, Jolene M. Kammerud, Outdoors Realty. NorthstarMLS as distributed by MLS GRID
- $339,9003 bd2 ba1.8k sqft110 Pine Cir, Somerset, WI 54025For SaleMLS ID #7130378, Amy J. McCune, Realty ONE Group SIMPLIFIED. NorthstarMLS as distributed by MLS GRID
- $324,0003 bd2 ba1.6k sqft1143 Bergmann Dr, Stillwater, MN 55082For SaleMLS ID #7124296, Charles A Campbell, List With Freedom. NorthstarMLS as distributed by MLS GRID
- $475,0003 bd3 ba2.6k sqft1316 Bluff Border Rd, New Richmond, WI 54017For SaleMLS ID #7032541, Jay Fletch, Edina Realty, Inc.. NorthstarMLS as distributed by MLS GRID
