Welcome to 315 Martell Street in Somerset! Offering 4 bedrooms, 2 bathrooms and a 2-car garage, this home provides plenty of space and flexibility at an attractive price. The comfortable layout offers room for everyday living, entertaining, a home office or additional guest space. Enjoy the convenience of being close to everything Somerset has to offer while still having a place to call your own. Whether you're looking for your first home, need more room or are ready for your next move, this property is worth a look. Schedule your showing and come see the possibilities at 315 Martell Street!
For sale
Price cut: $10K (9/29)
$335,000
315 Martell Street, Somerset, WI 54025
4beds
1,809sqft
Single Family Residence
Built in 2002
0.26 Acres Lot
$334,000 Zestimate®
$185/sqft
$-- HOA
What's special
Comfortable layoutRoom for everyday living
- 2 days
- 194
- 8
Zillow last checked:
Listing updated:
Listed by:
Jolene Kammerud 715-294-2959,
Outdoors Realty
Source: NWWMLS,MLS#: 1604678 Originating MLS: Realtors of Northwestern Wisconsin
Originating MLS: Realtors of Northwestern WisconsinFacts & features
Interior
Bedrooms & bathrooms
- Bedrooms: 4
- Bathrooms: 2
- Full bathrooms: 2
Bedroom
- Description: Bedroom
- Level: Main
- Dimensions: 12.00 x 12.00
Bedroom
- Description: Bedroom
- Level: Main
- Dimensions: 11.00 x 14.00
Bedroom
- Description: Bedroom
- Level: Main
- Dimensions: 11.00 x 12.00
Bedroom
- Description: Bedroom
- Level: Lower
- Dimensions: 11.00 x 12.00
Dining room
- Description: Dining Room
- Level: Main
- Dimensions: 10.00 x 11.00
Family room
- Description: Family Room
- Level: Lower
- Dimensions: 15.00 x 29.00
Kitchen
- Description: Kitchen
- Level: Main
- Dimensions: 12.00 x 12.00
Living room
- Description: Living Room
- Level: Main
- Dimensions: 12.00 x 16.00
Heating
- Forced Air
Cooling
- Central Air
Appliances
- Included: Dryer, Microwave, Refrigerator, Range Hood, Washer
Features
- Basement: Finished
Interior area
- Total structure area: 1,972
- Total interior livable area: 1,809 sqft
- Finished area above ground: 986
- Finished area below ground: 823
Property
Parking
- Total spaces: 2
- Parking features: Attached, Garage
- Attached garage spaces: 2
Features
- Levels: Multi/Split
- Patio & porch: Deck
- Fencing: Chain Link
Lot
- Size: 0.26 Acres
Details
- Parcel number: 181409300121
- Zoning description: Residential
Construction
Type & style
- Home type: SingleFamily
- Architectural style: Split Level
- Property subtype: Single Family Residence
Materials
- Stone, Vinyl Siding
- Foundation: Block
Condition
- New construction: No
- Year built: 2002
Utilities & green energy
- Electric: Circuit Breakers
- Sewer: Public Sewer
- Water: Public
Community & HOA
HOA
- Has HOA: No
Location
- Region: Somerset
Financial & listing details
- Price per square foot: $185/sqft
- Tax assessed value: $297,900
- Annual tax amount: $3,625
- Date on market: 10/12/2026
- Cumulative days on market: 46 days
- Listing agreement: Exclusive Right To Sell
Estimated market value
$334,000
$317,000 - $351,000
$2,278/mo
Price history
| Date | Event | Price |
|---|---|---|
| 10/15/2026 | Contingent | $335,000$185/sqft |
Source:  WIREX MLS #1604678 Report a problem WIREX MLS #1604678 Report a problem | ||
| 9/29/2026 | Price change | $335,000-2.9%$185/sqft |
Source: WIREX MLS #1604678 Report a problem | ||
| 9/16/2026 | Price change | $345,000-2.8%$191/sqft |
Source:  NorthstarMLS as distributed by MLS GRID #7135576 Report a problem NorthstarMLS as distributed by MLS GRID #7135576 Report a problem | ||
| 8/29/2026 | Listed for sale | $355,000+51.1%$196/sqft |
Source: NorthstarMLS as distributed by MLS GRID #7135576 Report a problem | ||
| 9/30/2019 | Sold | $235,000+2.2%$130/sqft |
Source: NorthstarMLS as distributed by MLS GRID #5263795 Report a problem | ||
| 8/6/2019 | Pending sale | $230,000$127/sqft |
Source: Keller Williams Realty Integrity Realty WI/MN #5263795 Report a problem | ||
| 7/16/2019 | Listed for sale | $230,000$127/sqft |
Source: Keller Williams Realty Integrity Realty WI/MN #5263795 Report a problem | ||
Public tax history
| Year | Property taxes | Tax assessment |
|---|---|---|
| 2025 | $4,310 +1.3% | $207,500 |
| 2024 | $4,254 +3.5% | $207,500 |
| 2023 | $4,111 +21% | $207,500 |
| 2022 | $3,398 +2.5% | $207,500 |
| 2021 | $3,315 -1.2% | $207,500 |
| 2020 | $3,355 -1.2% | $207,500 +66.5% |
| 2019 | $3,396 -4.1% | $124,600 |
| 2018 | $3,543 +22.9% | $124,600 |
| 2017 | $2,883 +2.2% | $124,600 |
| 2016 | $2,822 +0.9% | $124,600 |
| 2015 | $2,798 +2.3% | $124,600 |
| 2014 | $2,735 -0.4% | $124,600 |
| 2013 | $2,746 +5.5% | $124,600 +11.1% |
| 2012 | $2,602 +1.8% | $112,200 |
| 2011 | $2,557 -18.4% | $112,200 -17.1% |
| 2010 | $3,133 -9.1% | $135,300 -24.6% |
| 2009 | $3,448 +3% | $179,400 |
| 2008 | $3,347 +2.3% | $179,400 |
| 2007 | $3,270 +1.1% | $179,400 |
| 2006 | $3,236 +6% | $179,400 +37.3% |
| 2005 | $3,051 | $130,700 |
| 2004 | -- | $130,700 |
| 2003 | $3,248 | $130,700 |
| 2002 | -- | $130,700 |
Find assessor info on the county website
Monthly payment
Est. payment
Payment breakdown
Explore the cost of this home by adjusting the details. Changes won't be saved.Climate risks
Neighborhood: 54025
Nearby schools
Schools provided by the listing agent
- District: Somerset
Source: NWWMLS. This data may not be complete. We recommend contacting the local school district to confirm school assignments for this home.

Similar homes
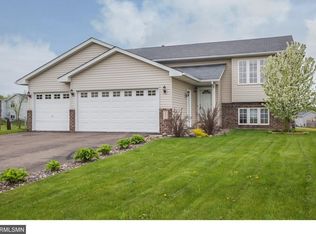
- $339,9003 bd2 ba1.8k sqft110 Pine Cir, Somerset, WI 54025For Sale

 MLS ID #7130378, Amy J. McCune, Realty ONE Group SIMPLIFIED. NorthstarMLS as distributed by MLS GRID
 - $399,0004 bd2 ba1.7k sqft601 3rd Avenue, Osceola, WI 54020For Sale
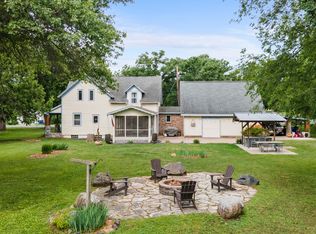
 MLS ID #1602485, Tony Johnson. NWWMLS
 - $385,0004 bd2 ba1.8k sqft5420 134th St N, Hugo, MN 55038For Sale
 MLS ID #7160224, Julie A. Slattery, RE/MAX Results. NorthstarMLS as distributed by MLS GRID
 - $299,9004 bd2 ba2.1k sqft737 S Dakota Ave, New Richmond, WI 54017For Sale
 MLS ID #7154419, LeAnn N Johnson, RE/MAX Results. NorthstarMLS as distributed by MLS GRID
 - $415,0003 bd2 ba1.7k sqft2199 88th Avenue, Osceola, WI 54020For SaleMLS ID #1605610, Tony Johnson. NWWMLS
- $429,9004 bd2 ba1.8k sqft926 189th Ave, New Richmond, WI 54017For SaleMLS ID #7122233, Jackson Rohde, EXP Realty, LLC. NorthstarMLS as distributed by MLS GRID
- $345,0003 bd2 ba2.3k sqft534 Derrick Dr, New Richmond, WI 54017For SaleMLS ID #7140565, Kris Lindahl, Kris Lindahl Real Estate. NorthstarMLS as distributed by MLS GRID
- $360,0003 bd2 ba1.5k sqft1823 Houle Cir, Centerville, MN 55038For SaleMLS ID #7017702, Sarah Hartstein, Coldwell Banker Realty. NorthstarMLS as distributed by MLS GRID
- $369,9003 bd2 ba2k sqft1381 Pheasant Run, New Richmond, WI 54017For SaleMLS ID #7135853, Carrie M Paulson, RE/MAX Team 1 Realty. NorthstarMLS as distributed by MLS GRID
- $359,9003 bd2 ba1.4k sqft5474 Portland Ave, White Bear Township, MN 55110For SaleMLS ID #7150460, Michele E. Johnson, Summerlyn Realty. NorthstarMLS as distributed by MLS GRID
- $299,9004 bd2 ba2.3k sqft906 N Cascade St, Osceola, WI 54020For SaleMLS ID #7142701, Melissa S Jones, Century 21 Affiliated. NorthstarMLS as distributed by MLS GRID
- $349,9003 bd2 ba1.9k sqft270 Prairie Rd, New Richmond, WI 54017For SaleMLS ID #7128570, Jesse Penman, eXp Realty. NorthstarMLS as distributed by MLS GRID
- $348,9003 bd2 ba1.7k sqft530 Johnson Pkwy, Hammond, WI 54015For SaleMLS ID #7147469, Stephanie Lamia, EXIT Realty Springside. NorthstarMLS as distributed by MLS GRID
- $379,9003 bd2 ba1.9k sqft109 French Ct, Roberts, WI 54023For SaleMLS ID #7118502, Jonathan P Minerick, homecoin.com. NorthstarMLS as distributed by MLS GRID
- $290,0003 bd3 ba1.8k sqft229 N 2nd St, New Richmond, WI 54017For SaleMLS ID #7109313, Alec Roth, Edina Realty, Inc.. NorthstarMLS as distributed by MLS GRID
- $365,0004 bd2 ba1.8k sqft7330 208th St N, Forest Lake, MN 55025For SaleMLS ID #7140268, The Jason Gorman Real Estate Team, Keller Williams Premier Realty. NorthstarMLS as distributed by MLS GRID
- $394,9003 bd2 ba1.5k sqft1401 Driving Park Rd, Stillwater, MN 55082For SaleMLS ID #7151883, John D Schuster, Coldwell Banker Realty - Southwest Regional. NorthstarMLS as distributed by MLS GRID
- $329,9503 bd1 ba1.4k sqft2145 County Road East E, White Bear Lake, MN 55110For SaleMLS ID #7150305, Carina McCall, RE/MAX Results. NorthstarMLS as distributed by MLS GRID
- $314,0003 bd1 ba1.4k sqft5919 Oldfield Ave N, Stillwater, MN 55082For SaleMLS ID #7115020, Maria Hink, Real Broker, LLC. NorthstarMLS as distributed by MLS GRID
- $375,0004 bd2 ba1.8k sqft730 Apollo Rd, River Falls, WI 54022For SaleMLS ID #7145208, Jason Neuhaus, Coldwell Banker Realty. NorthstarMLS as distributed by MLS GRID
