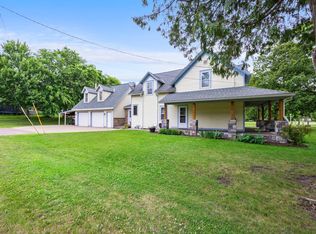
Welcome home to this spacious 3-bedroom, 2-bathroom property situated on a beautiful 1-acre corner lot! The open-concept design offers plenty of room to gather and entertain, with comfortable living spaces throughout. The main level features a kitchen and dining area with beautiful hickory flooring and a patio door leading to the comfortable wrap-around deck is perfect for morning coffee, outdoor dining, or hosting friends and family. The upper level offers two bedrooms, a full bathroom, and an additional living room. The finished lower level provides even more living space with a cozy living room featuring a gas fireplace, third bedroom, bathroom, and laundry room. Outside, enjoy the beautifully landscaped yard with mature trees, plenty of space for play, and an above-ground swimming pool with a sand filter and surrounding deck, which can remain for the buyers if desired. The insulated and heated 2-car attached garage provides convenience year-round, while the additional 28x24 insulated 2-car detached garage with lean-to offers excellent space for vehicles, toys, hobbies, or storage. Recent improvements include new vinyl siding, pool and decks 2025, roof 2018. Located near Trollhaugen Ski Area, wineries, walking trails, and year-round recreational opportunities, this property offers space, comfort, and a wonderful setting to call home! Watch home tour video.
Active
$415,000
2199 88th Ave, Osceola, WI 54020
3beds
1,738sqft
Single Family
Built in 2000
1.05 Acres Lot
$-- Zestimate®
$239/sqft
$-- HOA
What's special
Open-concept designComfortable living spaces
- 6 days
- 509
- 30
Likely to sell faster than
Zillow last checked:
Listing updated:
Listed by:
Brenda Johnson ABR, PSA, RSPS 715-554-2757,
Edina Realty, Inc.,
Tony Johnson ABR, RSPS, CRS 715-607-1183
Source: NorthstarMLS as distributed by MLS GRID,MLS#: 7152639
Facts & features
Interior
Bedrooms & bathrooms
- Bedrooms: 3
- Bathrooms: 2
- Full bathrooms: 1
- 3/4 bathrooms: 1
Bedroom
- Level: Upper
- Area: 192 Square Feet
- Dimensions: 16 x 12
Bedroom 2
- Level: Upper
- Area: 110 Square Feet
- Dimensions: 11 x 10
Bedroom 3
- Level: Lower
- Area: 182 Square Feet
- Dimensions: 14 x 13
Bathroom
- Level: Upper
- Area: 56 Square Feet
- Dimensions: 8x7
Bathroom
- Level: Lower
- Area: 50 Square Feet
- Dimensions: 10x5
Dining room
- Level: Main
- Area: 120 Square Feet
- Dimensions: 12 x 10
Family room
- Level: Lower
- Area: 195 Square Feet
- Dimensions: 15 x 13
Foyer
- Level: Main
- Area: 60 Square Feet
- Dimensions: 10 x 6
Kitchen
- Level: Main
- Area: 90 Square Feet
- Dimensions: 10 x 9
Living room
- Level: Upper
- Area: 240 Square Feet
- Dimensions: 16 x 15
Utility room
- Level: Lower
- Area: 120 Square Feet
- Dimensions: 12x10
Heating
- Forced Air, Fireplace(s)
Cooling
- Central Air
Appliances
- Included: Dishwasher, Dryer, Microwave, Range, Refrigerator, Stainless Steel Appliance(s), Washer
- Laundry: In Basement, Washer Hookup
Features
- Basement: Block,Daylight,Egress Window(s),Finished,Owner Access,Partial,Storage Space
- Number of fireplaces: 1
- Fireplace features: Family Room, Gas
Interior area
- Total structure area: 1,738
- Total interior livable area: 1,738 sqft
- Finished area above ground: 1,026
- Finished area below ground: 712
Video & virtual tour
Property
Parking
- Total spaces: 4
- Parking features: Attached, Detached Garage, Gravel, Electric, Floor Drain, Garage, Garage Door Opener, Heated Garage, Insulated Garage, Multiple Garages
- Attached garage spaces: 4
- Has uncovered spaces: Yes
- Details: Garage Dimensions (24 x 24)
Accessibility
- Accessibility features: None
Features
- Levels: Three Level Split
- Patio & porch: Deck, Front Porch
- Has private pool: Yes
- Pool features: Above Ground, Heated, Outdoor Pool
- Fencing: None
Lot
- Size: 1.05 Acres
- Dimensions: 241 x 192
- Features: Corner Lot, Tree Coverage - Light
Details
- Additional structures: Garage(s), Lean-To, Storage Shed
- Foundation area: 816
- Parcel number: 042013210200
- Zoning description: Residential-Single Family
- Other equipment: Fuel Tank - Rented
Construction
Type & style
- Home type: SingleFamily
- Property subtype: Single Family
Materials
- Block, Frame
- Roof: Age 8 Years or Less,Asphalt
Condition
- New construction: No
- Year built: 2000
Utilities & green energy
- Electric: Circuit Breakers
- Gas: Propane
- Sewer: Private Sewer, Tank with Drainage Field
- Water: Drilled, Private
Community & HOA
Community
- Subdivision: Pleasant Hollow
HOA
- Has HOA: No
Location
- Region: Osceola
Financial & listing details
- Price per square foot: $239/sqft
- Tax assessed value: $357,500
- Annual tax amount: $3,017
- Date on market: 10/1/2026
- Cumulative days on market: 7 days
- Road surface type: Paved
Estimated market value
Not available
Estimated sales range
Not available
Not available
Price history
| Date | Event | Price |
|---|---|---|
| 10/1/2026 | Listed for sale | $415,000+97.6%$239/sqft |
Source:  NorthstarMLS as distributed by MLS GRID #7152639 Report a problem NorthstarMLS as distributed by MLS GRID #7152639 Report a problem | ||
| 5/29/2019 | Sold | $210,000+26.5%$121/sqft |
Source: NorthstarMLS as distributed by MLS GRID #5197768 Report a problem | ||
| 6/15/2015 | Sold | $166,000-2.3%$96/sqft |
Source: NorthstarMLS as distributed by MLS GRID #4594605 Report a problem | ||
| 5/6/2015 | Listed for sale | $169,900$98/sqft |
Source: RE/MAX Synergy/Osceola #889275 Report a problem | ||
| 3/26/2015 | Listing removed | $169,900$98/sqft |
Source: CENTURY 21 Premier Group #4471258 Report a problem | ||
| 3/6/2015 | Listed for sale | $169,900$98/sqft |
Source: CENTURY 21 Premier Group #4471258 Report a problem | ||
| 12/15/2014 | Listing removed | $169,900$98/sqft |
Source: CENTURY 21 Premier Group #4471258 Report a problem | ||
| 4/25/2014 | Listed for sale | $169,900$98/sqft |
Source: Century 21 Premier Group #4471258 Report a problem | ||
Public tax history
| Year | Property taxes | Tax assessment |
|---|---|---|
| 2025 | $2,982 +2.4% | $349,200 |
| 2024 | $2,911 -5% | $349,200 +92% |
| 2023 | $3,066 +13.7% | $181,900 |
| 2022 | $2,696 +1.1% | $181,900 |
| 2021 | $2,665 +21.4% | $181,900 |
| 2020 | $2,196 +13% | -- |
| 2019 | $1,943 -24.1% | -- |
| 2018 | $2,561 +2.9% | $170,400 |
| 2017 | $2,489 +1.1% | $170,400 |
| 2016 | $2,462 -1.1% | $170,400 |
| 2015 | $2,490 +7.4% | $170,400 |
| 2013 | $2,318 -2% | $170,400 |
| 2012 | $2,366 -5.3% | $170,400 |
| 2011 | $2,498 -5.2% | $170,400 |
| 2010 | $2,636 +0.2% | $170,400 -4.7% |
| 2009 | $2,631 | $178,800 |
Find assessor info on the county website
Monthly payment
Est. payment
Payment breakdown
Explore the cost of this home by adjusting the details. Changes won't be saved.Climate risks
Neighborhood: 54020
Similar homes
- $375,0003 bd2 ba2.4k sqft2462 83rd Ave, Osceola, WI 54020For Sale

 MLS ID #7132245, Jennifer Martin, Edina Realty, Inc.. NorthstarMLS as distributed by MLS GRID
 - $449,0004 bd2 ba2k sqft2339 84th Ave, Osceola, WI 54020For Sale
 MLS ID #7111905, Jolene M. Kammerud, Outdoors Realty. NorthstarMLS as distributed by MLS GRID
 - $460,0003 bd4 ba2.2k sqft733 220th St, Osceola, WI 54020For Sale
 MLS ID #7089481, Lonn Lineker, Compass Realty Group. NorthstarMLS as distributed by MLS GRID
 - $399,0004 bd2 ba1.7k sqft601 3rd Ave, Osceola, WI 54020For Sale
 MLS ID #7094999, Tony Johnson ABR, RSPS, CRS, Edina Realty, Inc.. NorthstarMLS as distributed by MLS GRID
 - $500,0004 bd2 ba2.4k sqft821 223rd St, Osceola, WI 54020For SaleMLS ID #7142152, Amy C. Piccott, Counselor Realty, Inc. NorthstarMLS as distributed by MLS GRID
- $365,0004 bd2 ba2.2k sqft815 Colby St, Taylors Falls, MN 55084For SaleMLS ID #7148743, Mindy Stolts, Homes Plus Realty. NorthstarMLS as distributed by MLS GRID
- $379,9003 bd2 ba1.4k sqft301 Gateway Pkwy, Osceola, WI 54020New ConstructionMLS ID #7114410, Darryl S Westerlund, RE/MAX Results. NorthstarMLS as distributed by MLS GRID
- $425,0003 bd2 ba2k sqft21050 336th St, Taylors Falls, MN 55084For SaleMLS ID #7141161, Jake Rivard, Red Key Realty. NorthstarMLS as distributed by MLS GRID
- $299,9004 bd2 ba2.3k sqft906 N Cascade St, Osceola, WI 54020For SaleMLS ID #7142701, Melissa S Jones, Century 21 Affiliated. NorthstarMLS as distributed by MLS GRID
- $450,0003 bd3 ba2.2k sqft2394 110th St, New Richmond, WI 54017For SaleMLS ID #7113318, Matthew Wright, eXp Realty. NorthstarMLS as distributed by MLS GRID
- $449,9004 bd2 ba1.8k sqft926 189th Ave, New Richmond, WI 54017For SaleMLS ID #7122233, Jackson Rohde, EXP Realty, LLC. NorthstarMLS as distributed by MLS GRID
- $257,0002 bd2 ba1k sqft512 Eric Dr, Osceola, WI 54020For SaleMLS ID #7130908, Chris M. Siverhus, RE/MAX Synergy. NorthstarMLS as distributed by MLS GRID
- $349,9003 bd2 ba1.7k sqft483 Maple St, Taylors Falls, MN 55084For SaleMLS ID #7145178, Bryan M Cox, True Neighbor Realty. NorthstarMLS as distributed by MLS GRID
- $385,0004 bd2 ba1.6k sqft2203 100th St, Somerset, WI 54025For SaleMLS ID #7104510, CJ Randazzo, eXp Realty. NorthstarMLS as distributed by MLS GRID
- $399,9004 bd2 ba2.3k sqft1079 Baker Ave, Amery, WI 54001For SaleMLS ID #7087568, Melissa Wiegele, Coldwell Banker Realty. NorthstarMLS as distributed by MLS GRID
- $389,0004 bd2 ba2k sqft14768 Oakhill Rd N, Scandia, MN 55073For SaleMLS ID #7121928, Mridula C. Langlie, Coldwell Banker Realty. NorthstarMLS as distributed by MLS GRID
- $425,0004 bd2 ba2k sqft22839 Kirk Ave N, Scandia, MN 55073For SaleMLS ID #7144745, Greg Shaleen, GRI, Edina Realty, Inc.. NorthstarMLS as distributed by MLS GRID
- $335,0004 bd2 ba1.8k sqft315 Martell St, Somerset, WI 54025For SaleMLS ID #7155552, Jolene M. Kammerud, Outdoors Realty. NorthstarMLS as distributed by MLS GRID
- $415,9504 bd2 ba2k sqft22160 Jude Ave N, Forest Lake, MN 55025For SaleMLS ID #7125791, Kerby & Cristina Real Estate Experts, RE/MAX Results. NorthstarMLS as distributed by MLS GRID
- $415,0004 bd3 ba2.4k sqft1365 Martin Ct, New Richmond, WI 54017For SaleMLS ID #7122557, Capecchi & Company, EXP Realty, LLC. NorthstarMLS as distributed by MLS GRID
