Set on just over 5 acres in Osceola, this charming 1920s home pairs classic character with updates made over the years. Inside, you'll find a functional layout featuring a spacious kitchen with white cabinetry, stainless steel appliances, and plenty of workspace. The main level offers inviting living spaces filled with natural light, while upstairs you'll find all three bedrooms. The home also features two bathrooms and convenient main-level laundry. Step outside to enjoy the expansive deck overlooking the beautiful countryside, with a mix of open green space, mature trees, and wooded acreage offering plenty of room to explore. Whether you envision planting a garden, creating an outdoor gathering space, or simply enjoying the peaceful surroundings, this property offers endless possibilities. A detached garage provides additional space for parking or storage. Bring your ideas and make this country home your own!
Active
$279,900
2077 75th Ave Unit M, Osceola, WI 54020
3beds
1,388sqft
Single Family
Built in 1920
5.16 Acres Lot
$-- Zestimate®
$202/sqft
$-- HOA
What's special
- 4 days
- 865
- 101
Zillow last checked:
Listing updated:
Listed by:
Dawn Bell 651-442-3113,
Realty ONE Group Choice
Source: NorthstarMLS as distributed by MLS GRID,MLS#: 7168308
Facts & features
Interior
Bedrooms & bathrooms
- Bedrooms: 3
- Bathrooms: 2
- Full bathrooms: 1
- 1/2 bathrooms: 1
Bedroom
- Level: Upper
- Area: 208 Square Feet
- Dimensions: 16x13
Bedroom 2
- Level: Upper
- Area: 144 Square Feet
- Dimensions: 12x12
Bedroom 3
- Level: Upper
- Area: 99 Square Feet
- Dimensions: 11x9
Bathroom
- Level: Main
- Area: 48 Square Feet
- Dimensions: 8x6
Bathroom
- Level: Upper
- Area: 24 Square Feet
- Dimensions: 6x4
Dining room
- Level: Main
- Area: 160 Square Feet
- Dimensions: 16x10
Kitchen
- Level: Main
- Area: 208 Square Feet
- Dimensions: 16x13
Laundry
- Level: Main
- Area: 180 Square Feet
- Dimensions: 12x15
Living room
- Level: Main
- Area: 224 Square Feet
- Dimensions: 16x14
Heating
- Forced Air
Cooling
- Central Air
Appliances
- Included: Cooktop, Dishwasher, Dryer, Range, Refrigerator, Washer
Features
- Basement: Other
- Has fireplace: No
Interior area
- Total structure area: 1,036
- Total interior livable area: 1,388 sqft
- Finished area above ground: 1,388
- Finished area below ground: 0
Video & virtual tour
Property
Parking
- Total spaces: 1
- Parking features: Detached Garage
- Garage spaces: 1
Accessibility
- Accessibility features: None
Features
- Levels: Two
- Stories: 2
Lot
- Size: 5.16 Acres
- Dimensions: 362 x 443 x 483 x 707
- Features: Irregular Lot, Tree Coverage - Medium
Details
- Foundation area: 916
- Parcel number: 042006160000
- Zoning description: Residential-Single Family
Construction
Type & style
- Home type: SingleFamily
- Property subtype: Single Family
Condition
- New construction: No
- Year built: 1920
Utilities & green energy
- Gas: Propane
- Sewer: Private Sewer, Septic System Compliant - Yes
- Water: Well
Community & HOA
HOA
- Has HOA: No
Location
- Region: Osceola
Financial & listing details
- Price per square foot: $202/sqft
- Annual tax amount: $1,378
- Date on market: 11/10/2026
Estimated market value
Not available
Estimated sales range
Not available
Not available
Price history
| Date | Event | Price |
|---|---|---|
| 11/12/2026 | Listed for sale | $279,900$202/sqft |
Source:  NorthstarMLS as distributed by MLS GRID #7168308 Report a problem | ||
Public tax history
Tax history is unavailable.
Monthly payment
Est. payment
Payment breakdown
Explore the cost of this home by adjusting the details. Changes won't be saved.Climate risks
Neighborhood: 54020
Similar homes
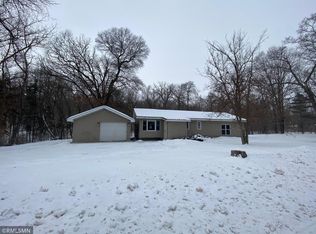
- $350,0002 bd1 ba1.2k sqft1941 W Church Rd, Star Prairie, WI 54026For Sale

 MLS ID #7171085, Laurie Larsen, Property Executives Realty. NorthstarMLS as distributed by MLS GRID
- $410,0003 bd2 ba1.7k sqft2199 88th Avenue, Osceola, WI 54020For Sale
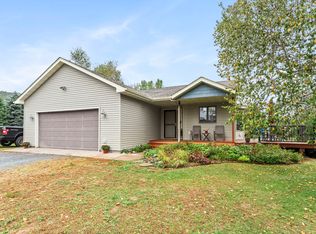
 MLS ID #1605610, Tony Johnson. NWWMLS
- $315,0003 bd2 ba1.8k sqft1230 Kimball Ave, Osceola, WI 54020For Sale
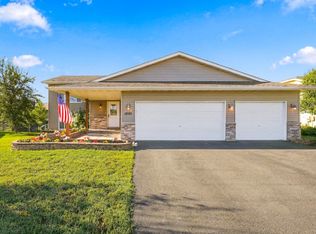 MLS ID #7142375, Amy J. McCune, Realty ONE Group SIMPLIFIED. NorthstarMLS as distributed by MLS GRID
- $294,9003 bd2 ba1.4k sqft1010 Essex Dr, Osceola, WI 54020New Construction
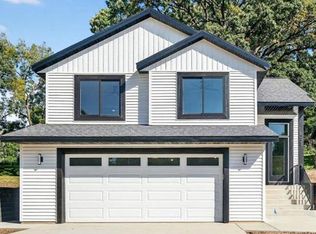 MLS ID #7165197, Justin Hesse, Realty ONE Group SIMPLIFIED. NorthstarMLS as distributed by MLS GRID
- $315,0002 bd2 ba1.5k sqft400 South Road, Centuria, WI 54824For SaleMLS ID #1605282, Michael Carlson. NWWMLS
- $374,9003 bd3 ba1.8k sqft641 240th St, Osceola, WI 54020For SaleMLS ID #7130299, Jean A. Lundgren, Keller Williams Premier Realty. NorthstarMLS as distributed by MLS GRID
- $329,9004 bd3 ba1.4k sqft381 Mill St, Osceola, WI 54020New ConstructionMLS ID #7164445, Nicholas (Nick) Junker, Redfin Corporation. NorthstarMLS as distributed by MLS GRID
- $265,0004 bd2 ba1.7k sqft1709 190th Ave, Centuria, WI 54824For SaleMLS ID #7127395, Emma Ekstrand, Brick & Banister Real Estate. NorthstarMLS as distributed by MLS GRID
- $250,0003 bd1 ba1k sqft13223 N 3rd Ave, Lindstrom, MN 55045For SaleMLS ID #7171775, Greg Shaleen, GRI, Edina Realty, Inc.. NorthstarMLS as distributed by MLS GRID
- $399,0004 bd2 ba1.7k sqft601 3rd Avenue, Osceola, WI 54020For SaleMLS ID #1602485, Tony Johnson. NWWMLS
- $304,9002 bd2 ba1.1k sqft330 Mill Street, Osceola, WI 54020New ConstructionMLS ID #1597638, Candi Mueller. NWWMLS
- $294,9003 bd2 ba1.1k sqft1020 Essex Dr, Osceola, WI 54020For SaleMLS ID #7147227, Darryl S Westerlund, RE/MAX Results. NorthstarMLS as distributed by MLS GRID
- $285,0003 bd1 ba1.3k sqft202 Bridge Ave, Star Prairie, WI 54026For SaleMLS ID #7159830, Noah Thompson, RE/MAX Results. NorthstarMLS as distributed by MLS GRID
- $275,0002 bd2 ba1.3k sqft137 Belmont St, Osceola, WI 54020For SaleMLS ID #7123657, Shelby Peltier, Edina Realty, Inc.. NorthstarMLS as distributed by MLS GRID
- $304,9002 bd2 ba1.1k sqft250 Spring Street, Osceola, WI 54020New ConstructionMLS ID #1603255, Candi Mueller. NWWMLS
- $275,0003 bd2 ba1.9k sqft825 Chestnut St, Taylors Falls, MN 55084For SaleMLS ID #7160407, Sara Colleen Rutten, Keller Williams Integrity NW. NorthstarMLS as distributed by MLS GRID
- $310,0002 bd1 ba1.2k sqft775 110th St, Amery, WI 54001For SaleMLS ID #7096057, Cassandra Doolittle, 715 Real Estate. NorthstarMLS as distributed by MLS GRID
- $290,0003 bd2 ba1.6k sqft919 Lincoln Ave, Amery, WI 54001For SaleMLS ID #7157827, Michelle Austad, 715 Real Estate. NorthstarMLS as distributed by MLS GRID
- $270,0002 bd2 ba1.3k sqft1303 Prairie Ln, Saint Croix Falls, WI 54024For SaleMLS ID #7157315, The Leonhardt Team, Coldwell Banker Realty. NorthstarMLS as distributed by MLS GRID
