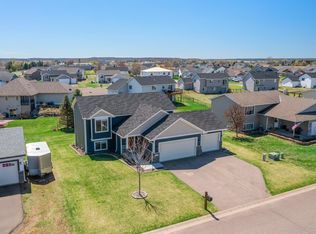
Professional photos coming Sept 15 or 16th! Welcome to 1230 Kimball Ave in Osceola! This spacious 3-bedroom, 2-bathroom home offers 1,875 square feet of comfortable living space with an open-concept layout and oversized bedrooms. The lower level features a large, private owner’s suite, providing a comfortable retreat. Enjoy a large front entry with a covered walkway leading to the front door, plus an oversized 3-stall garage offering plenty of space for vehicles, storage, and more. The kitchen features stainless steel appliances and opens nicely to the main living area. A great combination of space, comfort, and functionality in a convenient Osceola location!
Active
Price cut: $20K (10/5)
$315,000
1230 Kimball Ave, Osceola, WI 54020
3beds
1,875sqft
Single Family
Built in 2009
10,018 Square Feet Lot
$314,700 Zestimate®
$168/sqft
$-- HOA
What's special
- 29 days
- 816
- 49
Zillow last checked:
Listing updated:
Listed by:
Amy J. McCune 715-220-3000,
Realty ONE Group SIMPLIFIED
Source: NorthstarMLS as distributed by MLS GRID,MLS#: 7142375
Facts & features
Interior
Bedrooms & bathrooms
- Bedrooms: 3
- Bathrooms: 2
- Full bathrooms: 1
- 3/4 bathrooms: 1
Bedroom
- Level: Upper
- Area: 150 Square Feet
- Dimensions: 15x10
Bedroom 2
- Level: Upper
- Area: 132 Square Feet
- Dimensions: 12x11
Bedroom 3
- Level: Lower
- Area: 299 Square Feet
- Dimensions: 23x13
Dining room
- Level: Upper
- Area: 130 Square Feet
- Dimensions: 13x10
Family room
- Level: Lower
- Area: 368 Square Feet
- Dimensions: 23x16
Foyer
- Level: Main
- Area: 64 Square Feet
- Dimensions: 8x8
Kitchen
- Level: Upper
- Area: 132 Square Feet
- Dimensions: 12x11
Living room
- Level: Upper
- Area: 260 Square Feet
- Dimensions: 20x13
Heating
- Forced Air
Cooling
- Central Air
Appliances
- Included: Dishwasher, Dryer, Microwave, Range, Refrigerator, Stainless Steel Appliance(s)
- Laundry: Lower Level
Features
- Basement: Daylight,Finished,Full,Walk-Out Access
- Has fireplace: No
Interior area
- Total structure area: 1,875
- Total interior livable area: 1,875 sqft
- Finished area above ground: 975
- Finished area below ground: 900
Property
Parking
- Total spaces: 3
- Parking features: Attached, Asphalt, Garage Door Opener
- Attached garage spaces: 3
- Has uncovered spaces: Yes
- Details: Garage Dimensions (31x23)
Accessibility
- Accessibility features: None
Features
- Levels: Multi/Split
- Patio & porch: Front Porch
- Fencing: None
Lot
- Size: 10,018 Square Feet
- Dimensions: 10018
- Features: Irregular Lot
Details
- Foundation area: 975
- Parcel number: 165008440065
- Zoning description: Residential-Single Family
- Other equipment: Fuel Tank - Owned
Construction
Type & style
- Home type: SingleFamily
- Property subtype: Single Family
Materials
- Roof: Age Over 8 Years,Asphalt
Condition
- New construction: No
- Year built: 2009
Utilities & green energy
- Electric: Circuit Breakers
- Gas: Natural Gas
- Sewer: City Sewer/Connected
- Water: City Water/Connected
Community & HOA
Community
- Subdivision: Gateway Meadows
HOA
- Has HOA: No
Location
- Region: Osceola
Financial & listing details
- Price per square foot: $168/sqft
- Tax assessed value: $357,000
- Annual tax amount: $4,615
- Date on market: 9/11/2026
Estimated market value
$314,700
$299,000 - $330,000
$2,200/mo
Price history
| Date | Event | Price |
|---|---|---|
| 10/5/2026 | Price change | $315,000-6%$168/sqft |
Source:  NorthstarMLS as distributed by MLS GRID #7142375 Report a problem NorthstarMLS as distributed by MLS GRID #7142375 Report a problem | ||
| 9/16/2026 | Listed for sale | $335,000+56.5%$179/sqft |
Source: NorthstarMLS as distributed by MLS GRID #7142375 Report a problem | ||
| 9/27/2019 | Sold | $214,000+1.9%$114/sqft |
Source: NorthstarMLS as distributed by MLS GRID #5231723 Report a problem | ||
| 7/20/2019 | Listed for sale | $210,000+8.8%$112/sqft |
Source: Coldwell Banker Burnet - Hudson #5231723 Report a problem | ||
| 10/29/2018 | Sold | $193,000-1%$103/sqft |
Source: NorthstarMLS as distributed by MLS GRID #4991366 Report a problem | ||
| 9/17/2018 | Price change | $194,900+3.7%$104/sqft |
Source: LaBelle Real Estate Group Inc #4991366 Report a problem | ||
| 9/4/2018 | Price change | $187,900-6%$100/sqft |
Source: LaBelle Real Estate Group Inc #4991366 Report a problem | ||
| 8/13/2018 | Listed for sale | $199,900+45%$107/sqft |
Source: LaBelle Real Estate Group Inc #4991366 Report a problem | ||
| 5/20/2010 | Sold | $137,900$74/sqft |
Source:  Lake Superior Area Realtors as distributed by MLS GRID #1205890 Report a problem Lake Superior Area Realtors as distributed by MLS GRID #1205890 Report a problem | ||
Public tax history
| Year | Property taxes | Tax assessment |
|---|---|---|
| 2025 | $4,390 +9.9% | $287,200 |
| 2024 | $3,995 -1.9% | $287,200 |
| 2023 | $4,073 -3.2% | $287,200 |
| 2022 | $4,206 +11.9% | $287,200 +79.9% |
| 2021 | $3,758 +88.2% | $159,600 |
| 2020 | $1,997 +28% | -- |
| 2019 | $1,560 -39.8% | -- |
| 2018 | $2,592 +1.6% | $133,700 |
| 2017 | $2,551 +2.4% | $133,700 |
| 2016 | $2,492 -1.1% | $133,700 -7.8% |
| 2015 | $2,520 -3.5% | $145,000 |
| 2013 | $2,610 -1.1% | $145,000 |
| 2012 | $2,639 -3.3% | $145,000 |
| 2011 | $2,728 -3.2% | $145,000 |
| 2010 | $2,818 +720.8% | $145,000 +710.1% |
| 2009 | $343 | $17,900 |
Find assessor info on the county website
Monthly payment
Est. payment
Payment breakdown
Explore the cost of this home by adjusting the details. Changes won't be saved.Climate risks
Neighborhood: 54020
Similar homes
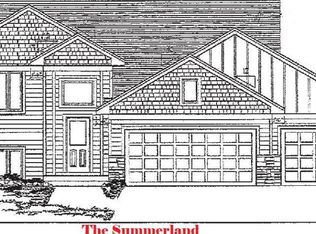
- $299,9004 bd2 ba2.3k sqft906 N Cascade St, Osceola, WI 54020For Sale

 MLS ID #7142701, Melissa S Jones, Century 21 Affiliated. NorthstarMLS as distributed by MLS GRID
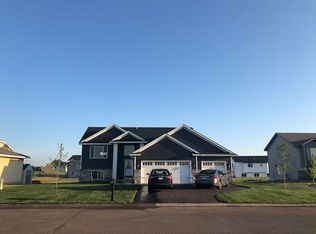
 - $375,0003 bd2 ba2.4k sqft2462 83rd Ave, Osceola, WI 54020For Sale
 MLS ID #7132245, Jennifer Martin, Edina Realty, Inc.. NorthstarMLS as distributed by MLS GRID
 - $304,9002 bd2 ba1.1k sqft250 Spring St, Osceola, WI 54020New Construction
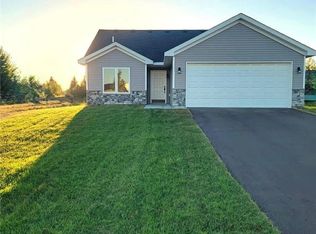 MLS ID #7109460, Candice J. Mueller, GRI, ABR, RE/MAX Synergy. NorthstarMLS as distributed by MLS GRID
 - $415,0003 bd2 ba1.7k sqft2199 88th Ave, Osceola, WI 54020For Sale
 MLS ID #7152639, Brenda Johnson ABR, PSA, RSPS, Edina Realty, Inc.. NorthstarMLS as distributed by MLS GRID
 - $304,9002 bd2 ba1.1k sqft330 Mill St, Osceola, WI 54020New ConstructionMLS ID #7003038, Candice J. Mueller, GRI, ABR, RE/MAX Synergy. NorthstarMLS as distributed by MLS GRID
- $379,9003 bd2 ba1.4k sqft301 Gateway Pkwy, Osceola, WI 54020New ConstructionMLS ID #7114410, Darryl S Westerlund, RE/MAX Results. NorthstarMLS as distributed by MLS GRID
- $275,0002 bd2 ba1.3k sqft137 Belmont St, Osceola, WI 54020For SaleMLS ID #7123657, Shelby Peltier, Edina Realty, Inc.. NorthstarMLS as distributed by MLS GRID
- $365,0004 bd2 ba2.2k sqft815 Colby St, Taylors Falls, MN 55084For SaleMLS ID #7148743, Mindy Stolts, Homes Plus Realty. NorthstarMLS as distributed by MLS GRID
- $460,0003 bd4 ba2.2k sqft733 220th St, Osceola, WI 54020For SaleMLS ID #7089481, Lonn Lineker, Compass Realty Group. NorthstarMLS as distributed by MLS GRID
- $314,0004 bd1 ba1.9k sqft359 Briar Ln, Taylors Falls, MN 55084For SaleMLS ID #7140194, Lonn Lineker, Compass Realty Group. NorthstarMLS as distributed by MLS GRID
- $439,9003 bd2 ba1.2k sqft1880 60th Ave, Osceola, WI 54020For SaleMLS ID #7146678, Gregory W Lawrence, Home Avenue Flat Fee Realty. NorthstarMLS as distributed by MLS GRID
- $295,0003 bd2 ba2k sqft699 1st St E, Amery, WI 54001For SaleMLS ID #7127088, Angela Fesenmaier, Realty ONE Group SIMPLIFIED. NorthstarMLS as distributed by MLS GRID
- $270,0002 bd2 ba1.3k sqft1303 Prairie Ln, Saint Croix Falls, WI 54024For SaleMLS ID #7157315, The Leonhardt Team, Coldwell Banker Realty. NorthstarMLS as distributed by MLS GRID
- $330,0003 bd3 ba1.7k sqft23895 Granada Ave N, Forest Lake, MN 55025For SaleMLS ID #7154454, Ryan Sabas, RE/MAX Results. NorthstarMLS as distributed by MLS GRID
- $315,0004 bd3 ba2.1k sqft634 Sundance St, Amery, WI 54001For SaleMLS ID #7138301, Melissa S Jones, Century 21 Affiliated. NorthstarMLS as distributed by MLS GRID
- $335,0003 bd2 ba2k sqft11800 Oak St, Chisago City, MN 55013For SaleMLS ID #7144822, Tracy Shalander, LPT Realty, LLC. NorthstarMLS as distributed by MLS GRID
- $290,0002 bd2 ba1.4k sqft466 Cedar Ct, Taylors Falls, MN 55084For SaleMLS ID #7157548, Jake Rivard, Red Key Realty. NorthstarMLS as distributed by MLS GRID
- $325,0004 bd2 ba1.7k sqft26496 Forli Ave, Wyoming, MN 55092For SaleMLS ID #7144386, Tina Weinkauf, Boardwalk Premier Realty, Inc.. NorthstarMLS as distributed by MLS GRID
