Cherished by just TWO FAMILIES SINCE IT WAS BUILT in 1969!!! Located on a horseshoe-shaped road with light traffic/no through traffic.
This 4-bedroom, 2-bath home has been thoughtfully updated while maintaining the warmth and character of a well-cared-for home. Two bedrooms are located on the main level with two additional bedrooms downstairs, offering plenty of flexibility for everyday living.
MAJOR UPDATES: 2023 roof, both bathrooms remodeled from floor to ceiling in 2024, New Anderson Windows throughout, and brand-new flooring throughout the entire home in July 2026. The front of the home has also received fresh landscaping, a Large Anderson Picture Window in the living room, and brand-new soffit above the picture window for a polished first impression.
The main level offers an easy flow between the living room, dining area and kitchen, with direct access to the recently painted 16' x 15' deck overlooking the fully fenced backyard. The deck provides the perfect spot for relaxing, grilling or entertaining. The backyard also features a fire pit, established flower gardens and a 120-square-foot storage shed.
Inside, you'll appreciate the natural gas hot-water baseboard heating system (2015), along with a mini-split system for cooling. A lower-level entrance provides convenient access to the garage, which also offers direct access to the fenced backyard.
So many of the big-ticket improvements have already been completed! You just need to move in and make it yours!
Active
Price cut: $25K (9/25)
$325,000
26496 Forli Ave, Wyoming, MN 55092
4beds
1,732sqft
Single Family
Built in 1969
0.39 Acres Lot
$-- Zestimate®
$188/sqft
$-- HOA
What's special
Fully fenced backyardNew anderson windows throughoutEstablished flower gardensMini-split system for cooling
- 28 days
- 1,615
- 115
Likely to sell faster than
Zillow last checked:
Listing updated:
Listed by:
Tina Weinkauf 651-955-7720,
Boardwalk Premier Realty, Inc.
Source: NorthstarMLS as distributed by MLS GRID,MLS#: 7144386
Facts & features
Interior
Bedrooms & bathrooms
- Bedrooms: 4
- Bathrooms: 2
- Full bathrooms: 1
- 3/4 bathrooms: 1
Bathroom
- Description: 3/4 Basement,Main Floor Full Bath
Dining room
- Description: Informal Dining Room
Heating
- Baseboard, Hot Water
Cooling
- Ductless Mini-Split
Appliances
- Included: Cooktop, Dishwasher, Dryer, Exhaust Fan, Gas Water Heater, Microwave, Range, Refrigerator, Stainless Steel Appliance(s), Washer, Water Softener Owned
- Laundry: Gas Dryer Hookup, Lower Level, Laundry Room, Sink, Washer Hookup
Features
- Basement: Block,Daylight,Finished,Storage Space,Walk-Out Access
- Has fireplace: No
Interior area
- Total structure area: 1,964
- Total interior livable area: 1,732 sqft
- Finished area above ground: 1,004
- Finished area below ground: 728
Property
Parking
- Total spaces: 2
- Parking features: Attached, Asphalt, Electric, Garage Door Opener, Storage
- Attached garage spaces: 2
- Has uncovered spaces: Yes
- Details: Garage Dimensions (19x23), Garage Door Height (7), Garage Door Width (16)
Accessibility
- Accessibility features: None
Features
- Levels: Multi/Split
- Patio & porch: Deck
- Pool features: None
- Fencing: Chain Link,Full
Lot
- Size: 0.39 Acres
- Features: Corner Lot, Tree Coverage - Light
Details
- Additional structures: Storage Shed
- Foundation area: 960
- Parcel number: 210032000
- Zoning description: Residential-Single Family
Construction
Type & style
- Home type: SingleFamily
- Property subtype: Single Family
Materials
- Block, Frame
- Roof: Age 8 Years or Less,Architectural Shingle,Pitched
Condition
- New construction: No
- Year built: 1969
Utilities & green energy
- Electric: Circuit Breakers, Power Company: Xcel Energy
- Gas: Natural Gas
- Sewer: City Sewer/Connected
- Water: City Water/Connected
Community & HOA
Community
- Subdivision: Rogers Add To Wyoming
HOA
- Has HOA: No
Location
- Region: Wyoming
Financial & listing details
- Price per square foot: $188/sqft
- Tax assessed value: $309,800
- Annual tax amount: $3,913
- Date on market: 9/15/2026
- Road surface type: Paved
Estimated market value
Not available
Estimated sales range
Not available
Not available
Price history
| Date | Event | Price |
|---|---|---|
| 9/25/2026 | Price change | $325,000-7.1%$188/sqft |
Source:  NorthstarMLS as distributed by MLS GRID #7144386 Report a problem NorthstarMLS as distributed by MLS GRID #7144386 Report a problem | ||
| 9/15/2026 | Listed for sale | $350,000+107.7%$202/sqft |
Source: NorthstarMLS as distributed by MLS GRID #7144386 Report a problem | ||
| 11/5/2015 | Sold | $168,500-0.9%$97/sqft |
Source: NorthstarMLS as distributed by MLS GRID #4575667 Report a problem | ||
| 6/27/2015 | Price change | $170,000+3%$98/sqft |
Source: RE/MAX Synergy #4575667 Report a problem | ||
| 5/8/2015 | Price change | $165,000-2.9%$95/sqft |
Source: RE/MAX Synergy #4575667 Report a problem | ||
| 3/25/2015 | Listed for sale | $169,900-20.9%$98/sqft |
Source: RE/MAX Synergy #4575667 Report a problem | ||
| 1/26/2008 | Listing removed | $214,900$124/sqft |
Source: ERA #3445899 Report a problem | ||
| 11/12/2007 | Listed for sale | $214,900$124/sqft |
Source: ERA #3445899 Report a problem | ||
Public tax history
| Year | Property taxes | Tax assessment |
|---|---|---|
| 2024 | $4,180 +18.1% | $291,100 +16.7% |
| 2023 | $3,540 +2.8% | $249,500 +20.9% |
| 2022 | $3,444 +15.2% | $206,400 +4.9% |
| 2021 | $2,990 +3% | $196,700 |
| 2020 | $2,902 +24.3% | -- |
| 2017 | $2,334 +100% | -- |
| 2016 | $1,167 -45.1% | -- |
| 2015 | $2,126 +4.8% | -- |
| 2014 | $2,028 -1.6% | $125,900 |
| 2013 | $2,060 +0.9% | -- |
| 2012 | $2,042 -3.5% | -- |
| 2011 | $2,116 +10.1% | -- |
| 2010 | $1,922 | -- |
| 2009 | -- | -- |
| 2008 | $2,084 +0.6% | -- |
| 2007 | $2,072 +35.4% | -- |
| 2006 | $1,530 +6% | -- |
| 2005 | $1,443 +17% | -- |
| 2004 | $1,233 +7.7% | -- |
| 2003 | $1,145 -16.7% | -- |
| 2002 | $1,374 +3.5% | -- |
| 2001 | $1,328 | -- |
Find assessor info on the county website
Monthly payment
Est. payment
Payment breakdown
Explore the cost of this home by adjusting the details. Changes won't be saved.Climate risks
Neighborhood: 55092
Similar homes
- $469,9003 bd2 ba2.3k sqft5612 261st St, Wyoming, MN 55092For Sale
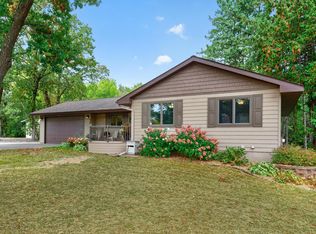
 MLS ID #7146432, Will Tiedeman, eXp Realty. NorthstarMLS as distributed by MLS GRID
 - $355,0004 bd2 ba1.7k sqft21306 Heath Ave N, Forest Lake, MN 55025For Sale
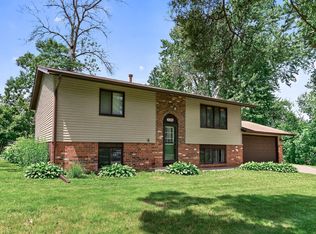 MLS ID #7132849, Dan Gaida, Ashworth Real Estate. NorthstarMLS as distributed by MLS GRID
 - $386,9004 bd2 ba1.7k sqft7657 N Shore Cir N, Forest Lake, MN 55025For Sale
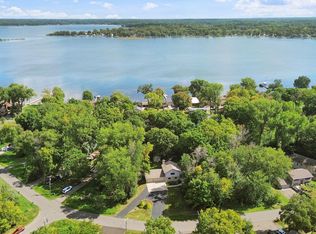 MLS ID #7115692, Josh A Pomerleau, JPW Realty. NorthstarMLS as distributed by MLS GRID
 - $330,0003 bd1 ba1.4k sqft3308 173rd Ln NW, Andover, MN 55304For Sale
 MLS ID #7156753, Meghan Buckley, Keller Williams Classic Rlty NW. NorthstarMLS as distributed by MLS GRID
 - $374,9003 bd2 ba2.2k sqft7611 229th St N, Forest Lake, MN 55025For SaleMLS ID #7145772, Brittney Jackson, Keller Williams Integrity NW. NorthstarMLS as distributed by MLS GRID
- $323,0003 bd2 ba1.5k sqft1735 Birch Lake Ave, White Bear Lake, MN 55110For SaleMLS ID #7151735, Paige C Tollefsbol, RE/MAX Results. NorthstarMLS as distributed by MLS GRID
- $330,0004 bd2 ba1.5k sqft1863 164th Ln NE, Ham Lake, MN 55304For SaleMLS ID #7030236, Ashley Harrison, RE/MAX Results. NorthstarMLS as distributed by MLS GRID
- $350,0005 bd3 ba2.5k sqft6101 Oak Cir, North Branch, MN 55056For SaleMLS ID #7140227, Robert A Boyce, Realty Executives Top Results. NorthstarMLS as distributed by MLS GRID
- $399,0004 bd2 ba1.7k sqft601 3rd Avenue, Osceola, WI 54020For Sale
 MLS ID #1602485, Tony Johnson. NWWMLS
 - $328,9004 bd2 ba1.7k sqft3741 225th Ln NW, Saint Francis, MN 55070For SaleMLS ID #7151509, Bonnie L. Carlson, Keller Williams Premier Realty. NorthstarMLS as distributed by MLS GRID
- $349,9004 bd2 ba1.8k sqft3035 165th Ln NE, Ham Lake, MN 55304For SaleMLS ID #7132586, Lucas Hansen, RE/MAX Results. NorthstarMLS as distributed by MLS GRID
- $299,9004 bd2 ba2.3k sqft906 N Cascade St, Osceola, WI 54020For SaleMLS ID #7142701, Melissa S Jones, Century 21 Affiliated. NorthstarMLS as distributed by MLS GRID
- $350,0004 bd2 ba1.5k sqft5505 Portland Ave, White Bear Township, MN 55110For SaleMLS ID #7129324, Steven DeGreeff, Keller Williams Integrity NW. NorthstarMLS as distributed by MLS GRID
- $360,0003 bd2 ba1.5k sqft1823 Houle Cir, Centerville, MN 55038For SaleMLS ID #7017702, Sarah Hartstein, Coldwell Banker Realty. NorthstarMLS as distributed by MLS GRID
- $359,9003 bd2 ba1.4k sqft5474 Portland Ave, White Bear Township, MN 55110For SaleMLS ID #7150460, Michele E. Johnson, Summerlyn Realty. NorthstarMLS as distributed by MLS GRID
- $375,0003 bd2 ba1.8k sqft6149 384th Ln, North Branch, MN 55056For SaleMLS ID #7144403, The Snyder Team, eXp Realty. NorthstarMLS as distributed by MLS GRID
- $300,0004 bd2 ba1.6k sqft836 112th Ave NW, Coon Rapids, MN 55448For SaleMLS ID #7029510, Danny E Wallace, Edina Realty, Inc.. NorthstarMLS as distributed by MLS GRID
- $350,0004 bd2 ba2k sqft643 121st Ln NW, Coon Rapids, MN 55448For SaleMLS ID #7147003, Megan Moreau, Kris Lindahl Real Estate. NorthstarMLS as distributed by MLS GRID
- $325,0005 bd2 ba1.3k sqft13125 Sylvan Ave, Lindstrom, MN 55045For SaleMLS ID #7133048, Shelby Peltier, Edina Realty, Inc.. NorthstarMLS as distributed by MLS GRID
- $319,0003 bd1 ba940 sqft6055 Baldwin Lake Rd, Lino Lakes, MN 55014For SaleMLS ID #7155114, Susan M Snyder, Real Broker, LLC. NorthstarMLS as distributed by MLS GRID
