
Pro-photos to be added soon! Opportunity awaits with this 4-bedroom, 2-bath rambler offering 1,741 finished square feet on a spacious .67-acre corner lot in Coon Rapids. Mid-project and ready for its next owner, this property offers a great opportunity for a buyer looking to finish improvements to their own taste while building equity.
The home features two kitchens—one on the main level and another in the basement. Both are in need of appliances, and the main-level kitchen requires some additional cabinetry. The main-floor bathroom currently has a sink and toilet, with the tub removed and walls opened to the studs, providing a head start for renovation.
Outside, the large lot offers plenty of space to enjoy, including a backyard firepit and storage building. A large detached two-car garage is connected to the driveway and features a small attached carport, plus heating and A/C capabilities (mechanicals untested). The driveway provides plenty of additional parking. A separate one-car garage sits elsewhere on the property.
Located in the Anoka-Hennepin School District, this property offers space, flexibility, storage, and plenty of potential for the buyer ready to bring the projects across the finish line.
Active with contingency
Price cut: $15K (9/28)
$300,000
836 112th Ave NW, Coon Rapids, MN 55448
4beds
1,692sqft
Single Family
Built in 1958
0.67 Acres Lot
$-- Zestimate®
$177/sqft
$-- HOA
What's special
Large detached two-car garageStorage buildingBackyard firepitSmall attached carportSeparate one-car garageTwo kitchens
- 34 days
- 2,347
- 127
Likely to sell faster than
Zillow last checked:
Listing updated:
Listed by:
Danny E Wallace 612-492-1490,
Edina Realty, Inc.,
Amy Louise Gildemeister 612-236-8962
Source: NorthstarMLS as distributed by MLS GRID,MLS#: 7029510
Facts & features
Interior
Bedrooms & bathrooms
- Bedrooms: 4
- Bathrooms: 2
- Full bathrooms: 2
Bedroom
- Level: Main
- Area: 144 Square Feet
- Dimensions: 12x12
Bedroom 2
- Level: Main
- Area: 100 Square Feet
- Dimensions: 10x10
Bedroom 3
- Level: Lower
- Area: 180 Square Feet
- Dimensions: 15x12
Bedroom 4
- Level: Lower
- Area: 165 Square Feet
- Dimensions: 15x11
Bathroom
- Level: Main
- Area: 49 Square Feet
- Dimensions: 7x7
Bathroom
- Level: Lower
- Area: 64 Square Feet
- Dimensions: 8x8
Dining room
- Level: Main
- Area: 132 Square Feet
- Dimensions: 11x12
Kitchen
- Level: Main
- Area: 192 Square Feet
- Dimensions: 16x12
Kitchen 2nd
- Level: Lower
- Area: 96 Square Feet
- Dimensions: 8x12
Living room
- Level: Main
- Area: 273 Square Feet
- Dimensions: 21x13
Recreation room
- Level: Lower
- Area: 300 Square Feet
- Dimensions: 25x12
Utility room
- Level: Main
- Area: 55 Square Feet
- Dimensions: 5x11
Heating
- Forced Air
Cooling
- Central Air
Features
- Basement: Block
- Has fireplace: No
Interior area
- Total structure area: 1,796
- Total interior livable area: 1,692 sqft
- Finished area above ground: 869
- Finished area below ground: 823
Property
Parking
- Total spaces: 4
- Parking features: Carport, Detached Garage
- Garage spaces: 3
- Carport spaces: 1
- Details: Garage Dimensions (25 x 25)
Accessibility
- Accessibility features: None
Features
- Levels: One
- Stories: 1
Lot
- Size: 0.67 Acres
- Dimensions: 99 x 268
Details
- Foundation area: 918
- Parcel number: 143124410014
- Zoning description: Residential-Single Family
Construction
Type & style
- Home type: SingleFamily
- Property subtype: Single Family
Condition
- New construction: No
- Year built: 1958
Utilities & green energy
- Gas: Electric, Natural Gas
- Sewer: City Sewer/Connected
- Water: City Water/Connected
Community & HOA
Community
- Subdivision: Northdale 6th Add
HOA
- Has HOA: No
Location
- Region: Coon Rapids
Financial & listing details
- Price per square foot: $177/sqft
- Tax assessed value: $300,800
- Annual tax amount: $3,372
- Date on market: 9/10/2026
Estimated market value
Not available
Estimated sales range
Not available
Not available
Price history
| Date | Event | Price |
|---|---|---|
| 9/28/2026 | Price change | $300,000-4.8%$177/sqft |
Source:  NorthstarMLS as distributed by MLS GRID #7029510 Report a problem NorthstarMLS as distributed by MLS GRID #7029510 Report a problem | ||
| 9/10/2026 | Listed for sale | $315,000+80%$186/sqft |
Source: NorthstarMLS as distributed by MLS GRID #7029510 Report a problem | ||
| 8/23/2016 | Sold | $175,000$103/sqft |
Source: NorthstarMLS as distributed by MLS GRID #4737818 Report a problem | ||
| 7/19/2016 | Pending sale | $175,000$103/sqft |
Source: Edina Realty, Inc., a Berkshire Hathaway affiliate #4737818 Report a problem | ||
| 7/9/2016 | Listed for sale | $175,000$103/sqft |
Source: Edina Realty, Inc., a Berkshire Hathaway affiliate #4737818 Report a problem | ||
Public tax history
| Year | Property taxes | Tax assessment |
|---|---|---|
| 2025 | $3,692 +10.3% | $300,800 +2.4% |
| 2024 | $3,346 +10.4% | $293,700 +2.1% |
| 2023 | $3,032 +9.9% | $287,800 +1.6% |
| 2022 | $2,760 +2.7% | $283,400 +15% |
| 2021 | $2,688 +0.3% | $246,500 +11.5% |
| 2019 | $2,679 +5.3% | $221,100 +8.8% |
| 2018 | $2,545 +6.8% | $203,300 +10.6% |
| 2017 | $2,383 +29.1% | $183,800 +12.3% |
| 2016 | $1,846 -6.4% | $163,600 |
| 2015 | $1,972 +6% | $163,600 +17.4% |
| 2014 | $1,859 -1.4% | $139,300 |
| 2013 | $1,886 -5.6% | -- |
| 2012 | $1,997 -17.2% | -- |
| 2011 | $2,410 +0.3% | -- |
| 2010 | $2,403 +20.9% | -- |
| 2008 | $1,988 +11.4% | -- |
| 2007 | $1,784 +9% | -- |
| 2006 | $1,636 +9.8% | -- |
| 2005 | $1,490 +15% | -- |
| 2004 | $1,296 +0.1% | -- |
| 2003 | $1,295 +27.9% | -- |
| 2002 | $1,013 -10% | -- |
| 2001 | $1,125 | -- |
Find assessor info on the county website
Monthly payment
Est. payment
Payment breakdown
Explore the cost of this home by adjusting the details. Changes won't be saved.Climate risks
Neighborhood: 55448
Similar homes
- $374,9004 bd2 ba2.2k sqft11547 Flintwood St NW, Coon Rapids, MN 55448For Sale
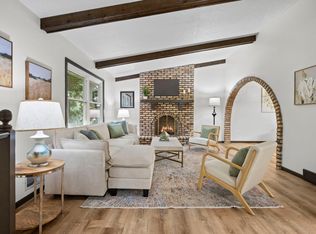
 MLS ID #7157647, Niki H Moeller, RE/MAX Results. NorthstarMLS as distributed by MLS GRID
 - $399,9004 bd3 ba2.3k sqft1220 118th Ave NW, Coon Rapids, MN 55448For Sale
 MLS ID #7155230, Kerby & Cristina Real Estate Experts, RE/MAX Results. NorthstarMLS as distributed by MLS GRID
 - $365,0003 bd2 ba2.2k sqft1620 127th Ave NW, Coon Rapids, MN 55448For Sale
 MLS ID #7115812, Brett Cleveland, Keller Williams Integrity NW. NorthstarMLS as distributed by MLS GRID
 - $329,9903 bd1 ba1.4k sqft11333 Xavis St NW, Coon Rapids, MN 55433For Sale
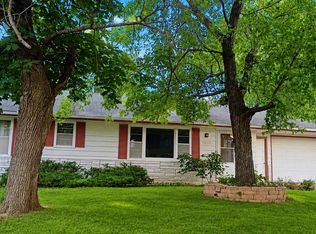 MLS ID #7134901, Jonathan P Minerick, homecoin.com. NorthstarMLS as distributed by MLS GRID
 - $297,9004 bd2 ba1.9k sqft424 4th Ave NE, Osseo, MN 55369For SaleMLS ID #7136150, Terry L. Buchanan, Keller Williams Classic Realty. NorthstarMLS as distributed by MLS GRID
- $289,9003 bd2 ba1.4k sqft8691 Van Buren St NE, Blaine, MN 55434For SaleMLS ID #7138048, John W Anderson, Twin Oaks Realty, Inc. NorthstarMLS as distributed by MLS GRID
- $260,0003 bd2 ba1.7k sqft11442 Osage St NW, Coon Rapids, MN 55433For SaleMLS ID #7148750, Amy Marga, Edina Realty, Inc.. NorthstarMLS as distributed by MLS GRID
- $375,0004 bd2 ba1.9k sqft8431 Palm St NW, Coon Rapids, MN 55433For SaleMLS ID #7114415, Amy Xiong, Bridge Realty, LLC. NorthstarMLS as distributed by MLS GRID
- $319,9004 bd2 ba1.5k sqft851 Brisbin St, Anoka, MN 55303For SaleMLS ID #7125673, George H. Schmidt III, Epique Realty. NorthstarMLS as distributed by MLS GRID
- $299,9004 bd2 ba1.7k sqft7337 122nd Ave N, Champlin, MN 55316For SaleMLS ID #7154303, Robert Crane, Haller Realty Inc.. NorthstarMLS as distributed by MLS GRID
- $269,9004 bd2 ba1.9k sqft4601 Oliver Ave N, Minneapolis, MN 55412For SaleMLS ID #7141252, Stacy Churchill, Fuze Real Estate. NorthstarMLS as distributed by MLS GRID
- $299,0003 bd2 ba1.5k sqft1325 Xylon Ave N, Champlin, MN 55316For SaleMLS ID #7125034, Ona Rawson, eXp Realty. NorthstarMLS as distributed by MLS GRID
- $350,0003 bd2 ba1.3k sqft11757 Jefferson St NE, Blaine, MN 55434For SaleMLS ID #7135067, Vivian Ringold, Edina Realty, Inc.. NorthstarMLS as distributed by MLS GRID
- $319,9003 bd2 ba2.1k sqft1909 Laramie Trl, Minneapolis, MN 55444For SaleMLS ID #7142996, Khoua N. Khang, Empire Realty LLC. NorthstarMLS as distributed by MLS GRID
- $297,0003 bd1 ba1.5k sqft210 67th Ave NE, Fridley, MN 55432For SaleMLS ID #7129997, Nicole Watson, Pemberton RE. NorthstarMLS as distributed by MLS GRID
- $320,0003 bd2 ba1.5k sqft6911 E River Rd NE, Fridley, MN 55432For SaleMLS ID #7106998, Artemisa Boston, eXp Realty. NorthstarMLS as distributed by MLS GRID
- $350,0003 bd2 ba1.6k sqft9466 Irving Ave N, Brooklyn Park, MN 55444For SaleMLS ID #7115257, Jana Williams, Ashworth Real Estate. NorthstarMLS as distributed by MLS GRID
- $289,9003 bd2 ba1.5k sqft1195 7th St NW, New Brighton, MN 55112For SaleMLS ID #7145461, Betsy Rewald, GRI, Coldwell Banker Realty. NorthstarMLS as distributed by MLS GRID
- $325,0003 bd2 ba1.2k sqft4071 99th Ave NE, Blaine, MN 55014For SaleMLS ID #7155954, Nick Weis, RE/MAX Results. NorthstarMLS as distributed by MLS GRID
- $304,9003 bd2 ba1k sqft6717 Dutton Ave N, Brooklyn Park, MN 55428For SaleMLS ID #7127662, Christopher D Long, RE/MAX Results. NorthstarMLS as distributed by MLS GRID
