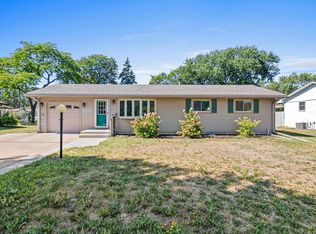
Welcome to 210 67th Avenue Northeast!
This charming Fridley home offers a comfortable layout, fresh updates, and plenty of space both inside and out. Fresh paint gives the home a bright, refreshed feel, while three bedrooms conveniently located on one level provide an ideal setup for everyday living.
The lower level offers even more potential, with a workshop for hobbies or projects and plenty of unfinished space ready to be transformed into whatever suits your needs.
Outside, enjoy the large fenced backyard—perfect for relaxing, entertaining, gardening, or play. With a great combination of existing space and room to make it your own, this home is ready for its next chapter!
Active
$299,900
210 67th Ave NE, Fridley, MN 55432
3beds
1,596sqft
Single Family
Built in 1958
8,712 Square Feet Lot
$301,000 Zestimate®
$188/sqft
$-- HOA
What's special
Large fenced backyardComfortable layoutFresh updates
- 7 days
- 425
- 19
Zillow last checked:
Listing updated:
Listed by:
Nicole Watson 651-329-1029,
Pemberton RE
Source: NorthstarMLS as distributed by MLS GRID,MLS#: 7129997
Facts & features
Interior
Bedrooms & bathrooms
- Bedrooms: 3
- Bathrooms: 1
- Full bathrooms: 1
Bedroom
- Level: Main
- Area: 168 Square Feet
- Dimensions: 12x14
Bedroom 2
- Level: Main
- Area: 99.75 Square Feet
- Dimensions: 9.5x10.5
Bedroom 3
- Level: Main
- Area: 119.19 Square Feet
- Dimensions: 8.7x13.7
Dining room
- Level: Main
- Area: 58.5 Square Feet
- Dimensions: 6.5x9
Flex room
- Level: Basement
- Area: 195 Square Feet
- Dimensions: 15x13
Kitchen
- Level: Main
- Area: 152.4 Square Feet
- Dimensions: 12x12.7
Living room
- Level: Main
- Area: 182 Square Feet
- Dimensions: 14x13
Workshop
- Level: Basement
- Area: 360 Square Feet
- Dimensions: 24x15
Heating
- Forced Air
Cooling
- Central Air
Appliances
- Included: Dryer, Microwave, Range, Refrigerator, Washer
Features
- Basement: Block,Full,Partially Finished
- Has fireplace: No
Interior area
- Total structure area: 1,992
- Total interior livable area: 1,596 sqft
- Finished area above ground: 996
- Finished area below ground: 600
Property
Parking
- Total spaces: 1
- Parking features: Detached Garage
- Garage spaces: 1
Accessibility
- Accessibility features: None
Features
- Levels: One
- Stories: 1
- Fencing: Partial,Wood
Lot
- Size: 8,712 Square Feet
- Dimensions: 120 x 75
Details
- Additional structures: Storage Shed
- Foundation area: 996
- Parcel number: 143024230074
- Zoning description: Residential-Single Family
Construction
Type & style
- Home type: SingleFamily
- Property subtype: Single Family
Condition
- New construction: No
- Year built: 1958
Utilities & green energy
- Gas: Natural Gas
- Sewer: City Sewer/Connected
- Water: City Water/Connected
Community & HOA
Community
- Subdivision: Rice Creek Plaza South Add
HOA
- Has HOA: No
Location
- Region: Fridley
Financial & listing details
- Price per square foot: $188/sqft
- Tax assessed value: $247,100
- Annual tax amount: $3,348
- Date on market: 9/2/2026
Estimated market value
$301,000
$286,000 - $316,000
$2,153/mo
Price history
| Date | Event | Price |
|---|---|---|
| 9/3/2026 | Listed for sale | $299,900+17.6%$188/sqft |
Source:  NorthstarMLS as distributed by MLS GRID #7129997 Report a problem NorthstarMLS as distributed by MLS GRID #7129997 Report a problem | ||
| 12/28/2023 | Sold | $255,000+0%$160/sqft |
Source: NorthstarMLS as distributed by MLS GRID #6450586 Report a problem | ||
| 12/5/2023 | Pending sale | $254,900$160/sqft |
Source: NorthstarMLS as distributed by MLS GRID #6450586 Report a problem | ||
| 11/30/2023 | Price change | $254,900-3.8%$160/sqft |
Source: NorthstarMLS as distributed by MLS GRID #6450586 Report a problem | ||
| 11/15/2023 | Price change | $264,900-3.5%$166/sqft |
Source: NorthstarMLS as distributed by MLS GRID #6450586 Report a problem | ||
| 11/9/2023 | Price change | $274,500-0.1%$172/sqft |
Source: NorthstarMLS as distributed by MLS GRID #6450586 Report a problem | ||
| 11/6/2023 | Price change | $274,900-3.5%$172/sqft |
Source: NorthstarMLS as distributed by MLS GRID #6450586 Report a problem | ||
| 11/2/2023 | Price change | $284,900-1.7%$179/sqft |
Source: NorthstarMLS as distributed by MLS GRID #6450586 Report a problem | ||
| 10/23/2023 | Listed for sale | $289,900+45%$182/sqft |
Source: NorthstarMLS as distributed by MLS GRID #6450586 Report a problem | ||
| 10/9/2023 | Sold | $200,000$125/sqft |
Source: Public Record Report a problem | ||
Public tax history
| Year | Property taxes | Tax assessment |
|---|---|---|
| 2025 | $3,140 +6.4% | $222,789 +2.6% |
| 2024 | $2,952 +10.9% | $217,230 -4.8% |
| 2023 | $2,660 +12.5% | $228,284 -3.5% |
| 2022 | $2,366 +4.3% | $236,459 +26.5% |
| 2021 | $2,268 +1.1% | $186,864 -1.1% |
| 2019 | $2,243 +12.2% | $188,900 +8% |
| 2018 | $1,998 +10.7% | $174,900 +9.9% |
| 2017 | $1,805 +18.2% | $159,100 +10.2% |
| 2016 | $1,527 -4.7% | $144,400 |
| 2015 | $1,602 -6% | $144,400 +14.2% |
| 2014 | $1,705 +12.1% | $126,400 |
| 2013 | $1,521 -13.8% | -- |
| 2012 | $1,763 -0.2% | -- |
| 2011 | $1,768 -6.9% | -- |
| 2010 | $1,898 -11.7% | -- |
| 2008 | $2,150 -2.7% | -- |
| 2007 | $2,209 +9.2% | -- |
| 2006 | $2,022 +33.3% | -- |
| 2005 | $1,517 +20.7% | -- |
| 2004 | $1,257 +1.8% | -- |
| 2003 | $1,235 +43% | -- |
| 2002 | $863 -17.5% | -- |
| 2001 | $1,047 | -- |
Find assessor info on the county website
Monthly payment
Est. payment
Payment breakdown
Explore the cost of this home by adjusting the details. Changes won't be saved.Climate risks
Neighborhood: 55432
Similar homes
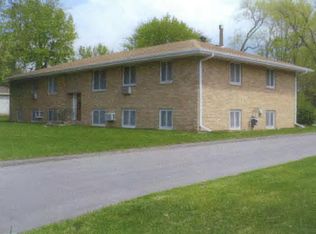
- $--3 bd2 ba1.2k sqft980 Overton Dr NE, Fridley, MN 55432Auction
 Auction.com 2
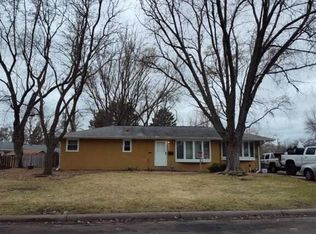
 - $299,9004 bd1 ba1.5k sqft8250 Terrace Rd NE, Spring Lake Park, MN 55432For Sale
 MLS ID #7127430, David Rohlf, Keller Williams Realty Integrity Lakes. NorthstarMLS as distributed by MLS GRID
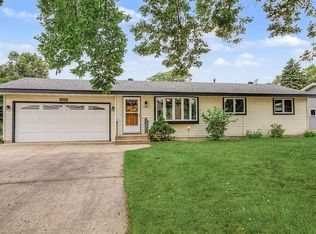
 - $329,9003 bd2 ba1.7k sqft200 Rice Creek Blvd NE, Fridley, MN 55432For Sale
 MLS ID #7117667, Dustin Dodge, Ferndale Realty. NorthstarMLS as distributed by MLS GRID
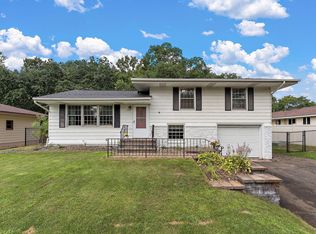
 - $339,0003 bd2 ba1.9k sqft6810 Brookview Dr NE, Fridley, MN 55432For Sale
 MLS ID #7138405, Caarin Pannkuk-The Property Geeks, Real Broker, LLC. NorthstarMLS as distributed by MLS GRID
 - $300,0003 bd1 ba1.2k sqft671 58th Ave NE, Fridley, MN 55432For SaleMLS ID #7101985, Nathan Pentz, Keller Williams Classic Rlty NW. NorthstarMLS as distributed by MLS GRID
- $325,0003 bd2 ba1.2k sqft6371 Madison St NE, Fridley, MN 55432For SaleMLS ID #7122834, James W. Stangler, Real Broker, LLC. NorthstarMLS as distributed by MLS GRID
- $325,0003 bd2 ba1.5k sqft6911 E River Rd NE, Fridley, MN 55432For SaleMLS ID #7106998, Artemisa Boston, eXp Realty. NorthstarMLS as distributed by MLS GRID
- $299,9003 bd2 ba1.6k sqft221 79th Way NE, Fridley, MN 55432For SaleMLS ID #7126696, Anthony Nguyen, HOMESTEAD ROAD. NorthstarMLS as distributed by MLS GRID
- $309,9003 bd2 ba2.3k sqft7398 Tempo Ter NE, Fridley, MN 55432For SaleMLS ID #7130850, Joel D. Friday, Keller Williams Classic Realty. NorthstarMLS as distributed by MLS GRID
- $339,5004 bd2 ba2k sqft7428 Concerto Curv NE, Fridley, MN 55432For SaleMLS ID #6821544, Shanna L. Stewart, Realty Executives Top Results. NorthstarMLS as distributed by MLS GRID
- $350,0004 bd2 ba1.7k sqft1264 Hathaway Ln NE, Fridley, MN 55432For SaleMLS ID #7127789, The Huerkamp Home Group, Keller Williams Preferred Rlty. NorthstarMLS as distributed by MLS GRID
- $340,0003 bd1 ba1.3k sqft6030 5th St NE, Fridley, MN 55432For SaleMLS ID #7119649, Marina Aguirre-Anthony, Real Broker, LLC. NorthstarMLS as distributed by MLS GRID
- $340,0004 bd2 ba2k sqft841 W Moore Lake Dr NE, Fridley, MN 55432For SaleMLS ID #7125919, Leisha Oftedahl, LPT Realty, LLC. NorthstarMLS as distributed by MLS GRID
- $365,0004 bd2 ba1.9k sqft413 Rice Creek Blvd NE, Fridley, MN 55432For SaleMLS ID #7127305, Cynthia Dorfner, LPT Realty, LLC. NorthstarMLS as distributed by MLS GRID
- $239,9003 bd1 ba936 sqft5850 2 1/2 St NE, Fridley, MN 55432For SaleMLS ID #7136278, Joseph Ludwig, Luke Real Estate. NorthstarMLS as distributed by MLS GRID
- $289,9993 bd1 ba1.2k sqft7980 Jackson St NE, Spring Lake Park, MN 55432For SaleMLS ID #7117112, Ryan J. Mann, Coldwell Banker Realty. NorthstarMLS as distributed by MLS GRID
