Welcome home to this charming 1930s story-and-a-half nestled on a beautiful, tree-filled lot just two blocks from Hanson Park—one of New Brighton's most popular parks offering trails, playgrounds, athletic fields, courts, picnic areas, and endless opportunities for outdoor recreation. Inside, you'll find a warm and inviting living room featuring a cozy gas fireplace, along with a bright four-season porch that's perfect for relaxing with your morning coffee or enjoying the changing seasons year-round. The main level includes two bedrooms, with one currently serving as a convenient laundry room, offering flexibility to suit your needs. Upstairs, the spacious half story is an ideal home office, complete with extensive built-in cabinetry and storage. The unfinished basement includes a partially finished bathroom and provides excellent potential to create additional living space, a family room, workout area, or workshop. Outside, you'll love the welcoming covered front porch, mature shade trees, a partially fenced backyard, and a heated two-car detached garage—perfect for hobbies, extra storage, or keeping vehicles warm during the winter months. Full of character, charm, and opportunity, this well-loved home combines a fantastic location with flexible spaces to make your own. Don't miss your chance to enjoy everything this desirable New Brighton neighborhood has to offer!
Active
Price cut: $5K (9/24)
$284,900
615 12th Ave NW, New Brighton, MN 55112
3beds
1,332sqft
Single Family
Built in 1938
10,018 Square Feet Lot
$284,400 Zestimate®
$214/sqft
$-- HOA
What's special
- 89 days
- 783
- 50
Zillow last checked:
Listing updated:
Listed by:
Peter Matanich 320-493-5716,
Premier Real Estate Services,
Kimberly Matanich 320-260-2629
Source: NorthstarMLS as distributed by MLS GRID,MLS#: 7112620
Facts & features
Interior
Bedrooms & bathrooms
- Bedrooms: 3
- Bathrooms: 2
- Full bathrooms: 1
- 1/2 bathrooms: 1
Bedroom
- Level: Main
- Area: 132 Square Feet
- Dimensions: 12 x 11
Bedroom 2
- Level: Main
- Area: 108 Square Feet
- Dimensions: 12 x 9
Bedroom 3
- Level: Upper
- Area: 300 Square Feet
- Dimensions: 30 x 10
Kitchen
- Level: Main
- Area: 165 Square Feet
- Dimensions: 15 x 11
Living room
- Level: Main
- Area: 221 Square Feet
- Dimensions: 17 x 13
Porch
- Level: Main
- Area: 170 Square Feet
- Dimensions: 17 x 10
Heating
- Forced Air
Cooling
- None
Appliances
- Included: Dishwasher, Dryer, Range, Refrigerator, Washer
- Laundry: In Basement, Main Level
Features
- Basement: Full
- Number of fireplaces: 1
- Fireplace features: Living Room, Other
Interior area
- Total structure area: 2,364
- Total interior livable area: 1,332 sqft
- Finished area above ground: 1,332
- Finished area below ground: 0
Property
Parking
- Total spaces: 2
- Parking features: Detached Garage, Garage Door Opener, Heated Garage
- Garage spaces: 2
- Has uncovered spaces: Yes
- Details: Garage Dimensions (24x22)
Accessibility
- Accessibility features: None
Features
- Levels: One and One Half
- Stories: 1.5
- Patio & porch: Front Porch
- Fencing: Chain Link
Lot
- Size: 10,018 Square Feet
- Dimensions: 80 x 127
- Features: Near Public Transit, Corner Lot, Tree Coverage - Medium
Details
- Foundation area: 1032
- Parcel number: 293023240137
- Zoning description: Residential-Single Family
Construction
Type & style
- Home type: SingleFamily
- Property subtype: Single Family
Materials
- Roof: Asphalt
Condition
- New construction: No
- Year built: 1938
Utilities & green energy
- Gas: Natural Gas
- Sewer: City Sewer/Connected
- Water: City Water/Connected
Community & HOA
HOA
- Has HOA: No
Location
- Region: New Brighton
Financial & listing details
- Price per square foot: $214/sqft
- Tax assessed value: $260,500
- Annual tax amount: $3,652
- Date on market: 7/22/2026
Estimated market value
$284,400
$270,000 - $299,000
$1,889/mo
Price history
| Date | Event | Price |
|---|---|---|
| 9/24/2026 | Price change | $284,900-1.7%$214/sqft |
Source:  NorthstarMLS as distributed by MLS GRID #7112620 Report a problem NorthstarMLS as distributed by MLS GRID #7112620 Report a problem | ||
| 8/27/2026 | Price change | $289,900-3.3%$218/sqft |
Source: NorthstarMLS as distributed by MLS GRID #7112620 Report a problem | ||
| 7/23/2026 | Listed for sale | $299,900+98.6%$225/sqft |
Source: NorthstarMLS as distributed by MLS GRID #7112620 Report a problem | ||
| 11/27/2001 | Sold | $151,000$113/sqft |
Source: Public Record Report a problem | ||
Public tax history
| Year | Property taxes | Tax assessment |
|---|---|---|
| 2026 | $3,652 +14% | $260,500 -3.4% |
| 2025 | $3,204 +4% | $269,600 +6% |
| 2024 | $3,082 +6.4% | $254,300 +4.1% |
| 2023 | $2,896 +6.6% | $244,300 +3.9% |
| 2022 | $2,716 +9.9% | $235,100 +15.4% |
| 2021 | $2,472 -4.2% | $203,700 +5.2% |
| 2020 | $2,580 +45.3% | $193,700 +19% |
| 2019 | $1,776 | $162,800 |
| 2018 | $1,776 -1.9% | $162,800 +15% |
| 2017 | $1,810 | $141,600 |
| 2016 | $1,810 +9.3% | -- |
| 2015 | $1,656 +7.3% | $128,300 |
| 2014 | $1,544 -7.7% | -- |
| 2013 | $1,672 -26.5% | -- |
| 2012 | $2,276 -12.7% | -- |
| 2011 | $2,608 | -- |
| 2010 | -- | -- |
| 2009 | $2,514 -0.8% | -- |
| 2008 | $2,534 +5.5% | -- |
| 2007 | $2,402 +20.7% | -- |
| 2006 | $1,990 +27.4% | -- |
| 2005 | $1,562 +14.3% | -- |
| 2004 | $1,366 +24.9% | -- |
| 2003 | $1,094 +1.5% | -- |
| 2002 | $1,078 -4.1% | -- |
| 2001 | $1,124 +22% | -- |
| 2000 | $921 | -- |
Find assessor info on the county website
Monthly payment
Est. payment
Payment breakdown
Explore the cost of this home by adjusting the details. Changes won't be saved.Climate risks
Neighborhood: 55112
Similar homes
- $350,0003 bd2 ba1.7k sqft1531 15th St NW, New Brighton, MN 55112For Sale

 MLS ID #7144735, Traivis Dykema, Pemberton RE. NorthstarMLS as distributed by MLS GRID
 - $360,0003 bd2 ba1.4k sqft2163 29th Ave NW, New Brighton, MN 55112For Sale
 MLS ID #7102243, Bill Smitten, Coldwell Banker Realty. NorthstarMLS as distributed by MLS GRID
 - $325,0003 bd2 ba1.5k sqft4840 N 6th St, Minneapolis, MN 55430For Sale
 MLS ID #7156547, Jennifer Fisk-Madison, eXp Realty. NorthstarMLS as distributed by MLS GRID
 - $370,0003 bd2 ba1.4k sqft2370 Pleasant View Dr, New Brighton, MN 55112For Sale
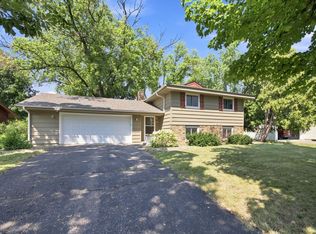 MLS ID #7126347, Kevin Bradley, Century 21 Affiliated. NorthstarMLS as distributed by MLS GRID
 - $250,0004 bd2 ba1.3k sqft4858 6th St NE, Columbia Heights, MN 55421For SaleMLS ID #7155278, Amber L Hartman, Engel & Volkers Minneapolis. NorthstarMLS as distributed by MLS GRID
- $289,9003 bd2 ba1.4k sqft8691 Van Buren St NE, Blaine, MN 55434For SaleMLS ID #7138048, John W Anderson, Twin Oaks Realty, Inc. NorthstarMLS as distributed by MLS GRID
- $270,0004 bd2 ba1.2k sqft4357 Main St NE, Columbia Heights, MN 55421For SaleMLS ID #7126491, Nancy Rowbotham, RE/MAX Results. NorthstarMLS as distributed by MLS GRID
- $310,0003 bd2 ba1.9k sqft219 104th Ln NW, Coon Rapids, MN 55448For SaleMLS ID #7160113, Kent Hartwig, Keller Williams Classic Realty. NorthstarMLS as distributed by MLS GRID
- $297,0003 bd1 ba1.5k sqft210 67th Ave NE, Fridley, MN 55432For SaleMLS ID #7129997, Nicole Watson, Pemberton RE. NorthstarMLS as distributed by MLS GRID
- $295,0003 bd2 ba1.6k sqft1658 Sherburne Ave, Saint Paul, MN 55104For SaleMLS ID #7148760, Rosalie Choromanski, RE/MAX Results. NorthstarMLS as distributed by MLS GRID
- $299,5003 bd1 ba1.6k sqft4242 Thomas Ave N, Minneapolis, MN 55412For SaleMLS ID #7131886, Justin J. Schwartz, Ashworth Real Estate. NorthstarMLS as distributed by MLS GRID
- $323,0003 bd2 ba1.5k sqft1735 Birch Lake Ave, White Bear Lake, MN 55110For SaleMLS ID #7151735, Paige C Tollefsbol, RE/MAX Results. NorthstarMLS as distributed by MLS GRID
- $325,0004 bd2 ba1.6k sqft687 Dover St NE, Fridley, MN 55432For SaleMLS ID #7161467, Kevin R. Folkerts, Rocket Realty. NorthstarMLS as distributed by MLS GRID
- $299,9002 bd2 ba1.3k sqft5719 Northport Dr, Brooklyn Center, MN 55429For SaleMLS ID #7118584, Gregory W Schmidt, Exit Northstar Realty. NorthstarMLS as distributed by MLS GRID
- $295,0003 bd1 ba1.8k sqft3637 Orchard Ave N, Robbinsdale, MN 55422For SaleMLS ID #7158688, Mike C Ross, Edina Realty, Inc.. NorthstarMLS as distributed by MLS GRID
- $304,9003 bd2 ba1k sqft6717 Dutton Ave N, Brooklyn Park, MN 55428For SaleMLS ID #7127662, Christopher D Long, RE/MAX Results. NorthstarMLS as distributed by MLS GRID
- $219,0003 bd2 ba1.2k sqft4407 Washington St NE, Columbia Heights, MN 55421For SaleMLS ID #7152685, Amber Haddy, Kris Lindahl Real Estate. NorthstarMLS as distributed by MLS GRID
- $325,0003 bd1 ba1.1k sqft3410 190th Ln NE, East Bethel, MN 55092For SaleMLS ID #7157655, Anissa M. Lightner, Edina Realty, Inc.. NorthstarMLS as distributed by MLS GRID
- $290,0004 bd2 ba1.6k sqft1214 Penn Ave N, Minneapolis, MN 55411For SaleMLS ID #7132517, Wally Coudron - Coudron Team, Edina Realty, Inc.. NorthstarMLS as distributed by MLS GRID
- $279,0003 bd2 ba1.4k sqft799 Fuller Ave, Saint Paul, MN 55104For SaleMLS ID #7083652, Annie Le, LPT Realty, LLC. NorthstarMLS as distributed by MLS GRID
