BACK ON THE MARKET!! BUYER GOT COLD FEET PRIOR TO INSPECTION. Welcome to this adorable split-level home nestled in a charming neighborhood! Featuring 3 bedrooms and 2 bathrooms, this well-cared-for property is ready for your personal touches to make it your own.
Key Updates: New Windows (2025-2026), updated Sewer & Water lines (2023), Roof and gutters+guard (2018), updated 200 amp Electrical service (2016), Water Heater (2021)
The main level offers a wonderful space for everyday living and entertaining in the living room, dining room and kitchen. Upstairs you’ll find all three bedrooms, providing a private and functional layout. The lower level features a spacious recreation room complete with a brick-surround wood-burning fireplace for relaxing, gathering, or entertaining with a walkout to the backyard.
Outside, enjoy a spacious lot with mature trees and a fenced yard and patio, offering plenty of room to enjoy the outdoors. With a great layout, generous spaces, and opportunity to add your personal style, this home is ready for its next chapter!
Active
$350,000
1531 15th St NW, New Brighton, MN 55112
3beds
1,723sqft
Single Family
Built in 1962
0.27 Acres Lot
$350,800 Zestimate®
$203/sqft
$-- HOA
What's special
Fenced yardBrick-surround wood-burning fireplaceSpacious lotWalkout to the backyardDining roomSpacious recreation roomMature trees
- 34 days
- 1,214
- 95
Likely to sell faster than
Zillow last checked:
Listing updated:
Listed by:
Traivis Dykema 612-807-4223,
Pemberton RE
Source: NorthstarMLS as distributed by MLS GRID,MLS#: 7144735
Facts & features
Interior
Bedrooms & bathrooms
- Bedrooms: 3
- Bathrooms: 2
- Full bathrooms: 1
- 3/4 bathrooms: 1
Bedroom
- Level: Upper
- Area: 134.43 Square Feet
- Dimensions: 12.10x11.11
Bedroom 2
- Level: Upper
- Area: 126.1 Square Feet
- Dimensions: 13x9.7
Bedroom 3
- Level: Upper
- Area: 134.43 Square Feet
- Dimensions: 11.11x12.10
Dining room
- Level: Main
- Area: 86.67 Square Feet
- Dimensions: 8.10x10.7
Kitchen
- Level: Main
- Area: 100 Square Feet
- Dimensions: 10x10
Laundry
- Level: Lower
- Area: 54.38 Square Feet
- Dimensions: 8.9x6.11
Living room
- Level: Main
- Area: 247 Square Feet
- Dimensions: 19x13
Patio
- Level: Main
- Area: 442.4 Square Feet
- Dimensions: 28x15.8
Recreation room
- Level: Lower
- Area: 396 Square Feet
- Dimensions: 16.5x24
Utility room
- Level: Lower
- Area: 42 Square Feet
- Dimensions: 6x7
Heating
- Forced Air
Cooling
- Central Air
Appliances
- Included: Dryer, Range, Refrigerator, Washer
- Laundry: Lower Level, Laundry Room
Features
- Basement: Crawl Space,Finished,Partially Finished
- Number of fireplaces: 1
- Fireplace features: Family Room, Wood Burning
Interior area
- Total structure area: 1,723
- Total interior livable area: 1,723 sqft
- Finished area above ground: 1,723
- Finished area below ground: 0
Property
Parking
- Total spaces: 1
- Parking features: Attached, Concrete
- Attached garage spaces: 1
- Details: Garage Dimensions (15.5x20.8)
Accessibility
- Accessibility features: None
Features
- Levels: Three Level Split
- Fencing: Chain Link
Lot
- Size: 0.27 Acres
- Dimensions: 78 x 158 x 76 x 158
- Features: Tree Coverage - Light
Details
- Foundation area: 1056
- Parcel number: 203023230061
- Zoning description: Residential-Single Family
Construction
Type & style
- Home type: SingleFamily
- Property subtype: Single Family
Condition
- New construction: No
- Year built: 1962
Utilities & green energy
- Electric: 200+ Amp Service
- Gas: Natural Gas
- Sewer: City Sewer/Connected
- Water: City Water/Connected
Community & HOA
Community
- Subdivision: Long Lake Terrace
HOA
- Has HOA: No
Location
- Region: New Brighton
Financial & listing details
- Price per square foot: $203/sqft
- Tax assessed value: $396,000
- Annual tax amount: $5,568
- Date on market: 9/16/2026
Estimated market value
$350,800
$333,000 - $368,000
$2,519/mo
Price history
| Date | Event | Price |
|---|---|---|
| 9/18/2026 | Listed for sale | $350,000$203/sqft |
Source:  NorthstarMLS as distributed by MLS GRID #7144735 Report a problem | ||
Public tax history
| Year | Property taxes | Tax assessment |
|---|---|---|
| 2026 | $5,568 +7.9% | $396,000 +4% |
| 2025 | $5,160 +8.4% | $380,600 +1.7% |
| 2024 | $4,762 +4.4% | $374,400 +3.4% |
| 2023 | $4,560 +6.4% | $362,000 +2.3% |
| 2022 | $4,284 +5.3% | $353,800 +16.1% |
| 2021 | $4,068 +3.2% | $304,800 +1.5% |
| 2020 | $3,940 +12.8% | $300,300 +11.9% |
| 2019 | $3,492 | $268,300 |
| 2018 | $3,492 -1% | $268,300 +7.5% |
| 2017 | $3,526 | $249,600 |
| 2016 | $3,526 +5% | -- |
| 2015 | $3,358 +15.6% | $231,900 |
| 2014 | $2,906 -0.3% | -- |
| 2013 | $2,916 -8.6% | -- |
| 2012 | $3,192 +9.7% | -- |
| 2011 | $2,910 | -- |
| 2010 | -- | -- |
| 2009 | $2,974 +4.2% | -- |
| 2008 | $2,854 -1.5% | -- |
| 2007 | $2,898 +5.8% | -- |
| 2006 | $2,738 +16.1% | -- |
| 2005 | $2,358 +8.8% | -- |
| 2004 | $2,168 +22.5% | -- |
| 2003 | $1,770 +2.8% | -- |
| 2002 | $1,722 -9.8% | -- |
| 2001 | $1,910 +17.3% | -- |
| 2000 | $1,628 | -- |
Find assessor info on the county website
Monthly payment
Est. payment
Payment breakdown
Explore the cost of this home by adjusting the details. Changes won't be saved.Climate risks
Neighborhood: 55112
Similar homes
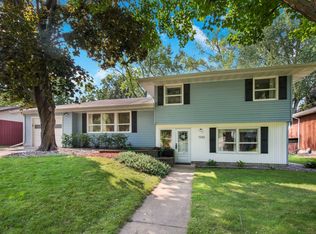
- $360,0003 bd2 ba1.4k sqft2163 29th Ave NW, New Brighton, MN 55112For Sale

 MLS ID #7102243, Bill Smitten, Coldwell Banker Realty. NorthstarMLS as distributed by MLS GRID
- $360,0004 bd2 ba2k sqft67 13th Ave SW, New Brighton, MN 55112For Sale
 MLS ID #7158366, Pang Vang, eXp Realty. NorthstarMLS as distributed by MLS GRID
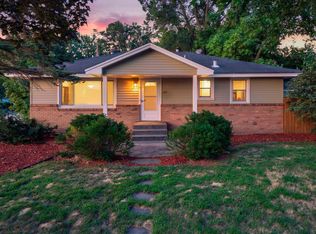
- $400,0004 bd2 ba2.2k sqft1405 16th St NW, New Brighton, MN 55112For Sale
 MLS ID #7105356, Mark D Callender, RE/MAX Results. NorthstarMLS as distributed by MLS GRID
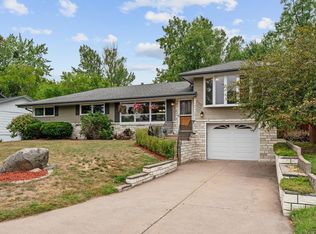
- $399,9004 bd3 ba2.4k sqft810 Oakwood Dr, New Brighton, MN 55112For Sale
 MLS ID #7117008, BROWN & Co Residential, eXp Realty. NorthstarMLS as distributed by MLS GRID
- $339,9002 bd3 ba1.9k sqft2062 28th Ave NW, New Brighton, MN 55112For SaleMLS ID #7119087, Robert Kelly, eXp Realty. NorthstarMLS as distributed by MLS GRID
- $284,9003 bd2 ba1.3k sqft615 12th Ave NW, New Brighton, MN 55112For SaleMLS ID #7112620, Peter Matanich, Premier Real Estate Services. NorthstarMLS as distributed by MLS GRID
- $375,0006 bd2 ba2k sqft6924 Scott Ave N, Brooklyn Center, MN 55429For SaleMLS ID #7162803, Kris Lindahl, Kris Lindahl Real Estate. NorthstarMLS as distributed by MLS GRID
- $340,0003 bd2 ba1.5k sqft2501 80th Ave N, Brooklyn Park, MN 55444For SaleMLS ID #7115065, Jenifer Hamilton, RE/MAX Results. NorthstarMLS as distributed by MLS GRID
- $339,0003 bd2 ba1.9k sqft709 120th Ave NE, Blaine, MN 55434For SaleMLS ID #7159369, Stefan Petrashek, RE/MAX Results. NorthstarMLS as distributed by MLS GRID
- $325,0003 bd2 ba1.5k sqft4840 N 6th St, Minneapolis, MN 55430For SaleMLS ID #7156547, Jennifer Fisk-Madison, eXp Realty. NorthstarMLS as distributed by MLS GRID
- $349,9003 bd2 ba1.7k sqft965 109th Ave NW, Coon Rapids, MN 55448For SaleMLS ID #7142604, Rodney Schimmel, Weichert, Realtors-Integrity. NorthstarMLS as distributed by MLS GRID
- $310,0003 bd2 ba1.9k sqft219 104th Ln NW, Coon Rapids, MN 55448For SaleMLS ID #7160113, Kent Hartwig, Keller Williams Classic Realty. NorthstarMLS as distributed by MLS GRID
- $319,9003 bd2 ba2.1k sqft1909 Laramie Trl, Minneapolis, MN 55444For SaleMLS ID #7142996, Khoua N. Khang, Empire Realty LLC. NorthstarMLS as distributed by MLS GRID
- $329,9004 bd2 ba2k sqft7428 Concerto Curv NE, Fridley, MN 55432For SaleMLS ID #6821544, Shanna L. Stewart, Realty Executives Top Results. NorthstarMLS as distributed by MLS GRID
- $350,0003 bd2 ba1.3k sqft11757 Jefferson St NE, Blaine, MN 55434For SaleMLS ID #7135067, Vivian Ringold, Edina Realty, Inc.. NorthstarMLS as distributed by MLS GRID
- $350,0004 bd2 ba2.2k sqft4738 Decatur Pl N, Minneapolis, MN 55428For SaleMLS ID #7144038, Slava Slobodyanyuk, Sabra Realty LLC. NorthstarMLS as distributed by MLS GRID
- $360,0004 bd2 ba1.9k sqft3950 7th Ave, Anoka, MN 55303For SaleMLS ID #7156379, Mackenzie Rasmus, Engel & Volkers Minneapolis. NorthstarMLS as distributed by MLS GRID
- $389,0003 bd2 ba1.7k sqft8653 Brant St NE, Blaine, MN 55014For SaleMLS ID #7142689, Kirk Kroll, LPT Realty, LLC. NorthstarMLS as distributed by MLS GRID
- $359,9903 bd2 ba1.6k sqft13629 Nagell Cir, Maple Grove, MN 55311For SaleMLS ID #7156004, Mo Makroum, Compass. NorthstarMLS as distributed by MLS GRID
- $325,0003 bd1 ba1.1k sqft3410 190th Ln NE, East Bethel, MN 55092For SaleMLS ID #7157655, Anissa M. Lightner, Edina Realty, Inc.. NorthstarMLS as distributed by MLS GRID
