All MLS info and measurements are approximate and not guaranteed and should be verified by the buyer and the buyer's agent
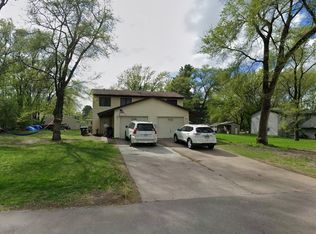
Home is very well maintained, fresh paint in many areas, seamless steel siding, hard to find 3rd garage
stall with a loft for storage, main garage is heated. Fenced in back yard, large deck w/treks floor off
the kitchen/dining room for entertaining or walk out to the patio in the lower level for an additional
entertaining area. Newly remodeled upper-level 3/4 bath, new flooring in the kitchen, newer vinyl windows
throughout the home for a no maintenance exterior. Newer water heated and furnace, brand new electric
panel and breakers. 2 storage sheds with wood floors to store yard tools, the lawn mower and snow blower
in the summer. New roof in 2016! Home is professionally cleaned, including inside and outside of the windows. Full irrigation to keep this beautiful yard green all summer! Sellers are giving a $3000.00 carpet/flooring allowance.
Active
$398,000
8653 Brant St NE, Blaine, MN 55014
3beds
1,780sqft
Single Family
Built in 1978
0.28 Acres Lot
$-- Zestimate®
$224/sqft
$-- HOA
What's special
- 15 days
- 402
- 27
Zillow last checked:
Listing updated:
Listed by:
Kirk Kroll 612-290-0518,
LPT Realty, LLC
Source: NorthstarMLS as distributed by MLS GRID,MLS#: 7142689
Facts & features
Interior
Bedrooms & bathrooms
- Bedrooms: 3
- Bathrooms: 2
- 3/4 bathrooms: 1
- 1/2 bathrooms: 1
Bedroom
- Level: Upper
- Area: 180 Square Feet
- Dimensions: 12x15
Bedroom 2
- Level: Upper
- Area: 144 Square Feet
- Dimensions: 12x12
Bedroom 3
- Level: Upper
- Area: 120 Square Feet
- Dimensions: 10x12
Bathroom
- Level: Upper
- Area: 60 Square Feet
- Dimensions: 5x12
Bathroom
- Level: Lower
- Area: 24 Square Feet
- Dimensions: 4x6
Dining room
- Level: Main
- Area: 120 Square Feet
- Dimensions: 10x12
Family room
- Level: Lower
- Area: 216 Square Feet
- Dimensions: 12x18
Flex room
- Level: Lower
- Area: 120 Square Feet
- Dimensions: 10x12
Foyer
- Level: Main
- Area: 120 Square Feet
- Dimensions: 10x12
Kitchen
- Level: Main
- Area: 168 Square Feet
- Dimensions: 12x14
Laundry
- Level: Main
- Area: 66 Square Feet
- Dimensions: 6x11
Living room
- Level: Main
- Area: 240 Square Feet
- Dimensions: 12x20
Heating
- Forced Air, Fireplace(s)
Cooling
- Central Air
Appliances
- Included: Dishwasher, Dryer, Gas Water Heater, Microwave, Range, Refrigerator, Stainless Steel Appliance(s), Washer, Water Softener Owned
- Laundry: Main Level
Features
- Basement: Finished,Walk-Out Access
- Number of fireplaces: 1
- Fireplace features: Family Room, Gas, Living Room, Wood Burning
Interior area
- Total structure area: 2,582
- Total interior livable area: 1,780 sqft
- Finished area above ground: 1,330
- Finished area below ground: 450
Property
Parking
- Total spaces: 3
- Parking features: Attached, Asphalt, Heated Garage, Insulated Garage
- Attached garage spaces: 3
- Details: Garage Door Height (7)
Accessibility
- Accessibility features: None
Features
- Levels: Four or More Level Split
- Patio & porch: Deck, Patio
- Pool features: None
- Fencing: Wood
Lot
- Size: 0.28 Acres
- Dimensions: 126 x 73 x 130 x 125
- Features: Tree Coverage - Medium
Details
- Foundation area: 1252
- Parcel number: 353123410093
- Zoning description: Residential-Single Family
Construction
Type & style
- Home type: SingleFamily
- Property subtype: Single Family
Materials
- Concrete, Frame
- Roof: Age Over 8 Years,Asphalt,Pitched
Condition
- New construction: No
- Year built: 1978
Utilities & green energy
- Electric: 200+ Amp Service
- Gas: Natural Gas
- Sewer: City Sewer/Connected
- Water: City Water/Connected
Community & HOA
Community
- Subdivision: Rice Creek Park
HOA
- Has HOA: No
Location
- Region: Blaine
Financial & listing details
- Price per square foot: $224/sqft
- Tax assessed value: $346,200
- Annual tax amount: $4,137
- Date on market: 9/11/2026
- Road surface type: Paved
Estimated market value
Not available
Estimated sales range
Not available
Not available
Price history
| Date | Event | Price |
|---|---|---|
| 9/24/2026 | Listed for sale | $398,000+262.1%$224/sqft |
Source:  NorthstarMLS as distributed by MLS GRID #7142689 Report a problem NorthstarMLS as distributed by MLS GRID #7142689 Report a problem | ||
| 6/3/1997 | Sold | $109,900$62/sqft |
Source: Public Record Report a problem | ||
Public tax history
| Year | Property taxes | Tax assessment |
|---|---|---|
| 2025 | $3,965 +8.6% | $330,808 +0.9% |
| 2024 | $3,651 +5.1% | $327,974 -1.7% |
| 2023 | $3,472 +9.3% | $333,578 +5% |
| 2022 | $3,178 +0.7% | $317,773 +25.8% |
| 2021 | $3,155 -1.2% | $252,700 +2.2% |
| 2019 | $3,192 +4.9% | $247,300 +8.7% |
| 2018 | $3,041 +17.6% | $227,600 +5.4% |
| 2017 | $2,586 +18.8% | $215,900 +18.8% |
| 2016 | $2,177 -4.9% | $181,800 |
| 2015 | $2,289 +5.1% | $181,800 +14.4% |
| 2014 | $2,177 -3.8% | $158,900 |
| 2013 | $2,264 -3.4% | -- |
| 2012 | $2,344 -4.5% | -- |
| 2011 | $2,453 +1.6% | -- |
| 2010 | $2,415 -3.5% | -- |
| 2008 | $2,502 +5.1% | -- |
| 2007 | $2,381 -1.6% | -- |
| 2006 | $2,419 +24.8% | -- |
| 2005 | $1,939 +12.2% | -- |
| 2004 | $1,728 +10.1% | -- |
| 2003 | $1,570 +12% | -- |
| 2002 | $1,402 -11.9% | -- |
| 2001 | $1,590 | -- |
Find assessor info on the county website
Monthly payment
Est. payment
Payment breakdown
Explore the cost of this home by adjusting the details. Changes won't be saved.Climate risks
Neighborhood: 55014
Similar homes
- $--3 bd2 ba1.1k sqft4034 Flowerfield Rd NE, Blaine, MN 55014Auction
 Auction.com 2
 - $384,9005 bd2 ba1.8k sqft248 Galaxy Dr, Circle Pines, MN 55014For Sale

 MLS ID #7144026, Roman J Cantu, eHouse Realty, Inc. NorthstarMLS as distributed by MLS GRID
 - $475,0006 bd4 ba1.9k sqft9310-12 Ryan Pl, Circle Pines, MN 55014For Sale
 MLS ID #7138568, Randy Hoese, Inside Track Realty. NorthstarMLS as distributed by MLS GRID
 - $359,9003 bd2 ba1.4k sqft1361 Knoll Dr, Shoreview, MN 55126For Sale
 MLS ID #7137870, Peng Zhang, Bridge Realty, LLC. NorthstarMLS as distributed by MLS GRID
 - $365,0004 bd2 ba1.9k sqft413 Rice Creek Blvd NE, Fridley, MN 55432For SaleMLS ID #7127305, Cynthia Dorfner, LPT Realty, LLC. NorthstarMLS as distributed by MLS GRID
- $400,0003 bd2 ba2.1k sqft2753 225th Ln NE, East Bethel, MN 55011For SaleMLS ID #7127697, Ashley N O'Brien, eXp Realty. NorthstarMLS as distributed by MLS GRID
- $374,9004 bd2 ba1.9k sqft2226 Pleasant View Dr, New Brighton, MN 55112For SaleMLS ID #7128280, Anthony Frank Calistro, RE/MAX Results. NorthstarMLS as distributed by MLS GRID
- $399,9005 bd2 ba2.2k sqft267 Rice Creek Blvd NE, Fridley, MN 55432For SaleMLS ID #7134855, Raul Sanchez Aguilar, RES Realty. NorthstarMLS as distributed by MLS GRID
- $399,9003 bd2 ba2.3k sqft8750 212th St N, Forest Lake, MN 55025For SaleMLS ID #7036594, Rex C Kersey, Rex Realty, Inc.. NorthstarMLS as distributed by MLS GRID
- $424,9505 bd2 ba2.6k sqft820 Kelly St, Lino Lakes, MN 55014For SaleMLS ID #7087986, The Jason Gorman Real Estate Team, Keller Williams Premier Realty. NorthstarMLS as distributed by MLS GRID
- $380,0003 bd2 ba1.8k sqft13778 Swallow St NW, Andover, MN 55304For SaleMLS ID #7136251, Lynne Kelly, Banneker Realty, LLC. NorthstarMLS as distributed by MLS GRID
