Room to grow, space to play, and plenty of reasons to love Shoreview! This 4-bedroom, 2-bath home features a nice deck, cozy fireplace, and a 3-car garage with plenty of room for vehicles, storage, or hobbies. There's even room to expand and make the home fit your future plans. Close to Shamrock Park and located in an excellent school district, this property offers a great combination of space, location, and potential. Don't miss your chance to see what this home has to offer—schedule your showing today!
Active
$450,000
5563 Asbury St, Shoreview, MN 55126
4beds
2,001sqft
Single Family
Built in 1984
10,715 Square Feet Lot
$-- Zestimate®
$225/sqft
$-- HOA
What's special
- 13 days
- 976
- 35
Zillow last checked:
Listing updated:
Listed by:
Jay Stohl 612-423-4405,
eXp Realty,
Obvious Real Estate 763-294-8207
Source: NorthstarMLS as distributed by MLS GRID,MLS#: 7133883
Facts & features
Interior
Bedrooms & bathrooms
- Bedrooms: 4
- Bathrooms: 2
- Full bathrooms: 1
- 3/4 bathrooms: 1
Bedroom
- Level: Upper
- Area: 140 Square Feet
- Dimensions: 14x10
Bedroom 2
- Level: Upper
- Area: 100 Square Feet
- Dimensions: 10x10
Bedroom 3
- Level: Upper
- Area: 90 Square Feet
- Dimensions: 9x10
Bedroom 4
- Level: Lower
- Area: 132 Square Feet
- Dimensions: 11x12
Other
- Level: Lower
- Area: 408 Square Feet
- Dimensions: 24x17
Other
- Level: Upper
- Area: 198 Square Feet
- Dimensions: 11x18
Deck
- Level: Upper
- Area: 176 Square Feet
- Dimensions: 16x11
Dining room
- Level: Main
- Area: 100 Square Feet
- Dimensions: 10x10
Kitchen
- Level: Main
- Area: 100 Square Feet
- Dimensions: 10x10
Laundry
- Level: Lower
- Area: 156 Square Feet
- Dimensions: 13x12
Living room
- Level: Main
- Area: 276 Square Feet
- Dimensions: 23x12
Heating
- Forced Air
Cooling
- Central Air
Appliances
- Included: Dishwasher, Disposal, Dryer, Gas Water Heater, Microwave, Range, Refrigerator, Washer
- Laundry: Gas Dryer Hookup
Features
- Basement: Finished,Full
- Number of fireplaces: 1
- Fireplace features: Wood Burning
Interior area
- Total structure area: 2,001
- Total interior livable area: 2,001 sqft
- Finished area above ground: 1,292
- Finished area below ground: 709
Property
Parking
- Total spaces: 3
- Parking features: Attached, Concrete, Garage Door Opener
- Attached garage spaces: 3
- Has uncovered spaces: Yes
- Details: Garage Dimensions (19x24), Garage Dimensions ( 13x24), Garage Door Height (7), Garage Door Width (16)
Accessibility
- Accessibility features: None
Features
- Levels: Multi/Split
- Patio & porch: Deck, Front Porch
- Pool features: None
- Fencing: Full,Privacy
Lot
- Size: 10,715 Square Feet
- Dimensions: 80 x 133
- Features: Irregular Lot
Details
- Foundation area: 1342
- Parcel number: 033023330064
- Zoning description: Residential-Single Family
Construction
Type & style
- Home type: SingleFamily
- Property subtype: Single Family
Materials
- Block
- Roof: Age Over 8 Years
Condition
- New construction: No
- Year built: 1984
Utilities & green energy
- Electric: Circuit Breakers, Power Company: Xcel Energy
- Gas: Natural Gas
- Sewer: City Sewer/Connected
- Water: City Water/Connected
Community & HOA
Community
- Subdivision: North Point Three
HOA
- Has HOA: No
Location
- Region: Shoreview
Financial & listing details
- Price per square foot: $225/sqft
- Tax assessed value: $397,900
- Annual tax amount: $6,020
- Date on market: 10/2/2026
- Road surface type: Paved
Estimated market value
Not available
Estimated sales range
Not available
Not available
Price history
| Date | Event | Price |
|---|---|---|
| 10/9/2026 | Listed for sale | $450,000+448.9%$225/sqft |
Source:  NorthstarMLS as distributed by MLS GRID #7133883 Report a problem NorthstarMLS as distributed by MLS GRID #7133883 Report a problem | ||
| 3/1/1984 | Sold | $81,975$41/sqft |
Source: Agent Provided Report a problem | ||
Public tax history
| Year | Property taxes | Tax assessment |
|---|---|---|
| 2026 | $6,020 +12.2% | $397,900 -8% |
| 2025 | $5,366 +6.4% | $432,500 +4.9% |
| 2024 | $5,042 +9% | $412,300 +5.8% |
| 2023 | $4,624 +3.5% | $389,600 +6.4% |
| 2022 | $4,466 +3.2% | $366,000 +14.6% |
| 2021 | $4,326 -4% | $319,300 +0.9% |
| 2020 | $4,506 +25.1% | $316,300 +5.2% |
| 2019 | $3,602 | $300,600 |
| 2018 | $3,602 -1.3% | $300,600 +15% |
| 2017 | $3,650 | $261,400 |
| 2016 | $3,650 +6.4% | -- |
| 2015 | $3,432 +13.6% | $236,100 |
| 2014 | $3,020 -6.6% | -- |
| 2013 | $3,234 -5.7% | -- |
| 2012 | $3,430 +6.6% | -- |
| 2011 | $3,218 | -- |
| 2010 | -- | -- |
| 2009 | $3,044 +0.3% | -- |
| 2008 | $3,034 -0.3% | -- |
| 2007 | $3,042 +17.1% | -- |
| 2006 | $2,598 +7.7% | -- |
| 2005 | $2,412 +6.7% | -- |
| 2004 | $2,260 +11.5% | -- |
| 2003 | $2,026 +3.9% | -- |
| 2002 | $1,950 -18.5% | -- |
| 2001 | $2,392 +9.8% | -- |
| 2000 | $2,179 | -- |
Find assessor info on the county website
Monthly payment
Est. payment
Payment breakdown
Explore the cost of this home by adjusting the details. Changes won't be saved.Climate risks
Neighborhood: 55126
Similar homes
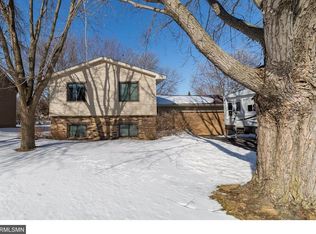
- $425,0004 bd4 ba2.2k sqft2938 88th Ln NE, Blaine, MN 55449For Sale

 MLS ID #7151895, Louann Cherrier, LPT Realty, LLC. NorthstarMLS as distributed by MLS GRID
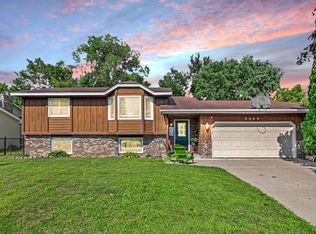
 - $359,9003 bd2 ba1.4k sqft1361 Knoll Dr, Shoreview, MN 55126For Sale
 MLS ID #7137870, Peng Zhang, Bridge Realty, LLC. NorthstarMLS as distributed by MLS GRID
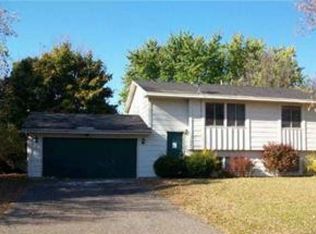
 - $299,9003 bd2 ba1.1k sqft1747 Pinewood Dr, Shoreview, MN 55126For Sale
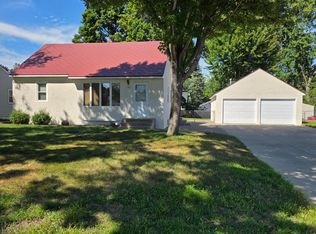 MLS ID #7137116, Rodney Schimmel, Weichert, Realtors-Integrity. NorthstarMLS as distributed by MLS GRID
 - $--4 bd2 ba2k sqft1684 Frost Ave, Saint Paul, MN 55109Auction
 Auction.com 2
 - $440,0005 bd2 ba2.9k sqft4779 108th Ln NE, Blaine, MN 55014For SaleMLS ID #7139029, Gina Serra, Edina Realty, Inc.. NorthstarMLS as distributed by MLS GRID
- $439,9004 bd2 ba1.7k sqft5721 Quincy St, Saint Paul, MN 55112For SaleMLS ID #7100733, Angela P. Larson, Tangletown Realty. NorthstarMLS as distributed by MLS GRID
- $419,0004 bd2 ba1.8k sqft2442 Orchard Ln, White Bear Lake, MN 55110For SaleMLS ID #7160821, Sandra Espe Sorenson, Coldwell Banker Realty. NorthstarMLS as distributed by MLS GRID
- $394,9004 bd2 ba1.9k sqft7401 James Ave N, Brooklyn Park, MN 55444For SaleMLS ID #7145015, Joseph P. Torkildson, eXp Realty. NorthstarMLS as distributed by MLS GRID
- $474,9004 bd3 ba2.7k sqft22048 Elston Ave, Forest Lake, MN 55025For SaleMLS ID #7160165, Lauren Janoski, Coldwell Banker Realty. NorthstarMLS as distributed by MLS GRID
- $425,0004 bd2 ba2.4k sqft11963 Evergreen St NW, Coon Rapids, MN 55448For SaleMLS ID #7137928, Mai Miller, Diversified Realty. NorthstarMLS as distributed by MLS GRID
- $340,0004 bd2 ba1.7k sqft6607 Colfax Ave N, Brooklyn Center, MN 55430For SaleMLS ID #7145419, Boss & Company Real Estate Team, Keller Williams Select Realty. NorthstarMLS as distributed by MLS GRID
- $475,0006 bd4 ba1.9k sqft9310-12 Ryan Pl, Circle Pines, MN 55014For SaleMLS ID #7138568, Randy Hoese, Inside Track Realty. NorthstarMLS as distributed by MLS GRID
- $440,0003 bd2 ba1.7k sqft9150 Orchid Ln N, Maple Grove, MN 55369For SaleMLS ID #7148311, Caleb Carlson, Real Broker, LLC. NorthstarMLS as distributed by MLS GRID
