This beautiful two-story offers a wonderful combination of space, privacy, and neighborhood charm. This home features four bedrooms, four bathrooms, finished basement and finished living space on all levels. Enjoy both a formal and informal dining room, providing plenty of options for entertaining family & friends.
Beautiful yard area offers established garden and privacy-fenced yard. The seller has enjoyed the quiet and friendly neighborhood and convenient access to nearby parks and recreation.
Nearby amenities include:
Kane Meadows and Xylite Park within walking distance.
Golden Lake nearby for swimming, fishing and paddleboarding.
Convenient Blaine location with easy access to area amenities.
Recent updates include:
Roof - 5/2018
Siding - 7/2017
Air conditioner & furnace 7/2017
Water softener - 8/2025
With generous living space, an inviting yard and a fantastic location. This home offers the perfect setting for comfortable everyday living and memorable gatherings.
Active
Price cut: $15K (10/12)
$425,000
2938 88th Ln NE, Blaine, MN 55449
4beds
2,274sqft
Single Family
Built in 1997
0.26 Acres Lot
$-- Zestimate®
$187/sqft
$-- HOA
What's special
- 19 days
- 2,009
- 149
Likely to sell faster than
Zillow last checked:
Listing updated:
Listed by:
Louann Cherrier 612-919-1281,
LPT Realty, LLC,
Charles Cherrier 612-919-9708
Source: NorthstarMLS as distributed by MLS GRID,MLS#: 7151895
Facts & features
Interior
Bedrooms & bathrooms
- Bedrooms: 4
- Bathrooms: 4
- Full bathrooms: 1
- 3/4 bathrooms: 2
- 1/2 bathrooms: 1
Bedroom
- Level: Upper
- Area: 168 Square Feet
- Dimensions: 14x12
Bedroom 2
- Level: Upper
- Area: 110 Square Feet
- Dimensions: 10x11
Bedroom 3
- Level: Upper
- Area: 110 Square Feet
- Dimensions: 10x11
Bedroom 4
- Level: Basement
- Area: 121 Square Feet
- Dimensions: 11x11
Dining room
- Level: Main
- Area: 143 Square Feet
- Dimensions: 11x13
Family room
- Level: Basement
- Area: 198 Square Feet
- Dimensions: 18x11
Informal dining room
- Level: Main
- Area: 81 Square Feet
- Dimensions: 9x9
Kitchen
- Level: Main
- Area: 108 Square Feet
- Dimensions: 12x9
Laundry
- Level: Main
- Area: 49 Square Feet
- Dimensions: 7x7
Living room
- Level: Main
- Area: 266 Square Feet
- Dimensions: 14x19
Heating
- Forced Air
Cooling
- Central Air
Appliances
- Included: Dishwasher, Dryer, Gas Water Heater, Microwave, Range, Refrigerator, Stainless Steel Appliance(s), Washer, Water Softener Owned
- Laundry: Laundry Room, Main Level
Features
- Basement: Block,Finished,Full
- Has fireplace: No
Interior area
- Total structure area: 2,364
- Total interior livable area: 2,274 sqft
- Finished area above ground: 1,584
- Finished area below ground: 690
Property
Parking
- Total spaces: 3
- Parking features: Attached
- Attached garage spaces: 3
- Details: Garage Dimensions (30x22)
Accessibility
- Accessibility features: None
Features
- Levels: Two
- Stories: 2
- Patio & porch: Patio
- Pool features: None
- Fencing: Chain Link
Lot
- Size: 0.26 Acres
- Dimensions: 125 x 90
- Features: Tree Coverage - Light
Details
- Foundation area: 780
- Parcel number: 343123240054
- Zoning description: Residential-Single Family
Construction
Type & style
- Home type: SingleFamily
- Property subtype: Single Family
Materials
- Frame
- Roof: Age 8 Years or Less
Condition
- New construction: No
- Year built: 1997
Utilities & green energy
- Electric: Circuit Breakers
- Gas: Natural Gas
- Sewer: City Sewer/Connected
- Water: City Water/Connected
Community & HOA
Community
- Subdivision: Meadows Of Rice Creek
HOA
- Has HOA: No
Location
- Region: Blaine
Financial & listing details
- Price per square foot: $187/sqft
- Tax assessed value: $408,300
- Annual tax amount: $4,819
- Date on market: 10/3/2026
Estimated market value
Not available
Estimated sales range
Not available
Not available
Price history
| Date | Event | Price |
|---|---|---|
| 10/12/2026 | Price change | $425,000-3.4%$187/sqft |
Source:  NorthstarMLS as distributed by MLS GRID #7151895 Report a problem | ||
| 10/5/2026 | Listed for sale | $440,000+100.1%$193/sqft |
Source: NorthstarMLS as distributed by MLS GRID #7151895 Report a problem | ||
| 4/7/2013 | Listing removed | $219,900$97/sqft |
Source: Greater Midwest Realty #4197730 Report a problem | ||
| 11/21/2012 | Price change | $219,900-2.2%$97/sqft |
Source: Greater Midwest Realty #4197730 Report a problem | ||
| 10/15/2012 | Price change | $224,900-4.3%$99/sqft |
Source: Greater Midwest Realty #4197730 Report a problem | ||
| 10/6/2012 | Listed for sale | $235,000+56.7%$103/sqft |
Source: Greater Midwest Realty #4197730 Report a problem | ||
| 1/27/1999 | Sold | $150,000$66/sqft |
Source: Public Record Report a problem | ||
Public tax history
| Year | Property taxes | Tax assessment |
|---|---|---|
| 2025 | $4,323 +5.3% | $398,497 +2.8% |
| 2024 | $4,107 +2% | $387,488 -4.9% |
| 2023 | $4,025 +12.8% | $407,262 +2.3% |
| 2022 | $3,569 +1.8% | $397,997 +30.9% |
| 2021 | $3,508 -3.2% | $304,039 +2.6% |
| 2019 | $3,623 +1.1% | $296,200 +3.6% |
| 2018 | $3,584 +3.1% | $285,900 +5.7% |
| 2017 | $3,477 +5.3% | $270,400 +9.4% |
| 2016 | $3,302 +1.3% | $247,200 |
| 2015 | $3,261 +1% | $247,200 +18.6% |
| 2014 | $3,230 +5.8% | $208,500 |
| 2013 | $3,052 +0.5% | -- |
| 2012 | $3,036 +3.8% | -- |
| 2011 | $2,926 -2.1% | -- |
| 2010 | $2,989 -2.2% | -- |
| 2008 | $3,057 +5.1% | -- |
| 2007 | $2,907 +8.8% | -- |
| 2006 | $2,673 +9.2% | -- |
| 2005 | $2,448 +11.1% | -- |
| 2004 | $2,203 +4.8% | -- |
| 2003 | $2,102 +20.9% | -- |
| 2002 | $1,739 -14.6% | -- |
| 2001 | $2,036 | -- |
Find assessor info on the county website
Monthly payment
Est. payment
Payment breakdown
Explore the cost of this home by adjusting the details. Changes won't be saved.Climate risks
Neighborhood: 55449
Similar homes
- $374,9004 bd2 ba1.8k sqft13270 Davenport St NE, Blaine, MN 55449For Sale
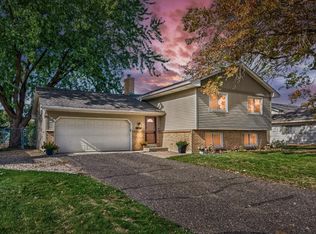
 MLS ID #7147683, Cynthia Wolff, Bridge Realty, LLC. NorthstarMLS as distributed by MLS GRID
- $--4 bd3 ba2.6k sqft2135 Argonne Dr NE, Columbia Heights, MN 55421Auction
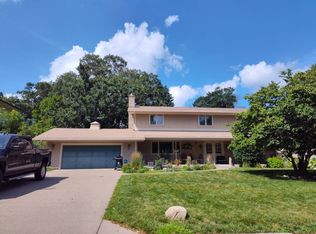 Auction.com 2
- $425,0004 bd2 ba2.4k sqft11963 Evergreen St NW, Coon Rapids, MN 55448For Sale
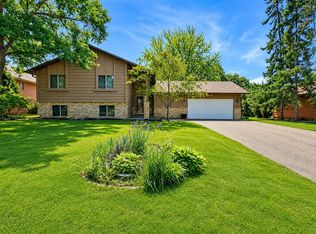 MLS ID #7137928, Mai Miller, Diversified Realty. NorthstarMLS as distributed by MLS GRID
- $--4 bd5 ba2.9k sqft20589 Enfield Ave N, Forest Lake, MN 55025Auction
 Auction.com 2
- $420,0004 bd3 ba2.7k sqft600 142nd Ave NW, Andover, MN 55304For SaleMLS ID #7141389, Stacia Lane Sichler, eXp Realty. NorthstarMLS as distributed by MLS GRID
- $364,9903 bd2 ba2k sqft1329 92nd Ave N, Brooklyn Park, MN 55444For SaleMLS ID #7151661, Katheryn E Congdon, HOMESTEAD ROAD. NorthstarMLS as distributed by MLS GRID
- $399,9004 bd2 ba2k sqft3487 133rd Ln NW, Andover, MN 55304For SaleMLS ID #7156350, Theodore Engen, Coldwell Banker Realty - Southwest Regional. NorthstarMLS as distributed by MLS GRID
- $475,0004 bd3 ba2.6k sqft18030 20th Ave N, Plymouth, MN 55447For SaleMLS ID #7162736, Butcher Real Estate Team, Edina Realty, Inc.. NorthstarMLS as distributed by MLS GRID
- $475,0006 bd4 ba1.9k sqft9310-12 Ryan Pl, Circle Pines, MN 55014For SaleMLS ID #7138568, Randy Hoese, Inside Track Realty. NorthstarMLS as distributed by MLS GRID
- $425,0005 bd2 ba2.3k sqft6805 Evergreen Ln N, Maple Grove, MN 55369For SaleMLS ID #7155318, Richard P Carlson, RE/MAX Results. NorthstarMLS as distributed by MLS GRID
- $419,0004 bd2 ba1.8k sqft2442 Orchard Ln, White Bear Lake, MN 55110For SaleMLS ID #7160821, Sandra Espe Sorenson, Coldwell Banker Realty. NorthstarMLS as distributed by MLS GRID
