Nestled in the sought-after Lakes of Blaine community, this charming all-brick, one-level townhome offers a perfect blend of comfort and convenience. Step inside to discover an open layout with granite countertops, fresh new carpet, and electronic curtains. Enjoy peaceful strolls along the nearby walking paths and take advantage of the serene amenities the Lakes of Blaine have to offer. This home truly combines a low-maintenance lifestyle with a touch of luxury.
Active
$300,000
2411 119th Ct NE Unit G, Blaine, MN 55449
2beds
1,374sqft
(TH) Side x Side
Built in 2003
2,613 Square Feet Lot
$-- Zestimate®
$218/sqft
$305/mo HOA
What's special
Open layoutNearby walking pathsGranite countertopsElectronic curtainsFresh new carpet
- 2 days |
- 299 |
- 16 |
Zillow last checked:
Listing updated:
Listed by:
April Manchik 612-669-1681,
Lakes Sotheby's International
Source: NorthstarMLS as distributed by MLS GRID,MLS#: 7101602
Facts & features
Interior
Bedrooms & bathrooms
- Bedrooms: 2
- Bathrooms: 2
- Full bathrooms: 1
- 3/4 bathrooms: 1
Bedroom
- Level: Main
- Area: 156 Square Feet
- Dimensions: 13x12
Bedroom 2
- Level: Main
- Area: 143 Square Feet
- Dimensions: 13x11
Den
- Level: Main
- Area: 132 Square Feet
- Dimensions: 12x11
Kitchen
- Level: Main
- Area: 143 Square Feet
- Dimensions: 13x11
Living room
- Level: Main
- Area: 195 Square Feet
- Dimensions: 15x13
Heating
- Forced Air
Cooling
- Central Air
Appliances
- Included: Dishwasher, Dryer, Freezer, Range, Refrigerator, Washer, Water Softener Owned
- Laundry: Laundry Closet, Main Level
Features
- Basement: None
- Has fireplace: No
Interior area
- Total structure area: 1,374
- Total interior livable area: 1,374 sqft
- Finished area above ground: 1,374
- Finished area below ground: 0
Video & virtual tour
Property
Parking
- Total spaces: 2
- Parking features: Attached, Parking Lot
- Attached garage spaces: 2
- Details: Garage Dimensions (21x18)
Accessibility
- Accessibility features: Grab Bars In Bathroom
Features
- Levels: One
- Stories: 1
- Patio & porch: Patio, Porch
- Pool features: None
- Fencing: None
Lot
- Size: 2,613 Square Feet
- Dimensions: 37 x 67 x 4 x 36 x 71
Details
- Foundation area: 1374
- Parcel number: 093123410010
- Zoning description: Residential-Single Family
Construction
Type & style
- Home type: Townhouse
- Property subtype: (TH) Side x Side
- Attached to another structure: Yes
Materials
- Brick
- Roof: Asphalt
Condition
- New construction: No
- Year built: 2003
Utilities & green energy
- Gas: Natural Gas
- Sewer: City Sewer/Connected
- Water: City Water/Connected
Community & HOA
Community
- Subdivision: The Lakes Of Radisson 2nd
HOA
- Has HOA: Yes
- Amenities included: In-Ground Sprinkler System, Trail(s)
- Services included: Maintenance Structure, Lawn Care, Maintenance Grounds, Parking, Professional Mgmt, Snow Removal
- HOA fee: $305 monthly
- HOA name: First Service Residential
- HOA phone: 952-277-2700
Location
- Region: Blaine
Financial & listing details
- Price per square foot: $218/sqft
- Tax assessed value: $288,300
- Annual tax amount: $3,268
- Date on market: 8/20/2026
Estimated market value
Not available
Estimated sales range
Not available
Not available
Price history
| Date | Event | Price |
|---|---|---|
| 8/20/2026 | Listed for sale | $300,000+5.3%$218/sqft |
Source:  NorthstarMLS as distributed by MLS GRID #7101602 Report a problem NorthstarMLS as distributed by MLS GRID #7101602 Report a problem | ||
| 4/10/2025 | Sold | $285,000+44%$207/sqft |
Source: Public Record Report a problem | ||
| 3/15/2004 | Sold | $197,914$144/sqft |
Source: Public Record Report a problem | ||
Public tax history
| Year | Property taxes | Tax assessment |
|---|---|---|
| 2025 | $3,598 +29.7% | $267,697 +2% |
| 2024 | $2,773 -31% | $262,356 -3.6% |
| 2023 | $4,021 -62.1% | $272,102 -6.4% |
| 2022 | $10,600 +22.6% | $290,850 +21.9% |
| 2021 | $8,643 +226% | $238,639 +6% |
| 2019 | $2,651 +9.1% | $225,200 +10.6% |
| 2018 | $2,429 +1.3% | $203,600 +3.9% |
| 2017 | $2,398 +10.5% | $195,900 +13.2% |
| 2016 | $2,170 +0.7% | $173,100 |
| 2015 | $2,155 -4.1% | $173,100 +15.2% |
| 2014 | $2,246 +14.6% | $150,200 |
| 2013 | $1,961 -1.5% | -- |
| 2012 | $1,990 -0.1% | -- |
| 2011 | $1,993 +2.1% | -- |
| 2010 | $1,952 -6.9% | -- |
| 2008 | $2,096 +4.2% | -- |
| 2007 | $2,012 +11.5% | -- |
| 2006 | $1,805 +8.6% | -- |
| 2005 | $1,662 +2007.2% | -- |
| 2004 | $79 | -- |
Find assessor info on the county website
Monthly payment
Est. payment
Payment breakdown
Explore the cost of this home by adjusting the details. Changes won't be saved.Climate risks
Neighborhood: 55449
Nearby schools
GreatSchools rating
- 7/10Northpoint Elementary SchoolGrades: K-4Distance: 0.6 mi
- 5/10Westwood Middle SchoolGrades: 5-8Distance: 4 mi
- 5/10Spring Lake Park Senior High SchoolGrades: 9-12Distance: 5.3 mi
- $303,3003 bd2 ba1.6k sqft2411 119th Ct NE, Blaine, MN 55449Off Market

- $352,8002 bd1 ba1.6k sqft2431 119th Ct NE, Blaine, MN 55449Off Market
- $305,0003 bd2 ba1.7k sqft2411 119th Ct NE UNIT D, Blaine, MN 55449Sold
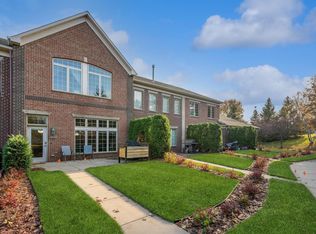
- $347,0002 bd2 ba1.5k sqft2431 119th Ct NE UNIT A, Minneapolis, MN 55449Off Market

- $309,5003 bd2 ba1.6k sqft2431 119th Ct NE UNIT B, Blaine, MN 55449Off Market
- $320,6003 bd3 ba1.6k sqft2431 119th Ct NE UNIT C, Blaine, MN 55449Off Market
- $329,4003 bd3 ba1.7k sqft2431 119th Ct NE UNIT D, Blaine, MN 55449Off Market
- $301,5002 bd2 ba1.6k sqft2431 119th Ct NE UNIT E, Blaine, MN 55449Off Market
A local agent can set up tours, give advice and negotiate with sellers.
Similar homes
- $274,9002 bd2 ba1.3k sqft12160 Xylite St NE Unit D, Blaine, MN 55449For Sale
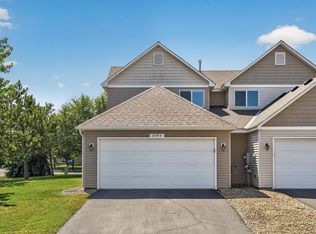
 MLS ID #7129870, Rathmanner & Co. - Luke Juhl, Keller Williams Premier Realty. NorthstarMLS as distributed by MLS GRID
 - $259,0002 bd2 ba1.6k sqft11212 Aberdeen St NE Unit C, Blaine, MN 55449For Sale
 MLS ID #7131632, Haydarus Ibrahim, eXp Realty. NorthstarMLS as distributed by MLS GRID
 - $289,9002 bd2 ba1.4k sqft12126 Xylite St NE Unit B, Blaine, MN 55449For Sale
 MLS ID #7110945, Jon Hedberg, Edina Realty, Inc.. NorthstarMLS as distributed by MLS GRID
 - $284,9002 bd2 ba1.5k sqft12220 Xylite St NE Unit A, Blaine, MN 55449For Sale
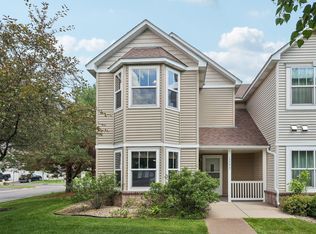 MLS ID #7097724, Bruno Simic, RE/MAX Results. NorthstarMLS as distributed by MLS GRID
 - $264,9002 bd2 ba1.4k sqft12178 Yancy St NE Unit B, Blaine, MN 55449For SaleMLS ID #7118722, Colleen E Hendrickson, Keller Williams Classic Rlty NW. NorthstarMLS as distributed by MLS GRID
- $249,0002 bd2 ba1.7k sqft2387 119th Cir NE, Blaine, MN 55449For SaleMLS ID #7096476, Derrick Witt, LPT Realty, LLC. NorthstarMLS as distributed by MLS GRID
- $279,9002 bd3 ba1.6k sqft11122 Aberdeen St NE Unit E, Blaine, MN 55449For SaleMLS ID #7127325, Randall S. Esparza, Edina Realty, Inc.. NorthstarMLS as distributed by MLS GRID
- $265,0002 bd2 ba1.4k sqft1481 111th Ln NE Unit F, Blaine, MN 55449For SaleMLS ID #7103746, Steve McDonald, Re/Max Advantage Plus. NorthstarMLS as distributed by MLS GRID
- $275,0002 bd3 ba1.3k sqft11314 Davenport Cir NE Unit A, Blaine, MN 55449For SaleMLS ID #7117768, Susan M. Juneau, Keller Williams Classic Realty. NorthstarMLS as distributed by MLS GRID
- $330,0002 bd1 ba1.2k sqft10871 Tyler Ct NE, Blaine, MN 55434For SaleMLS ID #7131199, Douglas R Miller, Douglas Miller. NorthstarMLS as distributed by MLS GRID
- $350,0002 bd2 ba1.4k sqft12402 Flanders Ct NE Unit I, Blaine, MN 55449For SaleMLS ID #7118816, Katie Niehaus, Coldwell Banker Realty. NorthstarMLS as distributed by MLS GRID
- $299,9003 bd2 ba1.5k sqft1180 122nd Ln NE, Blaine, MN 55434For SaleMLS ID #7124477, Zachary T Anderson, RE/MAX Results. NorthstarMLS as distributed by MLS GRID
- $315,0002 bd3 ba1.5k sqft12563 Okinawa Cir NE #B, Blaine, MN 55449For SaleMLS ID #7092646, Jon Olson, Realty ONE Group Choice. NorthstarMLS as distributed by MLS GRID
- $300,0003 bd2 ba1.6k sqft12246 Johnson St NE, Blaine, MN 55434For SaleMLS ID #7121192, Richard W Bandimere, Keller Williams Classic Realty. NorthstarMLS as distributed by MLS GRID
- $249,9992 bd3 ba1.2k sqft11339 Davenport Cir NE Unit A, Blaine, MN 55449For SaleMLS ID #7107717, Nicole Goltz, Realty ONE Group Choice. NorthstarMLS as distributed by MLS GRID
- $268,5002 bd2 ba1.5k sqft11221 Aberdeen St NE Unit I, Blaine, MN 55449For SaleMLS ID #6805277, DaCota Weinzetl, Realty Group, LLC. NorthstarMLS as distributed by MLS GRID
- $257,0002 bd2 ba1.6k sqft11386 Eldorado St NE Unit B, Blaine, MN 55449For SaleMLS ID #7094660, Brenna Kittleson, Pemberton RE. NorthstarMLS as distributed by MLS GRID
- $375,0003 bd2 ba1.7k sqft11263 Hastings St NE, Blaine, MN 55449For SaleMLS ID #7122768, Bruce J. Magnuson, Edina Realty, Inc.. NorthstarMLS as distributed by MLS GRID
- $255,9002 bd3 ba1.3k sqft11323 Davenport Cir NE Unit F, Blaine, MN 55449For SaleMLS ID #7118479, Shawna Marinaro, Real Broker, LLC. NorthstarMLS as distributed by MLS GRID
- $285,0003 bd2 ba1.3k sqft1086 122nd Ave NE, Blaine, MN 55434For SaleMLS ID #7126150, Matt Cullen, RE/MAX Advantage Plus. NorthstarMLS as distributed by MLS GRID
