You've finally found what you're looking for in this meticulously maintained 2+ BR, 2 BA one-level
townhome in the beautiful Lakes of Radisson neighborhood! As you step inside, you will be greeted by a spacious and open floor plan boasting 9' ceilings, neutral colors, and upgraded finishings. The kitchen
will delight any chef as it provides ample workspace and features maple raised cabinets, stainless
appliances, hardwood floors, and a 'smart' layout. Hosting meals is a breeze in the semi-formal DR,
and afterwards, you can lounge by the cozy gas fireplace in the expansive living room for after-dinner
conversations. The master suite is gracious in size too and boasts a WIC along with a 3/4 bathroom that
is large enough to dance in! Guests have access to the 2nd BR boasting a walk-thru full bathroom while the 4-season room/den makes for a great second living room. The home is
overflowing with many additional desired features including a whole-home speaker system (even on the
patio), plenty of natural light, French doors, lots of built-ins and storage, security system, MF laundry
w/sink, paneled cabinets and doors throughout, insulated & heated garage and so much more! As if this weren't enough, the location is ideal being close to shopping, major roadways, parks, trails, beach
access, and golf course. This is truly the home you have been waiting for!
Active
$350,000
12402 Flanders Ct NE Unit I, Blaine, MN 55449
2beds
1,481sqft
:
Get pre-qualified$2,463/mo
(TH) Side x Side
Built in 2006
2,556 Square Feet Lot
$348,100 Zestimate®
$236/sqft
$291/mo HOA
What's special
- 9 days |
- 369 |
- 13 |
Likely to sell faster than
Zillow last checked:
Listing updated:
Listed by:
Katie Niehaus 651-353-2323,
Coldwell Banker Realty
Source: NorthstarMLS as distributed by MLS GRID,MLS#: 7118816
Facts & features
Interior
Bedrooms & bathrooms
- Bedrooms: 2
- Bathrooms: 2
- Full bathrooms: 1
- 3/4 bathrooms: 1
Bedroom
- Level: Main
- Area: 182 Square Feet
- Dimensions: 14x13
Bedroom 2
- Level: Main
- Area: 156 Square Feet
- Dimensions: 13x12
Den
- Level: Main
- Area: 144 Square Feet
- Dimensions: 12x12
Dining room
- Level: Main
- Area: 228 Square Feet
- Dimensions: 12x19
Garage
- Level: Main
- Area: 484 Square Feet
- Dimensions: 22x22
Kitchen
- Level: Main
- Area: 143 Square Feet
- Dimensions: 13x11
Laundry
- Level: Main
- Area: 16 Square Feet
- Dimensions: 4x4
Living room
- Level: Main
- Area: 238 Square Feet
- Dimensions: 17x14
Patio
- Level: Lower
- Area: 216 Square Feet
- Dimensions: 18x12
Heating
- Forced Air
Cooling
- Central Air
Appliances
- Included: Air-To-Air Exchanger, Dishwasher, Disposal, Dryer, Humidifier, Microwave, Range, Refrigerator, Stainless Steel Appliance(s), Washer, Water Softener Owned
- Laundry: Laundry Closet, Main Level, Sink
Features
- Basement: None
- Number of fireplaces: 1
- Fireplace features: Gas, Living Room
Interior area
- Total structure area: 1,481
- Total interior livable area: 1,481 sqft
- Finished area above ground: 1,481
- Finished area below ground: 0
Video & virtual tour
Property
Parking
- Total spaces: 2
- Parking features: Attached, Asphalt, Electric, Garage Door Opener, Guest, Heated Garage, Insulated Garage, Storage
- Attached garage spaces: 2
- Has uncovered spaces: Yes
- Details: Garage Dimensions (22x22)
Accessibility
- Accessibility features: Grab Bars In Bathroom, No Stairs Internal
Features
- Levels: One
- Stories: 1
- Patio & porch: Patio
- Fencing: None
Lot
- Size: 2,556 Square Feet
- Dimensions: 36 x 71
Details
- Foundation area: 1481
- Parcel number: 103123120012
- Zoning description: Residential-Single Family
Construction
Type & style
- Home type: Townhouse
- Property subtype: (TH) Side x Side
- Attached to another structure: Yes
Materials
- Block, Concrete
- Roof: Age 8 Years or Less,Composition
Condition
- New construction: No
- Year built: 2006
Utilities & green energy
- Electric: Circuit Breakers, 150 Amp Service
- Gas: Natural Gas
- Sewer: City Sewer/Connected
- Water: City Water/Connected
Community & HOA
HOA
- Has HOA: Yes
- Amenities included: Trail(s)
- Services included: Maintenance Structure, Hazard Insurance, Lawn Care, Maintenance Grounds, Professional Mgmt, Snow Removal
- HOA fee: $291 monthly
- HOA name: Rowcal
- HOA phone: 651-233-1307
Location
- Region: Blaine
Financial & listing details
- Price per square foot: $236/sqft
- Tax assessed value: $305,900
- Annual tax amount: $3,160
- Date on market: 7/30/2026
- Road surface type: Paved
Estimated market value
$348,100
$331,000 - $366,000
$2,170/mo
Price history
| Date | Event | Price |
|---|---|---|
| 8/3/2026 | Listed for sale | $350,000+23%$236/sqft |
Source:  NorthstarMLS as distributed by MLS GRID #7118816 Report a problem NorthstarMLS as distributed by MLS GRID #7118816 Report a problem | ||
| 4/9/2019 | Sold | $284,600+1.6%$192/sqft |
Source: NorthstarMLS as distributed by MLS GRID #5199947 Report a problem | ||
| 4/7/2019 | Pending sale | $280,000$189/sqft |
Source: Coldwell Banker Burnet - Edina Regional #5199947 Report a problem | ||
| 3/23/2019 | Listed for sale | $280,000+76.1%$189/sqft |
Source: Coldwell Banker Burnet #5199947 Report a problem | ||
| 10/20/2016 | Sold | $159,000-53.2%$107/sqft |
Source: Public Record Report a problem | ||
| 7/24/2008 | Listing removed | $339,900$230/sqft |
Source: NRT Minneapolis #3512041 Report a problem | ||
| 6/19/2008 | Listed for sale | $339,900$230/sqft |
Source: NRT Minneapolis #3512041 Report a problem | ||
Public tax history
| Year | Property taxes | Tax assessment |
|---|---|---|
| 2025 | $3,070 +5.2% | $286,881 +1.8% |
| 2024 | $2,919 -4.1% | $281,758 -4.2% |
| 2023 | $3,043 +7.2% | $294,120 -6.5% |
| 2022 | $2,838 +0.1% | $314,612 +21.5% |
| 2021 | $2,834 +4.6% | $258,913 +6.1% |
| 2019 | $2,709 +2.6% | $244,100 +10.6% |
| 2018 | $2,641 +0.6% | $220,800 +3.3% |
| 2017 | $2,626 +13.8% | $213,800 +13.1% |
| 2016 | $2,308 -4% | $189,000 |
| 2015 | $2,403 -2.1% | $189,000 +15.5% |
| 2014 | $2,456 +6.4% | $163,600 |
| 2013 | $2,308 -2% | -- |
| 2012 | $2,355 -1.7% | -- |
| 2011 | $2,395 +10.2% | -- |
| 2010 | $2,174 -8% | -- |
| 2008 | $2,363 +705.5% | -- |
| 2007 | $293 +140.2% | -- |
| 2006 | $122 | -- |
Find assessor info on the county website
Monthly payment
Est. payment
Payment breakdown
Explore the cost of this home by adjusting the details. Changes won't be saved.Climate risks
Neighborhood: 55449
Nearby schools
GreatSchools rating
- 9/10Sunrise ElementaryGrades: K-5Distance: 1.9 mi
- 7/10Roosevelt Middle SchoolGrades: 6-8Distance: 2.9 mi
- 7/10Blaine Senior High SchoolGrades: 9-12Distance: 3.4 mi
- $306,0002 bd1 ba1.7k sqft12402 Flanders Ct NE UNIT C, Blaine, MN 55449Off Market

- $307,2002 bd1 ba1.6k sqft12402 Flanders Ct NE UNIT H, Blaine, MN 55449Off Market
- $313,9003 bd2 ba1.6k sqft12402 Flanders Ct NE UNIT B, Blaine, MN 55449Off Market
- $349,1002 bd2 ba1.4k sqft12402 Flanders Ct NE UNIT A, Blaine, MN 55449Off Market
- $321,2003 bd3 ba1.7k sqft12402 Flanders Ct NE UNIT G, Blaine, MN 55449Off Market
- $303,3002 bd3 ba1.6k sqft12402 Flanders Ct NE UNIT D, Blaine, MN 55449Off Market
- $329,7003 bd3 ba1.6k sqft12402 Flanders Ct NE UNIT F, Blaine, MN 55449Off Market
- $312,700-- bd-- ba1.7k sqft12402 Flanders Ct NE UNIT E, Blaine, MN 55449Off Market
A local agent can set up tours, give advice and negotiate with sellers.
Similar homes
- $320,0003 bd2 ba1.6k sqft12437 Flanders Ct NE Unit B, Blaine, MN 55449For Sale
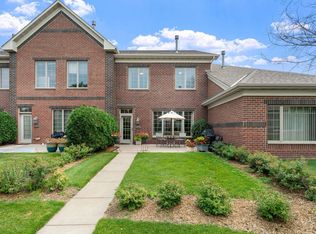
 MLS ID #7117267, Nick Jordan, Real Broker, LLC. NorthstarMLS as distributed by MLS GRID
 - $339,0002 bd2 ba1.4k sqft2470 119th Ct NE Unit G, Blaine, MN 55449For Sale
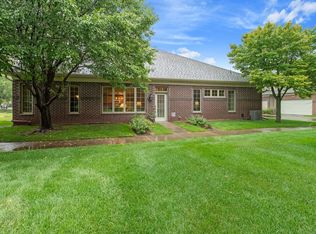 MLS ID #7114249, Lee R Shelton, Home Avenue Flat Fee Realty. NorthstarMLS as distributed by MLS GRID
 - $415,0003 bd2 ba1.7k sqft12188 Coral Sea St NE, Blaine, MN 55449For Sale
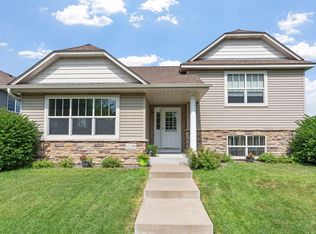 MLS ID #7109759, Brian Forsythe, Edina Realty, Inc.. NorthstarMLS as distributed by MLS GRID
 - $310,0003 bd3 ba1.6k sqft11730 Vermillion St NE Unit H, Blaine, MN 55449For Sale
 MLS ID #7106589, Christopher R Adams, eXp Realty. NorthstarMLS as distributed by MLS GRID
 - $269,9002 bd3 ba1.3k sqft11323 Davenport Cir NE Unit F, Blaine, MN 55449For SaleMLS ID #7118479, Shawna Marinaro, Real Broker, LLC. NorthstarMLS as distributed by MLS GRID
- $329,9002 bd2 ba1.5k sqft9126 Windsor Ln N, Brooklyn Park, MN 55443For SaleMLS ID #7116943, Nicholas (Nick) Junker, Redfin Corporation. NorthstarMLS as distributed by MLS GRID
- $257,0002 bd2 ba1.6k sqft11386 Eldorado St NE Unit B, Blaine, MN 55449For SaleMLS ID #7094660, Brenna Kittleson, Pemberton RE. NorthstarMLS as distributed by MLS GRID
- $320,0002 bd3 ba1.7k sqft3849 Stonehaven Ct, Anoka, MN 55303For SaleMLS ID #7116469, Steven D Sohre, Keller Williams Realty Integrity. NorthstarMLS as distributed by MLS GRID
- $265,0002 bd2 ba1.6k sqft1328 128th Ave NE, Blaine, MN 55434For SaleMLS ID #7114801, Tiffany Maser, Pemberton RE. NorthstarMLS as distributed by MLS GRID
- $450,0003 bd2 ba1.7k sqft13161 Jenkins St NE, Blaine, MN 55449For SaleMLS ID #7113259, Ashley Attia, eXp Realty. NorthstarMLS as distributed by MLS GRID
- $415,0004 bd4 ba1.9k sqft2253 118th Ave NE, Blaine, MN 55449For SaleMLS ID #7091221, ViVi Lau, Bridge Realty, LLC. NorthstarMLS as distributed by MLS GRID
- $375,0003 bd2 ba1.4k sqft2163 29th Ave NW, New Brighton, MN 55112For SaleMLS ID #7102243, Bill Smitten, Coldwell Banker Realty. NorthstarMLS as distributed by MLS GRID
- $279,9003 bd2 ba1.7k sqft995 106th Ln NW APT 46, Coon Rapids, MN 55433For SaleMLS ID #7122312, Julia Wang, Keller Williams Classic Realty. NorthstarMLS as distributed by MLS GRID
- $349,0003 bd2 ba1.9k sqft11824 W River Rd, Champlin, MN 55316For SaleMLS ID #7115531, Desiree Zimmerman, Compass. NorthstarMLS as distributed by MLS GRID
- $350,0002 bd2 ba1.6k sqft11792 Xenia St NW, Coon Rapids, MN 55433For SaleMLS ID #7071366, Arne R Johansson, eXp Realty. NorthstarMLS as distributed by MLS GRID
- $340,0002 bd2 ba1.3k sqft1761 Ojibway Dr, Centerville, MN 55038For SaleMLS ID #7101678, Karysa Harman, Bridge Realty, LLC. NorthstarMLS as distributed by MLS GRID
- $299,9002 bd2 ba1.4k sqft2994 Pitrina Way, Little Canada, MN 55117For SaleMLS ID #7121184, Tab Nesser, RE/MAX Results. NorthstarMLS as distributed by MLS GRID
- $249,9883 bd2 ba1.4k sqft934 94th Ave NE, Blaine, MN 55434For SaleMLS ID #7119965, James Freeman, Freeman Real Estate. NorthstarMLS as distributed by MLS GRID
- $204,0002 bd1 ba1k sqft9915 Fillmore St NE, Blaine, MN 55434For SaleMLS ID #7120400, Julie A. Bayer, GRI, Edina Realty, Inc.. NorthstarMLS as distributed by MLS GRID
- $340,0003 bd2 ba1.4k sqft1809 3rd St NE, Minneapolis, MN 55418For SaleMLS ID #7084148, Nathan Pentz, Keller Williams Classic Rlty NW. NorthstarMLS as distributed by MLS GRID
