Welcome to 2253 118th NE Blaine-a bright and inviting home filled with natural light and warm energy throughout. This home offers a functional layout with spacious living areas, great natural light, and a cozy yet open feel that is perfect for both everyday living and entertaining.
The primary suite includes a walk-in closet, jetted tub and double sinks.
Recent updates include a newer roof(2018-2019), new washer, new furnace, new water heater, and a new deck(2025).
Active with contingency
Price cut: $20K (7/21)
$415,000
2253 118th Ave NE, Blaine, MN 55449
4beds
1,930sqft
:
Get pre-qualified$2,770/mo
Single Family
Built in 2002
6,600 Square Feet Lot
$-- Zestimate®
$215/sqft
$170/mo HOA
What's special
Great natural lightJetted tubWarm energy throughoutPrimary suiteDouble sinksNew deckWalk-in closet
- 54 days |
- 1,150 |
- 35 |
Zillow last checked:
Listing updated:
Listed by:
ViVi Lau 612-295-6176,
Bridge Realty, LLC
Source: NorthstarMLS as distributed by MLS GRID,MLS#: 7091221
Facts & features
Interior
Bedrooms & bathrooms
- Bedrooms: 4
- Bathrooms: 4
- Full bathrooms: 3
- 1/2 bathrooms: 1
Bedroom
- Level: Upper
- Area: 121 Square Feet
- Dimensions: 11x11
Bedroom 2
- Level: Upper
- Area: 187 Square Feet
- Dimensions: 11x17
Bedroom 3
- Level: Basement
- Area: 121 Square Feet
- Dimensions: 11x11
Bathroom
- Level: Upper
- Area: 121 Square Feet
- Dimensions: 11x11
Bonus room
- Level: Basement
- Area: 100 Square Feet
- Dimensions: 10x10
Deck
- Level: Main
- Area: 224 Square Feet
- Dimensions: 14x16
Family room
- Level: Main
- Area: 300 Square Feet
- Dimensions: 15x20
Informal dining room
- Level: Main
- Area: 144 Square Feet
- Dimensions: 12x12
Kitchen
- Level: Main
- Area: 168 Square Feet
- Dimensions: 12x14
Heating
- Forced Air
Cooling
- Central Air
Features
- Basement: Block,Finished
- Number of fireplaces: 2
- Fireplace features: Electric
Interior area
- Total structure area: 2,125
- Total interior livable area: 1,930 sqft
- Finished area above ground: 1,415
- Finished area below ground: 515
Property
Parking
- Total spaces: 2
- Parking features: Attached
- Attached garage spaces: 2
Accessibility
- Accessibility features: Soaking Tub
Features
- Levels: Two
- Stories: 2
Lot
- Size: 6,600 Square Feet
Details
- Foundation area: 710
- Parcel number: 093123430064
- Zoning description: Residential-Single Family
Construction
Type & style
- Home type: SingleFamily
- Property subtype: Single Family
Materials
- Roof: Age 8 Years or Less
Condition
- New construction: No
- Year built: 2002
Utilities & green energy
- Electric: Circuit Breakers
- Gas: Natural Gas
- Sewer: City Sewer/Connected
- Water: City Water/Connected
Community & HOA
Community
- Subdivision: Tpc 12th Add
HOA
- Has HOA: Yes
- Services included: Hazard Insurance, Lawn Care, Maintenance Grounds, Professional Mgmt, Snow Removal
- HOA fee: $170 monthly
- HOA name: New Concepts Management
- HOA phone: 952-922-2500
Location
- Region: Blaine
Financial & listing details
- Price per square foot: $215/sqft
- Tax assessed value: $435,700
- Annual tax amount: $4,574
- Date on market: 6/11/2026
Estimated market value
Not available
Estimated sales range
Not available
Not available
Price history
| Date | Event | Price |
|---|---|---|
| 7/21/2026 | Price change | $415,000-4.6%$215/sqft |
Source:  NorthstarMLS as distributed by MLS GRID #7091221 Report a problem NorthstarMLS as distributed by MLS GRID #7091221 Report a problem | ||
| 6/29/2026 | Price change | $435,000-4.4%$225/sqft |
Source: NorthstarMLS as distributed by MLS GRID #7091221 Report a problem | ||
| 6/11/2026 | Listed for sale | $455,000+76.5%$236/sqft |
Source: NorthstarMLS as distributed by MLS GRID #7091221 Report a problem | ||
| 1/30/2003 | Sold | $257,835$134/sqft |
Source: Public Record Report a problem | ||
Public tax history
| Year | Property taxes | Tax assessment |
|---|---|---|
| 2025 | $4,573 +4.4% | $428,363 +5.1% |
| 2024 | $4,381 +3% | $407,762 -5.9% |
| 2023 | $4,254 +10.5% | $433,300 +2.6% |
| 2022 | $3,849 +3.4% | $422,200 +28.2% |
| 2021 | $3,723 -0.8% | $329,218 +7.3% |
| 2019 | $3,753 +1% | $306,900 +3.6% |
| 2018 | $3,717 -1.7% | $296,300 +1.4% |
| 2017 | $3,782 +8.8% | $292,300 +9.5% |
| 2016 | $3,477 -2.3% | $266,900 |
| 2015 | $3,557 -4.6% | $266,900 +9.1% |
| 2014 | $3,731 +5% | $244,600 |
| 2013 | $3,553 +8.2% | -- |
| 2012 | $3,283 +5.6% | -- |
| 2011 | $3,109 -5.4% | -- |
| 2010 | $3,286 +4.4% | -- |
| 2008 | $3,149 +1.5% | -- |
| 2007 | $3,102 +6.8% | -- |
| 2006 | $2,904 +14.4% | -- |
| 2005 | $2,537 +0% | -- |
| 2004 | $2,536 +634.5% | -- |
| 2003 | $345 +778.4% | -- |
| 2002 | $39 | -- |
Find assessor info on the county website
Monthly payment
Est. payment
Payment breakdown
Explore the cost of this home by adjusting the details. Changes won't be saved.Climate risks
Neighborhood: 55449
Nearby schools
GreatSchools rating
- 7/10Northpoint Elementary SchoolGrades: K-4Distance: 0.7 mi
- 5/10Westwood Middle SchoolGrades: 5-8Distance: 3.7 mi
- 5/10Spring Lake Park Senior High SchoolGrades: 9-12Distance: 5.2 mi
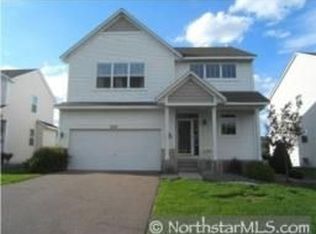
- $515,4004 bd4 ba3.4k sqft2257 118th Ave NE, Blaine, MN 55449Off Market
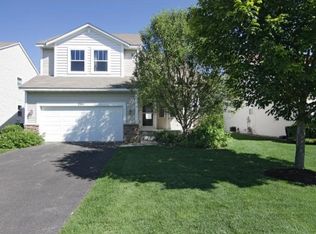
- $501,3004 bd4 ba3.2k sqft2241 118th Ave NE, Blaine, MN 55449Off Market
- $438,7003 bd3 ba2.4k sqft2271 118th Ave NE, Blaine, MN 55449Off Market

- $498,3003 bd3 ba2.4k sqft2227 118th Ave NE, Blaine, MN 55449Off Market
- $492,6004 bd3 ba2.8k sqft11835 Palisade St NE, Blaine, MN 55449Off Market
- $467,0004 bd4 ba2.6k sqft2250 119th Ave NE, Blaine, MN 55449Off Market
- $501,1004 bd4 ba3k sqft2252 118th Ave NE, Blaine, MN 55449Off Market
- $480,6004 bd4 ba3k sqft2244 118th Ave NE, Blaine, MN 55449Off Market
A local agent can set up tours, give advice and negotiate with sellers.
Similar homes
- $415,0003 bd2 ba1.7k sqft12188 Coral Sea St NE, Blaine, MN 55449For Sale
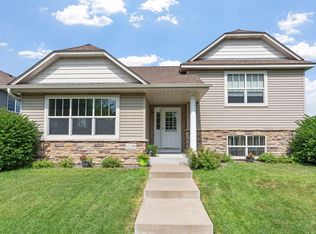
 MLS ID #7109759, Brian Forsythe, Edina Realty, Inc.. NorthstarMLS as distributed by MLS GRID
 - $450,0003 bd2 ba1.7k sqft13161 Jenkins St NE, Blaine, MN 55449For Sale
 MLS ID #7113259, Ashley Attia, eXp Realty. NorthstarMLS as distributed by MLS GRID
 - $430,0004 bd3 ba2.1k sqft11009 Tyler St NE, Blaine, MN 55434For Sale
 MLS ID #7111856, Tatyana Chakir, Home Run Realty LLC. NorthstarMLS as distributed by MLS GRID
 - $310,0003 bd3 ba1.6k sqft11730 Vermillion St NE Unit H, Blaine, MN 55449For Sale
 MLS ID #7106589, Christopher R Adams, eXp Realty. NorthstarMLS as distributed by MLS GRID
 - $486,0004 bd3 ba2.3k sqft10049 Butternut Ct N, Brooklyn Park, MN 55443For SaleMLS ID #7116015, Lee R Shelton, Home Avenue Flat Fee Realty. NorthstarMLS as distributed by MLS GRID
- $419,9004 bd2 ba1.6k sqft24301 E Typo Dr NE, Stacy, MN 55079For SaleMLS ID #7091032, Brian D. Witte, Accent RE & Inv Group. NorthstarMLS as distributed by MLS GRID
- $269,9002 bd3 ba1.3k sqft11323 Davenport Cir NE Unit F, Blaine, MN 55449For SaleMLS ID #7118479, Shawna Marinaro, Real Broker, LLC. NorthstarMLS as distributed by MLS GRID
- $399,0003 bd2 ba2k sqft15060 Greene Ave N, Hugo, MN 55038For SaleMLS ID #7106422, Jeffrey Dale Pluff, Bridge Realty, LLC. NorthstarMLS as distributed by MLS GRID
- $257,0002 bd2 ba1.6k sqft11386 Eldorado St NE Unit B, Blaine, MN 55449For SaleMLS ID #7094660, Brenna Kittleson, Pemberton RE. NorthstarMLS as distributed by MLS GRID
- $370,0003 bd2 ba2k sqft14814 Germanium St NW, Ramsey, MN 55303For SaleMLS ID #7117713, James E Garry, Redfin Corporation. NorthstarMLS as distributed by MLS GRID
- $475,0004 bd3 ba2.5k sqft10035 Fallgold Pkwy N, Brooklyn Park, MN 55443For SaleMLS ID #7079270, Price Realty, eXp Realty. NorthstarMLS as distributed by MLS GRID
- $419,9003 bd2 ba1.6k sqft11295 50th Pl N, Plymouth, MN 55442For SaleMLS ID #7105776, Anna Christopherson, Keller Williams Classic Realty. NorthstarMLS as distributed by MLS GRID
- $269,0002 bd2 ba1.6k sqft11212 Aberdeen St NE Unit C, Blaine, MN 55449For SaleMLS ID #7061007, Haydarus Ibrahim, eXp Realty. NorthstarMLS as distributed by MLS GRID
- $415,0002 bd3 ba2.2k sqft1635 2nd Ave, Anoka, MN 55303For SaleMLS ID #7113765, Brandie Flaxbeard, Minnesota Home Venture, Inc.. NorthstarMLS as distributed by MLS GRID
- $268,5002 bd2 ba1.5k sqft11221 Aberdeen St NE Unit I, Blaine, MN 55449For SaleMLS ID #6805277, DaCota Weinzetl, Realty Group, LLC. NorthstarMLS as distributed by MLS GRID
- $489,9004 bd4 ba2k sqft4397 316th Ln, Stacy, MN 55079For SaleMLS ID #7075997, Joseph C. Bryski, Keller Williams Premier Realty. NorthstarMLS as distributed by MLS GRID
- $420,0003 bd4 ba2.4k sqft4989 Archer Ln N, Plymouth, MN 55446For SaleMLS ID #7116346, Ethan Ranum, Mauzy Properties. NorthstarMLS as distributed by MLS GRID
- $289,9003 bd3 ba1.8k sqft14641 Sapphire Ln NW, Ramsey, MN 55303For SaleMLS ID #7111355, Melany Peters, RE/MAX Results. NorthstarMLS as distributed by MLS GRID
- $420,0003 bd3 ba2.8k sqft2282 Stephani Ct, Little Canada, MN 55117For SaleMLS ID #7092225, Donna Vanneste, GRI, CRS, Coldwell Banker Realty. NorthstarMLS as distributed by MLS GRID
- $350,0002 bd2 ba2.2k sqft8556 Adair Cir N, Brooklyn Park, MN 55443For SaleMLS ID #7116409, Peggy Hicks, RE/MAX Results. NorthstarMLS as distributed by MLS GRID
