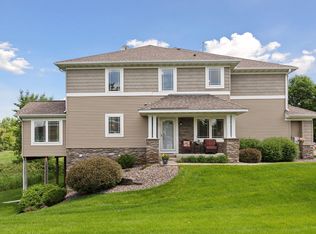
This stunning 3bd/4ba home is situated in a highly sought after and amenity rich neighborhood. It also has the desirable amenities inside including a finished walk out lower level, vaulted ceilings, a four season porch, and it backs up to a private green space. The main floor holds a spacious living area highlighted by a gas fireplace and a flood of natural light from the floor to ceiling windows. The kitchen has stainless steel appliances with quick access to the sun room and back deck. The upstairs has one of the multiple living spaces- the versatile loft. Massive primary ensuite bedroom with a private bath and walk in closet with custom cabinets. This home is move in ready! The finished basement has a large living room and the final bedroom with the 3rd full bathroom. Some other great features include Wayzata school district, proximity to parks and trails, a brand new A/C (2026), plenty of storage space, new carpet, and a patio outside the walkout basement.
Coming soon 07/30
$420,000
4989 Archer Ln N, Plymouth, MN 55446
3beds
2,489sqft
:
Get pre-qualified$2,997/mo
(TH) Side x Side
Built in 2003
2,178 Square Feet Lot
$432,900 Zestimate®
$169/sqft
$355/mo HOA
What's special
- 1 day |
- 118 |
- 4 |
Zillow last checked:
Listing updated:
Listed by:
Ethan Ranum 651-354-6914,
Mauzy Properties
Source: NorthstarMLS as distributed by MLS GRID,MLS#: 7116346
Facts & features
Interior
Bedrooms & bathrooms
- Bedrooms: 3
- Bathrooms: 4
- Full bathrooms: 3
- 1/2 bathrooms: 1
Bedroom
- Level: Upper
- Area: 238 Square Feet
- Dimensions: 17x14
Bedroom 2
- Level: Upper
- Area: 120 Square Feet
- Dimensions: 12x10
Bedroom 3
- Level: Lower
- Area: 110 Square Feet
- Dimensions: 11x10
Deck
- Level: Main
- Area: 80 Square Feet
- Dimensions: 10x8
Kitchen
- Level: Main
- Area: 242 Square Feet
- Dimensions: 22x11
Living room
- Level: Main
- Area: 286 Square Feet
- Dimensions: 22x13
Loft
- Level: Upper
- Area: 143 Square Feet
- Dimensions: 13x11
Recreation room
- Level: Lower
- Area: 286 Square Feet
- Dimensions: 22x13
Sun room
- Level: Main
- Area: 80 Square Feet
- Dimensions: 10x8
Heating
- Forced Air
Cooling
- Central Air
Appliances
- Included: Dishwasher, Disposal, Dryer, Freezer, Humidifier, Microwave, Range, Refrigerator, Stainless Steel Appliance(s), Washer, Water Softener Owned
- Laundry: In Unit, Upper Level
Features
- Basement: Egress Window(s),Finished,Owner Access,Storage Space,Sump Pump,Walk-Out Access
- Number of fireplaces: 1
- Fireplace features: Gas, Living Room
Interior area
- Total structure area: 2,653
- Total interior livable area: 2,489 sqft
- Finished area above ground: 1,829
- Finished area below ground: 660
Property
Parking
- Total spaces: 2
- Parking features: Attached, Asphalt
- Attached garage spaces: 2
Accessibility
- Accessibility features: None
Features
- Levels: Two
- Stories: 2
Lot
- Size: 2,178 Square Feet
- Dimensions: 28 x 80
Details
- Foundation area: 1004
- Parcel number: 0811822130043
- Zoning description: Residential-Single Family
Construction
Type & style
- Home type: Townhouse
- Property subtype: (TH) Side x Side
- Attached to another structure: Yes
Condition
- New construction: No
- Year built: 2003
Utilities & green energy
- Gas: Natural Gas
- Sewer: City Sewer/Connected
- Water: City Water/Connected
Community & HOA
Community
- Subdivision: The Fields Of Nanterre
HOA
- Has HOA: Yes
- Services included: Hazard Insurance, Lawn Care, Maintenance Grounds, Professional Mgmt, Sanitation, Shared Amenities, Snow Removal
- HOA fee: $355 monthly
- HOA name: Associa MN
- HOA phone: 763-255-6400
Location
- Region: Plymouth
Financial & listing details
- Price per square foot: $169/sqft
- Tax assessed value: $419,800
- Annual tax amount: $4,689
- Date on market: 7/27/2026
Estimated market value
$432,900
$411,000 - $455,000
$2,664/mo
Price history
| Date | Event | Price |
|---|---|---|
| 7/29/2024 | Listing removed | -- |
Source: Zillow Rentals Report a problem | ||
| 7/12/2024 | Price change | $2,650-5.2%$1/sqft |
Source: Zillow Rentals Report a problem | ||
| 6/29/2024 | Listed for rent | $2,795$1/sqft |
Source: Zillow Rentals Report a problem | ||
| 8/14/2023 | Listing removed | -- |
Source: Zillow Rentals Report a problem | ||
| 8/12/2023 | Price change | $2,795-3.5%$1/sqft |
Source: Zillow Rentals Report a problem | ||
| 8/7/2023 | Listed for rent | $2,895$1/sqft |
Source: Zillow Rentals Report a problem | ||
| 9/30/2013 | Sold | $272,000+0.8%$109/sqft |
Source:  Lake Superior Area Realtors as distributed by MLS GRID #2079899 Report a problem Lake Superior Area Realtors as distributed by MLS GRID #2079899 Report a problem | ||
| 8/10/2013 | Listed for sale | $269,900$108/sqft |
Source: Coldwell Banker Burnet - Minneapolis Lakes #4400695 Report a problem | ||
| 9/2/2010 | Listing removed | $269,900$108/sqft |
Source: NRT Minneapolis #3924380 Report a problem | ||
| 8/19/2010 | Price change | $269,900-3.6%$108/sqft |
Source: NRT Minneapolis #3924380 Report a problem | ||
| 8/3/2010 | Price change | $279,900-3.1%$112/sqft |
Source: NRT Minneapolis #3924380 Report a problem | ||
| 7/17/2010 | Price change | $288,900-1.2%$116/sqft |
Source: NRT Minneapolis #3924380 Report a problem | ||
| 7/15/2010 | Price change | $292,500+1.2%$118/sqft |
Source: NRT Minneapolis #3924380 Report a problem | ||
| 7/14/2010 | Price change | $288,900-1.2%$116/sqft |
Source: NRT Minneapolis #3924380 Report a problem | ||
| 7/7/2010 | Price change | $292,500-1.8%$118/sqft |
Source: NRT Minneapolis #3924380 Report a problem | ||
| 5/15/2010 | Listed for sale | $297,900-16.6%$120/sqft |
Source: NRT Minneapolis #3924380 Report a problem | ||
| 6/27/2007 | Sold | $357,000+4.7%$143/sqft |
Source: Public Record Report a problem | ||
| 1/26/2004 | Sold | $340,844$137/sqft |
Source: Public Record Report a problem | ||
Public tax history
| Year | Property taxes | Tax assessment |
|---|---|---|
| 2025 | $4,689 +5.7% | $419,800 -1.6% |
| 2024 | $4,437 -6.1% | $426,500 +2.8% |
| 2023 | $4,727 +2.9% | $415,000 -4.8% |
| 2022 | $4,595 +6.5% | $436,000 +15.3% |
| 2021 | $4,315 +4.3% | $378,000 +5.6% |
| 2020 | $4,136 -4.1% | $358,000 +6.9% |
| 2019 | $4,315 +4.3% | $335,000 +6% |
| 2018 | $4,136 +11.4% | $316,000 +13.7% |
| 2017 | $3,714 +9.2% | $278,000 +4.9% |
| 2016 | $3,402 +2.5% | $265,000 +5.1% |
| 2015 | $3,318 +3.2% | $252,100 +3% |
| 2014 | $3,215 -2.1% | $244,700 +1.2% |
| 2013 | $3,284 -2.8% | $241,900 -5.5% |
| 2012 | $3,378 +6.7% | $256,000 -2.8% |
| 2011 | $3,167 -1.5% | $263,400 -7.3% |
| 2010 | $3,214 -3.9% | $284,200 -7.9% |
| 2009 | $3,346 -10% | $308,600 -8.2% |
| 2006 | $3,716 +8.7% | $336,000 +6% |
| 2005 | $3,418 +2165.2% | $316,900 +1516.8% |
| 2004 | $151 +7.7% | $19,600 +108.5% |
| 2002 | $140 | $9,400 |
Find assessor info on the county website
Monthly payment
Est. payment
Payment breakdown
Explore the cost of this home by adjusting the details. Changes won't be saved.Climate risks
Neighborhood: 55446
Nearby schools
GreatSchools rating
- 10/10Kimberly Lane Elementary SchoolGrades: K-5Distance: 1.1 mi
- 9/10Wayzata East Middle SchoolGrades: 6-8Distance: 5.3 mi
- 10/10Wayzata High SchoolGrades: 9-12Distance: 1.1 mi
- $568,3003 bd3 ba2.3k sqft4989 Archer Ln N #1, Minneapolis, MN 55446Off Market

- $415,3003 bd3 ba2.5k sqft4993 Archer Ln N, Plymouth, MN 55446Off Market
- $535,0003 bd4 ba2.7k sqft4985 Archer Ln N, Plymouth, MN 55446Sold
- $445,5003 bd3 ba1.8k sqft4997 Archer Ln N, Plymouth, MN 55446Off Market
- $461,0003 bd4 ba2.7k sqft4975 Archer Ln N, Plymouth, MN 55446Sold
- $441,4003 bd3 ba2.3k sqft5001 Archer Ln N, Plymouth, MN 55446Off Market
- $420,2002 bd3 ba1.8k sqft4971 Archer Ln N, Plymouth, MN 55446Off Market
- $420,2002 bd3 ba1.8k sqft5005 Archer Ln N, Plymouth, MN 55446Off Market
A local agent can set up tours, give advice and negotiate with sellers.
Similar homes
- $424,9003 bd4 ba2.1k sqft5000 Everest Ln N, Plymouth, MN 55446For Sale

 MLS ID #7100747, Gregg M Murray, Coldwell Banker Realty. NorthstarMLS as distributed by MLS GRID
 - $445,0003 bd4 ba2.5k sqft5135 Holly Ln N #2204, Plymouth, MN 55446For Sale
 MLS ID #7105459, Matt Cullen, RE/MAX Advantage Plus. NorthstarMLS as distributed by MLS GRID
 - $399,0003 bd4 ba2.2k sqft16217 50th Ave N, Plymouth, MN 55446For Sale
 MLS ID #7046898, Avantika Sharma, RE/MAX Results. NorthstarMLS as distributed by MLS GRID
 - $399,0003 bd4 ba2k sqft16657 50th Ct N, Plymouth, MN 55446For Sale
 MLS ID #7105945, Michael Getty, Mauzy Properties. NorthstarMLS as distributed by MLS GRID
 - $435,0004 bd4 ba2.2k sqft5038 Everest Ln N, Plymouth, MN 55446For SaleMLS ID #7107296, Ramu Tatiraju, National Realty Guild. NorthstarMLS as distributed by MLS GRID
- $475,0004 bd2 ba1.9k sqft4725 Upland Ln N, Plymouth, MN 55446For SaleMLS ID #7117299, Kristen Jondahl, Anderson Realty. NorthstarMLS as distributed by MLS GRID
- $399,9003 bd3 ba1.9k sqft15655 60th Ave N, Plymouth, MN 55446For SaleMLS ID #7108564, Jie Xu, Bridge Realty, LLC. NorthstarMLS as distributed by MLS GRID
- $445,0003 bd3 ba2.7k sqft15635 41st Ave N, Plymouth, MN 55446For SaleMLS ID #7107434, Cynthia J Gillette-Hurd, RE/MAX Results. NorthstarMLS as distributed by MLS GRID
- $515,0004 bd4 ba2.4k sqft5153 Yuma Ln N, Plymouth, MN 55446For SaleMLS ID #7086357, Andrew O'Neil, HOMESTEAD ROAD. NorthstarMLS as distributed by MLS GRID
- $314,9002 bd2 ba1.8k sqft17195 49th Ave N Unit E, Plymouth, MN 55446For SaleMLS ID #7104718, Shantell K Cramer, HOMESTEAD ROAD. NorthstarMLS as distributed by MLS GRID
- $352,5003 bd3 ba1.7k sqft15661 60th Ave N, Plymouth, MN 55446For SaleMLS ID #7054122, Gary T Metchnek, Edina Realty, Inc.. NorthstarMLS as distributed by MLS GRID
- $382,5002 bd2 ba1.4k sqft14012 54th Ave N Unit 2, Plymouth, MN 55446For SaleMLS ID #7091100, Jerry Ritten, Counselor Realty, Inc. NorthstarMLS as distributed by MLS GRID
- $255,9992 bd2 ba1.2k sqft4201 Merrimac Ln N APT 91, Plymouth, MN 55446For SaleMLS ID #7114853, Huajie J Deng, Bridge Realty, LLC. NorthstarMLS as distributed by MLS GRID
- $349,9002 bd2 ba1.4k sqft17700 41st Ave N APT 80, Plymouth, MN 55446For SaleMLS ID #7103810, Dan Frank, RE/MAX Advantage Plus. NorthstarMLS as distributed by MLS GRID
- $477,0002 bd2 ba1.8k sqft4110 Juneau Ln N, Plymouth, MN 55446For SaleMLS ID #7111617, Aaron M Brailer, REALHome Services and Solutions, Inc.. NorthstarMLS as distributed by MLS GRID
- $314,9003 bd3 ba1.6k sqft14157 43rd Ave N, Plymouth, MN 55446For SaleMLS ID #7112355, Faranak Toma, Bridge Realty, LLC. NorthstarMLS as distributed by MLS GRID
- $295,0002 bd2 ba1.4k sqft5070 Holly Ln N Unit 6, Plymouth, MN 55446For SaleMLS ID #7097934, Rowdheer R Kapidi, Bridge Realty, LLC. NorthstarMLS as distributed by MLS GRID
- $249,9002 bd2 ba1.3k sqft4980 Garland Ct N APT G, Plymouth, MN 55446For SaleMLS ID #7075338, Kelly Yoon, Redfin Corporation. NorthstarMLS as distributed by MLS GRID
- $344,5003 bd3 ba1.7k sqft15366 60th Ave N, Plymouth, MN 55446For SaleMLS ID #7067602, BROWN & Co Residential, eXp Realty. NorthstarMLS as distributed by MLS GRID
- $335,0003 bd3 ba1.7k sqft15615 60th Ave N, Plymouth, MN 55446For SaleMLS ID #7088378, Masood K. Khan, MN Realty Group Inc.. NorthstarMLS as distributed by MLS GRID
