Set on a desirable lot in a sought-after Wayzata School District neighborhood, this well-cared-for townhome offers a comfortable, move-in-ready lifestyle. Freshly painted interiors and new carpet throughout create a clean, updated feel as soon as you step inside. A covered front porch welcomes you into a bright, open main level featuring a spacious living room with large windows and a cozy gas fireplace.The kitchen is both functional and inviting, complete with stainless steel appliances, a center island, ample cabinetry, and stylish pendant lighting. It flows effortlessly into the dining area, where a door leads out to a private patio—ideal for enjoying a quiet morning coffee or casual outdoor meals.Upstairs, the primary suite provides a relaxing retreat with a walk-in closet and a private bath offering dual sinks, a soaking tub, and a separate shower. Two additional bedrooms, each with generous closet space, share a full bathroom. A versatile loft area adds flexibility for a home office, media space, or playroom, while the upper-level laundry room adds everyday convenience.The backyard overlooks a serene, green setting that offers both privacy and a peaceful backdrop. Located in a well-maintained community with easy access to parks, shopping, and dining, this home combines comfort, convenience, and a great location. An exceptional added value is the opportunity to assume an existing mortgage at just 3.125% interest for qualified buyers, with a monthly payment of $1,522.06—an increasingly rare advantage in today’s market. Roof three years old and rentals allowed.
Active
Price cut: $7K (8/4)
$345,500
15661 60th Ave N, Plymouth, MN 55446
3beds
1,773sqft
:
Get pre-qualified$2,444/mo
(TH) Side x Side
Built in 2007
1,742 Square Feet Lot
$-- Zestimate®
$195/sqft
$271/mo HOA
What's special
Center islandCozy gas fireplaceCovered front porchBright open main levelNew carpet throughoutFreshly painted interiorsRoof three years old
- 23 days |
- 818 |
- 36 |
Zillow last checked:
Listing updated:
Listed by:
Gary T Metchnek 612-237-3276,
Edina Realty, Inc.
Source: NorthstarMLS as distributed by MLS GRID,MLS#: 7054122
Facts & features
Interior
Bedrooms & bathrooms
- Bedrooms: 3
- Bathrooms: 3
- Full bathrooms: 2
- 1/2 bathrooms: 1
Bedroom
- Level: Upper
- Area: 180 Square Feet
- Dimensions: 15x12
Bedroom 2
- Level: Upper
- Area: 143 Square Feet
- Dimensions: 13x11
Bedroom 3
- Level: Upper
- Area: 108 Square Feet
- Dimensions: 12x9
Dining room
- Level: Main
- Area: 120 Square Feet
- Dimensions: 15x8
Kitchen
- Level: Main
- Area: 150 Square Feet
- Dimensions: 15x10
Living room
- Level: Main
- Area: 195 Square Feet
- Dimensions: 15x13
Loft
- Level: Upper
- Area: 200 Square Feet
- Dimensions: 20x10
Heating
- Forced Air
Cooling
- Central Air
Appliances
- Included: Dishwasher, Disposal, Dryer, Microwave, Range, Refrigerator, Stainless Steel Appliance(s), Washer
- Laundry: Laundry Room, Upper Level
Features
- Basement: None
- Number of fireplaces: 1
- Fireplace features: Gas, Living Room
Interior area
- Total structure area: 1,773
- Total interior livable area: 1,773 sqft
- Finished area above ground: 1,773
- Finished area below ground: 0
Video & virtual tour
Property
Parking
- Total spaces: 2
- Parking features: Attached, Asphalt, Garage Door Opener
- Attached garage spaces: 2
- Has uncovered spaces: Yes
Accessibility
- Accessibility features: None
Features
- Levels: Two
- Stories: 2
- Patio & porch: Patio
Lot
- Size: 1,742 Square Feet
- Dimensions: 32 x 60
Details
- Foundation area: 800
- Parcel number: 0411822230090
- Zoning description: Residential-Single Family
Construction
Type & style
- Home type: Townhouse
- Property subtype: (TH) Side x Side
- Attached to another structure: Yes
Materials
- Block
- Roof: Age 8 Years or Less,Asphalt,Pitched
Condition
- New construction: No
- Year built: 2007
Utilities & green energy
- Gas: Natural Gas
- Sewer: City Sewer - In Street
- Water: City Water - In Street
Community & HOA
Community
- Subdivision: Taryn Hills 5th Add
HOA
- Has HOA: Yes
- Services included: Maintenance Structure, Hazard Insurance, Lawn Care, Maintenance Grounds, Professional Mgmt, Sanitation, Snow Removal
- HOA fee: $271 monthly
- HOA name: Associa
- HOA phone: 763-225-6400
Location
- Region: Plymouth
Financial & listing details
- Price per square foot: $195/sqft
- Tax assessed value: $350,300
- Annual tax amount: $4,011
- Date on market: 7/17/2026
- Cumulative days on market: 119 days
Estimated market value
Not available
Estimated sales range
Not available
Not available
Price history
| Date | Event | Price |
|---|---|---|
| 8/4/2026 | Price change | $345,500-2%$195/sqft |
Source:  NorthstarMLS as distributed by MLS GRID #7054122 Report a problem NorthstarMLS as distributed by MLS GRID #7054122 Report a problem | ||
| 7/18/2026 | Listed for sale | $352,500-4.7%$199/sqft |
Source: NorthstarMLS as distributed by MLS GRID #7054122 Report a problem | ||
| 5/19/2026 | Listing removed | $369,900$209/sqft |
Source: NorthstarMLS as distributed by MLS GRID #7054122 Report a problem | ||
| 4/16/2026 | Listed for sale | $369,900+1.3%$209/sqft |
Source: NorthstarMLS as distributed by MLS GRID #7054122 Report a problem | ||
| 11/15/2025 | Listing removed | $2,350$1/sqft |
Source: Zillow Rentals Report a problem | ||
| 11/11/2025 | Listing removed | $365,000$206/sqft |
Source: NorthstarMLS as distributed by MLS GRID #6771949 Report a problem | ||
| 10/25/2025 | Listed for rent | $2,350$1/sqft |
Source: Zillow Rentals Report a problem | ||
| 9/25/2025 | Price change | $365,000-2.7%$206/sqft |
Source: NorthstarMLS as distributed by MLS GRID #6771949 Report a problem | ||
| 8/16/2025 | Listed for sale | $375,000+50%$212/sqft |
Source: NorthstarMLS as distributed by MLS GRID #6771949 Report a problem | ||
| 5/27/2008 | Sold | $249,990$141/sqft |
Source: Public Record Report a problem | ||
Public tax history
| Year | Property taxes | Tax assessment |
|---|---|---|
| 2025 | $4,502 +3.6% | $350,300 -0.1% |
| 2024 | $4,346 +10.6% | $350,500 -0.9% |
| 2023 | $3,928 +9.7% | $353,600 +3.4% |
| 2022 | $3,582 +3.7% | $342,000 +15.2% |
| 2021 | $3,454 -0.8% | $297,000 +3.1% |
| 2020 | $3,483 +0.8% | $288,000 +2.1% |
| 2019 | $3,454 -0.8% | $282,000 +3.7% |
| 2018 | $3,483 -0.2% | $272,000 +12.4% |
| 2017 | $3,491 +7.5% | $242,000 +6.1% |
| 2016 | $3,248 +8.8% | $228,000 +0.4% |
| 2015 | $2,986 +1.2% | $227,200 +15.4% |
| 2014 | $2,950 +0.2% | $196,900 -0.4% |
| 2013 | $2,943 +13.8% | $197,600 -6.6% |
| 2012 | $2,587 +3.6% | $211,500 -0.9% |
| 2011 | $2,497 +4.4% | $213,500 -2.5% |
| 2010 | $2,391 +559.9% | $218,900 +331.8% |
| 2009 | $362 | $50,700 |
Find assessor info on the county website
Monthly payment
Est. payment
Payment breakdown
Explore the cost of this home by adjusting the details. Changes won't be saved.Climate risks
Neighborhood: 55446
Nearby schools
GreatSchools rating
- 9/10Plymouth Creek Elementary SchoolGrades: K-5Distance: 2.2 mi
- 9/10Wayzata East Middle SchoolGrades: 6-8Distance: 6.1 mi
- 10/10Wayzata High SchoolGrades: 9-12Distance: 1.9 mi
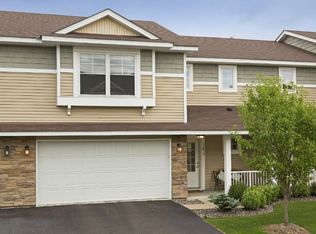
- $368,8003 bd3 ba1.7k sqft15659 60th Ave N, Plymouth, MN 55446Off Market
- $366,6003 bd3 ba1.7k sqft15663 60th Ave N, Plymouth, MN 55446Off Market

- $386,2003 bd3 ba1.7k sqft15657 60th Ave N, Plymouth, MN 55446Off Market

- $389,7003 bd3 ba1.9k sqft15665 60th Ave N, Plymouth, MN 55446Off Market
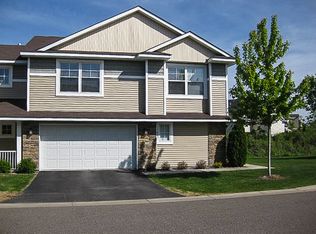
- $399,9003 bd3 ba1.9k sqft15655 60th Ave N, Plymouth, MN 55446For Sale
- $360,7003 bd3 ba1.7k sqft15689 60th Ave N, Plymouth, MN 55446Off Market
- $376,5003 bd3 ba1.7k sqft15691 60th Ave N, Plymouth, MN 55446Sold
- $383,0003 bd3 ba1.7k sqft15691 60th Ave N #15691, Minneapolis, MN 55446Off Market
A local agent can set up tours, give advice and negotiate with sellers.
Similar homes
- $317,5003 bd3 ba1.5k sqft15519 60th Ave N, Plymouth, MN 55446For Sale

 MLS ID #7069110, Nishul Patel, Bridge Realty, LLC. NorthstarMLS as distributed by MLS GRID
 - $339,9002 bd2 ba1.4k sqft17700 41st Ave N APT 80, Plymouth, MN 55446For Sale
 MLS ID #7103810, Dan Frank, RE/MAX Advantage Plus. NorthstarMLS as distributed by MLS GRID
 - $304,9002 bd2 ba1.5k sqft17210 49th Ave N Unit B, Plymouth, MN 55446For Sale
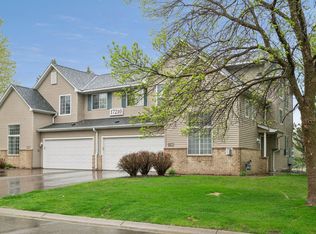 MLS ID #7071402, Tony J Johannes, RE/MAX Results. NorthstarMLS as distributed by MLS GRID
 - $434,0003 bd3 ba2.5k sqft11245 57th Ave N, Plymouth, MN 55442For Sale
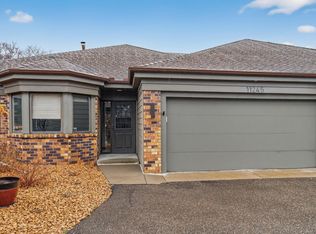 MLS ID #7122612, Jill Warner, Gold Door Realty LLC. NorthstarMLS as distributed by MLS GRID
 - $289,9002 bd2 ba1.2k sqft17809 38th Ave N, Plymouth, MN 55446For SaleMLS ID #7094346, John W Anderson, Twin Oaks Realty, Inc. NorthstarMLS as distributed by MLS GRID
- $315,0003 bd2 ba1.9k sqft15424 Weaver Lake Rd N, Maple Grove, MN 55311For SaleMLS ID #7104738, David M Lindblom, Keller Williams Classic Rlty NW. NorthstarMLS as distributed by MLS GRID
- $350,0003 bd2 ba1.6k sqft9109 Erickson Ct N, Brooklyn Park, MN 55428For SaleMLS ID #7091802, Joseph Cassidy, Keller Williams Classic Rlty NW. NorthstarMLS as distributed by MLS GRID
- $312,0002 bd3 ba1.6k sqft5415 96th Ave N, Brooklyn Park, MN 55443For SaleMLS ID #7124074, Mark L Thurston, Luke Real Estate. NorthstarMLS as distributed by MLS GRID
- $350,0004 bd3 ba1.6k sqft8016 Idaho Cir N, Brooklyn Park, MN 55445For SaleMLS ID #7120862, Duane Bauermeister, Edina Realty, Inc.. NorthstarMLS as distributed by MLS GRID
- $350,0002 bd2 ba2.2k sqft8556 Adair Cir N, Brooklyn Park, MN 55443For SaleMLS ID #7116409, Peggy Hicks, RE/MAX Results. NorthstarMLS as distributed by MLS GRID
- $315,0003 bd3 ba1.6k sqft17481 72nd Ave N, Maple Grove, MN 55311For SaleMLS ID #7091744, Wenn Townsend, Meridian Realty. NorthstarMLS as distributed by MLS GRID
- $314,9003 bd4 ba2k sqft11937 Emery Village Dr N, Champlin, MN 55316For SaleMLS ID #7075913, Jerome S Moscowitz, RE/MAX Results. NorthstarMLS as distributed by MLS GRID
- $300,0002 bd2 ba1.6k sqft9617 Alvarado Ln N, Maple Grove, MN 55311For SaleMLS ID #7093897, Lindsey Hasford, Edina Realty, Inc.. NorthstarMLS as distributed by MLS GRID
- $419,9003 bd2 ba1.6k sqft11295 50th Pl N, Plymouth, MN 55442For SaleMLS ID #7105776, Anna Christopherson, Keller Williams Classic Realty. NorthstarMLS as distributed by MLS GRID
- $315,9003 bd4 ba1.8k sqft407 Lookout Pl NE, Columbia Heights, MN 55421For SaleMLS ID #7094150, Jerome A. Weber, Weber Realty. NorthstarMLS as distributed by MLS GRID
- $299,8993 bd4 ba1.8k sqft2555 11th Ave, Anoka, MN 55303For SaleMLS ID #7076448, Christopher Fritch, eXp Realty. NorthstarMLS as distributed by MLS GRID
- $289,9002 bd2 ba1.6k sqft18451 97th Pl N, Maple Grove, MN 55311For SaleMLS ID #7066183, Eric Janson, LPT Realty, LLC. NorthstarMLS as distributed by MLS GRID
- $310,0003 bd3 ba2.4k sqft12874 Drake Cir NW, Coon Rapids, MN 55448For SaleMLS ID #7100888, Jason C. Hughes, Keller Williams Classic Realty. NorthstarMLS as distributed by MLS GRID
- $378,0005 bd2 ba2.1k sqft5522 Lambert Ave NE, Albertville, MN 55301For SaleMLS ID #7123112, Kyler Zachman – Zachman Realty Group, RE/MAX Results. NorthstarMLS as distributed by MLS GRID
- $325,7003 bd3 ba2.1k sqft7005 Rose Dr, Rockford, MN 55373For SaleMLS ID #7103942, Firuza Rakhimova, Partners Realty Inc.. NorthstarMLS as distributed by MLS GRID
