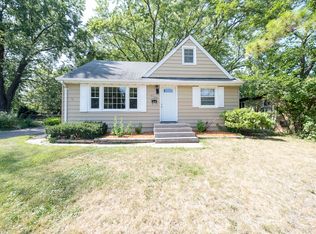
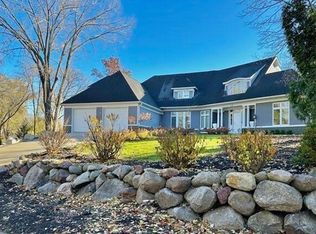

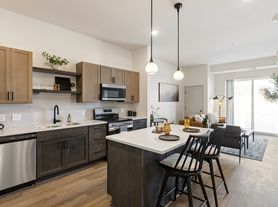
Pictures are old, and the townhome is currently under renovation. Brand-new flooring will be installed. Freshly painted ceiling, walls, doors, and trim. Fitted with new toilets and updated stainless steel appliances, hardwood floors, and plenty of space in this newer construction home. 2-car garage with large hallways and an open-plan living room. Master suite with a walk-in closet and a Jack-and-Jill vanity.
Owner Pays HOA dues, snow/lawn care Tenant Pays gas, electric, cable wifi, water/sewer.
New Paint & New Carpet
Townhouse for rent
Townhouse
Available now
Cats, dogs OK
Air conditioner, central air
In unit laundry
Attached garage parking
Forced air
What's special
Hardwood floorsJack-and-jill vanityUpdated stainless steel appliancesLarge hallways
- 61 days |
- -- |
- -- |
Zillow last checked:
Listing updated:
Travel times
Facts & features
Interior
Bedrooms & bathrooms
- Bedrooms: 3
- Bathrooms: 3
- Full bathrooms: 2
- 1/2 bathrooms: 1
Heating
- Forced Air
Cooling
- Air Conditioner, Central Air
Appliances
- Included: Dishwasher, Dryer, Freezer, Garbage Disposal, Microwave Oven, Refrigerator, Washer
- Laundry: In Unit
Features
- Ceiling Fan(s), High Speed Internet, Pantry, Storage, Walk In Closet, Walk-in closet
- Flooring: Hardwood
- Windows: Double Pane Windows
Interior area
- Total interior livable area: 1,578 sqft
Property
Parking
- Parking features: Attached, Garage, Off Street
- Has attached garage: Yes
- Details: Contact manager
Features
- Patio & porch: Deck, Patio
- Exterior features: Balcony, Breakfast Nook, Dining Room, Guest Parking, High Speed Internet, Living Room, Master Bath, Playground, Pond, Stainless Steel Appliances, Wired
Details
- Additional structures: Garage(s)
- Parcel number: 0411822220025
Construction
Type & style
- Home type: Townhouse
- Property subtype: Townhouse
Materials
- Block, Frame
Condition
- Year built: 2008
Utilities & green energy
- Utilities for property: Cable Connected
Building
Management
- Pets allowed: Yes
Community & HOA
Community
- Features: Playground
Location
- Region: Plymouth
Financial & listing details
- Lease term: 1 Year
Nearby apartments for rent
Price history
| Date | Event | Price |
|---|---|---|
| 9/1/2026 | Listing removed | $317,500$201/sqft |
Source:  NorthstarMLS as distributed by MLS GRID #7069110 Report a problem NorthstarMLS as distributed by MLS GRID #7069110 Report a problem | ||
| 8/3/2026 | Listed for rent | $2,395+26.4%$2/sqft |
Source: Zillow Rentals Report a problem | ||
| 6/10/2026 | Price change | $317,500-1.4%$201/sqft |
Source: NorthstarMLS as distributed by MLS GRID #7069110 Report a problem | ||
| 5/6/2026 | Listed for sale | $322,000+89.4%$204/sqft |
Source: NorthstarMLS as distributed by MLS GRID #7069110 Report a problem | ||
| 6/4/2019 | Listing removed | $1,895$1/sqft |
Source: The Bridge Realty LLC Report a problem | ||
| 4/10/2019 | Listed for rent | $1,895+5.6%$1/sqft |
Source: The Bridge Realty LLC Report a problem | ||
| 5/13/2017 | Listing removed | $1,795$1/sqft |
Source: Zillow Rental Manager Report a problem | ||
| 5/4/2017 | Price change | $1,795-5.3%$1/sqft |
Source: Zillow Rental Manager Report a problem | ||
| 4/10/2017 | Price change | $1,895+11.8%$1/sqft |
Source: Zillow Rental Manager Report a problem | ||
| 4/6/2017 | Listed for rent | $1,695+6.3%$1/sqft |
Source: Zillow Rental Manager Report a problem | ||
| 4/22/2014 | Listing removed | $1,595$1/sqft |
Source: Owner Report a problem | ||
| 3/14/2014 | Listed for rent | $1,595$1/sqft |
Source: Owner Report a problem | ||
| 6/30/2011 | Sold | $169,990-9.2%$108/sqft |
Source:  Lake Superior Area Realtors as distributed by MLS GRID #1331140 Report a problem Lake Superior Area Realtors as distributed by MLS GRID #1331140 Report a problem | ||
| 5/31/2011 | Listed for sale | $187,290$119/sqft |
Source: Lennar Report a problem | ||