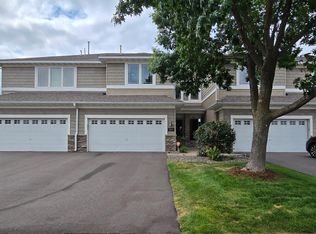
Beautiful end-unit townhome with scenic pond and wildlife views! This 3-bedroom, 3-bath home features a bright open floor plan, granite center island, stainless steel appliances, and a cozy corner gas fireplace.
All three bedrooms are on the upper level, including a spacious primary suite with walk-in closet and private bath with double vanity. A versatile loft and second-floor laundry add convenience. Attached two-car garage and a shed for extra storage.
Located in the highly sought-after Wayzata School District, close to library, shopping, dining, and trails.
Recent updates: water softener (2025), washer & dryer (2023), Rheem water heater (2023), dishwasher (2023), roof (2023), refrigerator (2021).
Active
Price cut: $25.1K (7/22)
$399,900
15655 60th Ave N, Plymouth, MN 55446
3beds
1,911sqft
:
Get pre-qualified$2,812/mo
(TH) Side x Side
Built in 2007
2,613 Square Feet Lot
$398,400 Zestimate®
$209/sqft
$271/mo HOA
What's special
- 20 days |
- 488 |
- 13 |
Zillow last checked:
Listing updated:
Listed by:
Jie Xu 651-492-9328,
Bridge Realty, LLC
Source: NorthstarMLS as distributed by MLS GRID,MLS#: 7108564
Facts & features
Interior
Bedrooms & bathrooms
- Bedrooms: 3
- Bathrooms: 3
- Full bathrooms: 2
- 1/2 bathrooms: 1
Bedroom
- Level: Upper
- Area: 234 Square Feet
- Dimensions: 13x18
Bedroom 2
- Level: Upper
- Area: 120 Square Feet
- Dimensions: 12x10
Bedroom 3
- Level: Upper
- Area: 140 Square Feet
- Dimensions: 10x14
Dining room
- Level: Main
- Area: 130 Square Feet
- Dimensions: 13x10
Kitchen
- Level: Main
- Area: 165 Square Feet
- Dimensions: 15x11
Laundry
- Level: Upper
- Area: 55 Square Feet
- Dimensions: 5x11
Living room
- Level: Main
- Area: 224 Square Feet
- Dimensions: 14x16
Loft
- Level: Upper
- Area: 195 Square Feet
- Dimensions: 13x15
Patio
- Level: Main
- Area: 100 Square Feet
- Dimensions: 10x10
Heating
- Forced Air
Cooling
- Central Air
Appliances
- Included: Dishwasher, Disposal, Dryer, Gas Water Heater, Microwave, Range, Refrigerator, Washer, Water Softener Owned
- Laundry: Laundry Room, Upper Level
Features
- Basement: None
- Number of fireplaces: 1
- Fireplace features: Gas, Living Room
Interior area
- Total structure area: 2,304
- Total interior livable area: 1,911 sqft
- Finished area above ground: 1,911
- Finished area below ground: 0
Property
Parking
- Total spaces: 2
- Parking features: Attached, Asphalt, Garage Door Opener, Guest, Storage
- Attached garage spaces: 2
- Has uncovered spaces: Yes
Accessibility
- Accessibility features: None
Features
- Levels: Two
- Stories: 2
- Patio & porch: Patio
- Pool features: None
- Fencing: None
Lot
- Size: 2,613 Square Feet
- Dimensions: 42 x 60
- Features: Corner Lot, Tree Coverage - Light
Details
- Additional structures: Storage Shed
- Foundation area: 759
- Parcel number: 0411822230087
- Zoning description: Residential-Single Family
Construction
Type & style
- Home type: Townhouse
- Property subtype: (TH) Side x Side
- Attached to another structure: Yes
Materials
- Concrete
- Roof: Age 8 Years or Less
Condition
- New construction: No
- Year built: 2007
Utilities & green energy
- Electric: Circuit Breakers, Power Company: Xcel Energy
- Gas: Natural Gas
- Sewer: City Sewer/Connected
- Water: City Water/Connected
Community & HOA
Community
- Security: Fire Sprinkler System
- Subdivision: Taryn Hills 5th Add
HOA
- Has HOA: Yes
- Amenities included: Common Garden, Fire Sprinkler System, In-Ground Sprinkler System, Trail(s)
- Services included: Maintenance Structure, Hazard Insurance, Lawn Care, Maintenance Grounds, Professional Mgmt, Sanitation, Snow Removal
- HOA fee: $271 monthly
- HOA name: Associa
- HOA phone: 763-225-6400
Location
- Region: Plymouth
Financial & listing details
- Price per square foot: $209/sqft
- Tax assessed value: $373,800
- Annual tax amount: $4,233
- Date on market: 7/13/2026
Estimated market value
$398,400
$378,000 - $418,000
$2,615/mo
Price history
| Date | Event | Price |
|---|---|---|
| 7/22/2026 | Price change | $399,900-5.9%$209/sqft |
Source:  NorthstarMLS as distributed by MLS GRID #7108564 Report a problem NorthstarMLS as distributed by MLS GRID #7108564 Report a problem | ||
| 7/17/2026 | Listed for sale | $425,000+72.8%$222/sqft |
Source: NorthstarMLS as distributed by MLS GRID #7108564 Report a problem | ||
| 11/30/2009 | Sold | $246,000-6.5%$129/sqft |
Source:  Lake Superior Area Realtors as distributed by MLS GRID #1448706 Report a problem Lake Superior Area Realtors as distributed by MLS GRID #1448706 Report a problem | ||
| 4/28/2008 | Sold | $262,990$138/sqft |
Source: Lake Superior Area Realtors as distributed by MLS GRID #1437762 Report a problem | ||
Public tax history
| Year | Property taxes | Tax assessment |
|---|---|---|
| 2025 | $4,004 +1.4% | $373,800 +1.2% |
| 2024 | $3,947 +2% | $369,400 -0.8% |
| 2023 | $3,871 +3.2% | $372,200 +3.1% |
| 2022 | $3,752 +4.8% | $361,000 +15% |
| 2021 | $3,581 -3.3% | $314,000 +4% |
| 2020 | $3,705 +3.4% | $302,000 -0.3% |
| 2019 | $3,581 -3.3% | $303,000 +4.1% |
| 2018 | $3,705 +14.2% | $291,000 +12.4% |
| 2017 | $3,245 +3.3% | $259,000 +6.1% |
| 2016 | $3,143 +4% | $244,000 +0.2% |
| 2015 | $3,023 -2.2% | $243,500 +15% |
| 2014 | $3,092 +15.8% | $211,700 -0.1% |
| 2013 | $2,670 -4.8% | $212,000 -6.5% |
| 2012 | $2,805 +3.8% | $226,800 -0.9% |
| 2011 | $2,702 +3% | $228,800 -3.6% |
| 2010 | $2,624 +504.8% | $237,400 +291.1% |
| 2009 | $434 | $60,700 |
Find assessor info on the county website
Monthly payment
Est. payment
Payment breakdown
Explore the cost of this home by adjusting the details. Changes won't be saved.Climate risks
Neighborhood: 55446
Nearby schools
GreatSchools rating
- 9/10Plymouth Creek Elementary SchoolGrades: K-5Distance: 2.2 mi
- 9/10Wayzata East Middle SchoolGrades: 6-8Distance: 6.1 mi
- 10/10Wayzata High SchoolGrades: 9-12Distance: 1.9 mi
- $387,4003 bd3 ba1.7k sqft15657 60th Ave N, Plymouth, MN 55446Off Market

- $396,0003 bd3 ba1.9k sqft15645 60th Ave N, Plymouth, MN 55446Off Market
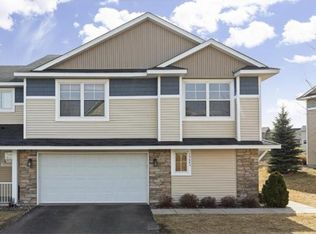
- $370,5003 bd3 ba1.7k sqft15659 60th Ave N, Plymouth, MN 55446Off Market
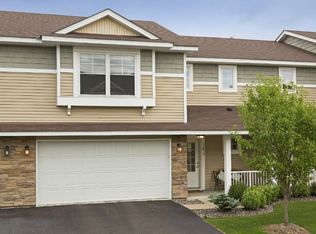
- $372,9003 bd3 ba1.8k sqft15643 60th Ave N, Plymouth, MN 55446Off Market

- $352,5003 bd3 ba1.7k sqft15661 60th Ave N, Plymouth, MN 55446For Sale
- $391,5003 bd2 ba1.9k sqft15685 60th Ave N, Plymouth, MN 55446Off Market
- $383,4003 bd3 ba1.7k sqft15711 60th Ave N, Plymouth, MN 55446Off Market
- $380,3003 bd2 ba1.7k sqft15711 60th Ave N #15711, Minneapolis, MN 55446Off Market
A local agent can set up tours, give advice and negotiate with sellers.
Similar homes
- $395,0003 bd3 ba1.8k sqft5581 Yucca Ln N, Plymouth, MN 55446For Sale
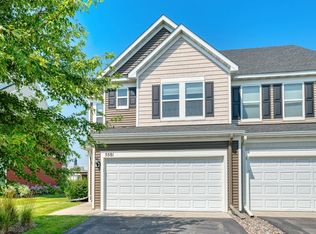
 MLS ID #7118014, Kimm R Pastrana, Good Move Realty. NorthstarMLS as distributed by MLS GRID
 - $352,5003 bd3 ba1.7k sqft15661 60th Ave N, Plymouth, MN 55446For Sale
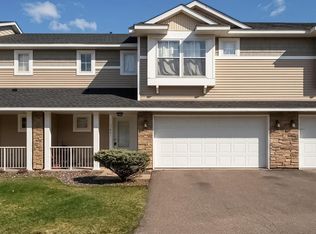 MLS ID #7054122, Gary T Metchnek, Edina Realty, Inc.. NorthstarMLS as distributed by MLS GRID
 - $420,0003 bd4 ba2.4k sqft4989 Archer Ln N, Plymouth, MN 55446For Sale
 MLS ID #7116346, Ethan Ranum, Mauzy Properties. NorthstarMLS as distributed by MLS GRID
 - $399,0003 bd4 ba2k sqft16657 50th Ct N, Plymouth, MN 55446For Sale
 MLS ID #7105945, Michael Getty, Mauzy Properties. NorthstarMLS as distributed by MLS GRID
 - $344,5003 bd3 ba1.7k sqft15366 60th Ave N, Plymouth, MN 55446For SaleMLS ID #7067602, BROWN & Co Residential, eXp Realty. NorthstarMLS as distributed by MLS GRID
- $335,0003 bd3 ba1.7k sqft15615 60th Ave N, Plymouth, MN 55446For SaleMLS ID #7088378, Masood K. Khan, MN Realty Group Inc.. NorthstarMLS as distributed by MLS GRID
- $424,9003 bd4 ba2.1k sqft5000 Everest Ln N, Plymouth, MN 55446For SaleMLS ID #7100747, Gregg M Murray, Coldwell Banker Realty. NorthstarMLS as distributed by MLS GRID
- $382,5002 bd2 ba1.4k sqft14012 54th Ave N Unit 2, Plymouth, MN 55446For SaleMLS ID #7091100, Jerry Ritten, Counselor Realty, Inc. NorthstarMLS as distributed by MLS GRID
- $384,0003 bd4 ba2.2k sqft16217 50th Ave N, Plymouth, MN 55446For SaleMLS ID #7046898, Avantika Sharma, RE/MAX Results. NorthstarMLS as distributed by MLS GRID
- $435,0004 bd4 ba2.2k sqft5038 Everest Ln N, Plymouth, MN 55446For SaleMLS ID #7107296, Ramu Tatiraju, National Realty Guild. NorthstarMLS as distributed by MLS GRID
- $317,5003 bd3 ba1.5k sqft15519 60th Ave N, Plymouth, MN 55446For SaleMLS ID #7069110, Nishul Patel, Bridge Realty, LLC. NorthstarMLS as distributed by MLS GRID
- $445,0003 bd4 ba2.5k sqft5135 Holly Ln N #2204, Plymouth, MN 55446For SaleMLS ID #7105459, Matt Cullen, RE/MAX Advantage Plus. NorthstarMLS as distributed by MLS GRID
- $300,0003 bd2 ba1.4k sqft4538 Quantico Ln N, Plymouth, MN 55446For SaleMLS ID #7119480, Colleen E Hendrickson, Keller Williams Classic Rlty NW. NorthstarMLS as distributed by MLS GRID
- $225,0003 bd2 ba1.7k sqft16636 50th Ct N, Plymouth, MN 55446AuctionXome
- $445,0003 bd3 ba2.7k sqft15635 41st Ave N, Plymouth, MN 55446For SaleMLS ID #7107434, Cynthia J Gillette-Hurd, RE/MAX Results. NorthstarMLS as distributed by MLS GRID
- $309,9002 bd2 ba1.8k sqft17195 49th Ave N Unit E, Plymouth, MN 55446For SaleMLS ID #7104718, Shantell K Cramer, HOMESTEAD ROAD. NorthstarMLS as distributed by MLS GRID
- $349,9002 bd2 ba1.4k sqft17700 41st Ave N APT 80, Plymouth, MN 55446For SaleMLS ID #7103810, Dan Frank, RE/MAX Advantage Plus. NorthstarMLS as distributed by MLS GRID
- $475,0004 bd2 ba1.9k sqft4725 Upland Ln N, Plymouth, MN 55446For SaleMLS ID #7117299, Kristen Jondahl, Anderson Realty. NorthstarMLS as distributed by MLS GRID
- $485,0003 bd3 ba1.8k sqft5981 Walnut Grove Ln N, Plymouth, MN 55446For SaleMLS ID #7104263, Matthew Austinson, Keller Williams Premier Realty. NorthstarMLS as distributed by MLS GRID
- $249,9002 bd2 ba1.2k sqft4255 Merrimac Ln N APT 41, Plymouth, MN 55446For SaleMLS ID #7118926, Timothy C Kindem, Keller Williams Realty Integrity Lakes. NorthstarMLS as distributed by MLS GRID
