Nestled in the Wooddale neighborhood in Plymouth, within the highly sought-after Wayzata School District, this home offers move-in-ready comfort. Step through the front door into the foyer, where vaulted ceilings set a bright, open tone as the room flows into the dining room, with the kitchen just to the right. The expansive kitchen offers plenty of room to cook and gather, flowing naturally into the formal dining room, with a lovely deck just off the dining area invites easy indoor-outdoor living. This 4 bedroom, 2 bathroom home offers a layout designed for everyday comfort, two bedrooms and a full bathroom on the upper level, plus two more bedrooms and a second bathroom on the lower level, offering flexibility for family, guests, or a home office setup.Outside, the fully fenced backyard features a horizontal wood fence, making it an easy, low-maintenance space. Schedule your showing today, homes this well cared for don't last long.
Active
$475,000
4725 Upland Ln N, Plymouth, MN 55446
4beds
1,944sqft
:
Get pre-qualified$2,992/mo
Single Family
Built in 1985
0.28 Acres Lot
$472,500 Zestimate®
$244/sqft
$5/mo HOA
What's special
- 4 days |
- 765 |
- 49 |
Zillow last checked:
Listing updated:
Listed by:
Kristen Jondahl 612-384-9302,
Anderson Realty
Source: NorthstarMLS as distributed by MLS GRID,MLS#: 7117299
Facts & features
Interior
Bedrooms & bathrooms
- Bedrooms: 4
- Bathrooms: 2
- Full bathrooms: 1
- 3/4 bathrooms: 1
Bedroom
- Level: Upper
- Area: 165 Square Feet
- Dimensions: 11x15
Bedroom 2
- Level: Upper
- Area: 120 Square Feet
- Dimensions: 12x10
Bedroom 3
- Level: Lower
- Area: 120.75 Square Feet
- Dimensions: 10.5x11.5
Bedroom 4
- Level: Lower
- Area: 99 Square Feet
- Dimensions: 9x11
Deck
- Level: Main
- Area: 288 Square Feet
- Dimensions: 12x24
Dining room
- Level: Main
- Area: 165 Square Feet
- Dimensions: 11x15
Family room
- Level: Lower
- Area: 198 Square Feet
- Dimensions: 11x18
Foyer
- Level: Main
- Area: 55 Square Feet
- Dimensions: 5x11
Kitchen
- Level: Main
- Area: 120 Square Feet
- Dimensions: 10x12
Living room
- Level: Upper
- Area: 225 Square Feet
- Dimensions: 15x15
Utility room
- Level: Lower
- Area: 352 Square Feet
- Dimensions: 16x22
Heating
- Forced Air
Cooling
- Central Air
Appliances
- Included: Dishwasher, Dryer, Freezer, Microwave, Refrigerator, Trash Compactor, Washer
- Laundry: In Basement
Features
- Basement: Block,Daylight,Drain Tiled,Finished,Sump Pump
- Has fireplace: No
Interior area
- Total structure area: 1,944
- Total interior livable area: 1,944 sqft
- Finished area above ground: 1,046
- Finished area below ground: 898
Property
Parking
- Total spaces: 2
- Parking features: Attached, Concrete, Garage Door Opener, Storage
- Attached garage spaces: 2
- Has uncovered spaces: Yes
- Details: Garage Dimensions (22x24)
Accessibility
- Accessibility features: None
Features
- Levels: Four or More Level Split
- Patio & porch: Deck
- Fencing: Full
Lot
- Size: 0.28 Acres
- Dimensions: 155 x 80
- Features: Tree Coverage - Medium
Details
- Additional structures: Storage Shed
- Foundation area: 998
- Parcel number: 0911822320031
- Zoning description: Residential-Single Family
Construction
Type & style
- Home type: SingleFamily
- Property subtype: Single Family
Materials
- Block, Frame
- Roof: Age Over 8 Years
Condition
- New construction: No
- Year built: 1985
Utilities & green energy
- Electric: Circuit Breakers
- Gas: Natural Gas
- Sewer: City Sewer/Connected
- Water: City Water/Connected
Community & HOA
Community
- Subdivision: Wooddale North
HOA
- Has HOA: Yes
- Services included: Shared Amenities
- HOA fee: $56 annually
- HOA name: Wooddale Homeowners Association
- HOA phone: 847-445-1353
Location
- Region: Plymouth
Financial & listing details
- Price per square foot: $244/sqft
- Tax assessed value: $427,200
- Annual tax amount: $4,935
- Date on market: 7/28/2026
Estimated market value
$472,500
$449,000 - $496,000
$2,089/mo
Price history
| Date | Event | Price |
|---|---|---|
| 7/29/2026 | Listed for sale | $475,000+25.7%$244/sqft |
Source:  NorthstarMLS as distributed by MLS GRID #7117299 Report a problem NorthstarMLS as distributed by MLS GRID #7117299 Report a problem | ||
| 1/13/2023 | Sold | $378,000-1.8%$194/sqft |
Source: NorthstarMLS as distributed by MLS GRID #6305065 Report a problem | ||
| 12/14/2022 | Pending sale | $385,000$198/sqft |
Source: NorthstarMLS as distributed by MLS GRID #6305065 Report a problem | ||
| 11/17/2022 | Price change | $385,000-2.5%$198/sqft |
Source: NorthstarMLS as distributed by MLS GRID #6305065 Report a problem | ||
| 11/2/2022 | Listed for sale | $395,000$203/sqft |
Source: NorthstarMLS as distributed by MLS GRID #6305065 Report a problem | ||
Public tax history
| Year | Property taxes | Tax assessment |
|---|---|---|
| 2025 | $4,528 -1% | $427,200 +4.1% |
| 2024 | $4,572 +2.5% | $410,500 -3.5% |
| 2023 | $4,461 +7.6% | $425,300 +4% |
| 2022 | $4,145 +20.3% | $409,000 +19.6% |
| 2021 | $3,445 -3.6% | $342,000 +17.9% |
| 2020 | $3,575 +3.8% | $290,000 -0.7% |
| 2019 | $3,445 -3.6% | $292,000 +7% |
| 2018 | $3,575 +14.5% | $273,000 +9.6% |
| 2017 | $3,121 +3.4% | $249,000 |
| 2016 | $3,017 -3% | $249,000 -0.1% |
| 2015 | $3,110 -2.5% | $249,200 +12.8% |
| 2014 | $3,189 +16.9% | $220,900 +2.8% |
| 2013 | $2,728 -2.2% | $214,800 -4.4% |
| 2012 | $2,788 -0.8% | $224,700 -4.7% |
| 2011 | $2,811 +2% | $235,700 -4.4% |
| 2010 | $2,755 +2% | $246,500 -3% |
| 2009 | $2,702 +4.3% | $254,000 +4.7% |
| 2006 | $2,590 +7.3% | $242,600 +13.8% |
| 2005 | $2,415 +8.4% | $213,200 +15% |
| 2004 | $2,227 +7.8% | $185,400 +12% |
| 2002 | $2,065 -25% | $165,600 |
| 2001 | $2,754 | -- |
Find assessor info on the county website
Monthly payment
Est. payment
Payment breakdown
Explore the cost of this home by adjusting the details. Changes won't be saved.Climate risks
Neighborhood: 55446
Nearby schools
GreatSchools rating
- 9/10Plymouth Creek Elementary SchoolGrades: K-5Distance: 0.8 mi
- 9/10Wayzata East Middle SchoolGrades: 6-8Distance: 4.8 mi
- 10/10Wayzata High SchoolGrades: 9-12Distance: 1.5 mi
- $---- bd-- ba-- sqft4725 Upland Ln N, Minneapolis, MN 55446Off Market
- $493,9004 bd2 ba2.2k sqft4735 Upland Ln N, Plymouth, MN 55446Off Market
- $427,4003 bd1 ba1k sqft4715 Upland Ln N, Plymouth, MN 55446Off Market
- $447,5003 bd2 ba1.9k sqft4745 Upland Ln N, Plymouth, MN 55446Sold

- $429,1002 bd2 ba912 sqft4705 Upland Ln N, Plymouth, MN 55446Off Market
- $483,1002 bd1 ba913 sqft15800 47th Ave N, Plymouth, MN 55446Off Market
- $441,7003 bd2 ba1.7k sqft4730 Upland Ln N, Plymouth, MN 55446Off Market
- $454,7003 bd2 ba1.7k sqft4755 Upland Ln N, Plymouth, MN 55446Off Market
A local agent can set up tours, give advice and negotiate with sellers.
Similar homes
- $525,0005 bd3 ba2.8k sqft4675 Balsam Ln N, Plymouth, MN 55442For Sale

 MLS ID #7114134, Karla S Rose, Edina Realty, Inc.. NorthstarMLS as distributed by MLS GRID
 - $415,0004 bd3 ba2.1k sqft3630 Quaker Ln N, Plymouth, MN 55441For Sale
 MLS ID #7117946, Patrick Morgan, Coldwell Banker Realty. NorthstarMLS as distributed by MLS GRID
 - $300,0003 bd2 ba1.4k sqft4538 Quantico Ln N, Plymouth, MN 55446For Sale
 MLS ID #7119480, Colleen E Hendrickson, Keller Williams Classic Rlty NW. NorthstarMLS as distributed by MLS GRID
 - $474,9003 bd2 ba2.5k sqft4620 Hampton Rd, Golden Valley, MN 55422For Sale
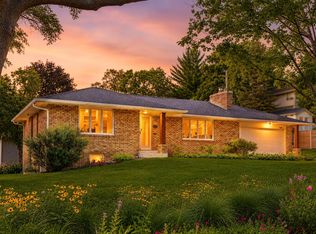 MLS ID #7052988, Patricia Tarnowski, Keller Williams Realty Integrity. NorthstarMLS as distributed by MLS GRID
 - $474,9004 bd3 ba2.6k sqft6589 E Fish Lake Rd, Maple Grove, MN 55369For SaleMLS ID #7106829, Steve Koleno, Beycome Brokerage Realty LLC. NorthstarMLS as distributed by MLS GRID
- $400,0003 bd2 ba1.6k sqft8648 N Zinnia Way, Osseo, MN 55369For SaleMLS ID #7107880, Rachel Langsjoen, Coldwell Banker Realty. NorthstarMLS as distributed by MLS GRID
- $399,9993 bd2 ba1.8k sqft4750 Orleans Ln N, Plymouth, MN 55442For SaleMLS ID #7087730, Bill Bergeson, RE/MAX Synergy. NorthstarMLS as distributed by MLS GRID
- $475,0004 bd2 ba2k sqft10359 Huntington Dr, Eden Prairie, MN 55347For SaleMLS ID #7114307, Hillary J Slama, Engel & Volkers Prior Lake. NorthstarMLS as distributed by MLS GRID
- $390,0004 bd2 ba1.6k sqft9775 103rd Ave N, Maple Grove, MN 55369For SaleMLS ID #7114825, Michael Vanderheyden, RE/MAX Results. NorthstarMLS as distributed by MLS GRID
- $359,9003 bd2 ba1.7k sqft11795 Red Fox Dr, Osseo, MN 55369For SaleMLS ID #7074638, Carolyn Elizabeth Wojtasiak, LPT Realty, LLC. NorthstarMLS as distributed by MLS GRID
- $420,0003 bd1 ba1.5k sqft13404 Arthur St W, Minnetonka, MN 55305For SaleMLS ID #7110393, The Homefront Team, Engel & Volkers Minneapolis. NorthstarMLS as distributed by MLS GRID
- $499,9004 bd3 ba1.7k sqft6108 Whited Ave, Minnetonka, MN 55345For SaleMLS ID #7103711, Karen Xiao, Longhouse Realty. NorthstarMLS as distributed by MLS GRID
- $539,0004 bd3 ba2.5k sqft2095 Kelly Dr, Golden Valley, MN 55427For SaleMLS ID #7115182, Jacqueline Day and Partners, Edina Realty, Inc.. NorthstarMLS as distributed by MLS GRID
- $515,0005 bd3 ba2.4k sqft17470 91st Pl N, Maple Grove, MN 55311For SaleMLS ID #7083398, Maggie Koehnen, Pemberton RE. NorthstarMLS as distributed by MLS GRID
- $365,0003 bd2 ba1.6k sqft9466 Irving Ave N, Brooklyn Park, MN 55444For SaleMLS ID #7115257, Jana Williams, Ashworth Real Estate. NorthstarMLS as distributed by MLS GRID
- $450,0004 bd3 ba1.9k sqft5536 Holiday Rd, Minnetonka, MN 55345For SaleMLS ID #7105243, Mary Pat Nydahl, Edina Realty, Inc.. NorthstarMLS as distributed by MLS GRID
- $384,9003 bd2 ba2k sqft5312 Rhode Island Ave N, New Hope, MN 55428For SaleMLS ID #7114483, Alyssa Marko, Real Broker, LLC. NorthstarMLS as distributed by MLS GRID
- $539,0004 bd4 ba2.8k sqft18546 85th Ave N, Maple Grove, MN 55311For SaleMLS ID #7104658, Jie Xu, Bridge Realty, LLC. NorthstarMLS as distributed by MLS GRID
- $575,0004 bd3 ba2k sqft14810 Lloyds Dr, Minnetonka, MN 55345For SaleMLS ID #7101573, Michael B Steadman, Compass. NorthstarMLS as distributed by MLS GRID
- $414,9004 bd2 ba2.1k sqft3818 51st Ave N, Brooklyn Center, MN 55429For SaleMLS ID #7106408, Kimberly Welman, RE/MAX Results. NorthstarMLS as distributed by MLS GRID
