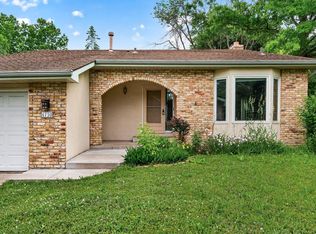
Fantastic opportunity in Twin View Meadows! This beautifully updated modified two-story shines with fresh, modern paint inside and out. The heart of the home features a stunning, updated kitchen complete with a center island and a bright kitchen window—perfect for everyday living and entertaining. Enjoy a spacious main floor layout boasting a cozy family room, hardwood floors, a main level bedroom, and a seamless walkout to the private deck. The finished lower level adds incredible versatility for an exercise room or for a fourth bedroom. Nestled in a prime Brooklyn Center location, you'll love the easy access to the interstate, local parks, and Robbinsdale schools. Turn-key and ready for you to move right in!
Active
Price cut: $5K (7/24)
$414,900
3818 51st Ave N, Brooklyn Center, MN 55429
4beds
2,154sqft
:
Get pre-qualified$2,636/mo
Single Family
Built in 1992
9,147 Square Feet Lot
$-- Zestimate®
$193/sqft
$-- HOA
What's special
Hardwood floorsCenter islandSpacious main floor layoutMain level bedroomCozy family roomFinished lower levelBright kitchen window
- 18 days |
- 658 |
- 43 |
Zillow last checked:
Listing updated:
Listed by:
Kimberly Welman 612-839-3814,
RE/MAX Results,
Chuck Brooks 612-386-4259
Source: NorthstarMLS as distributed by MLS GRID,MLS#: 7106408
Facts & features
Interior
Bedrooms & bathrooms
- Bedrooms: 4
- Bathrooms: 2
- Full bathrooms: 1
- 3/4 bathrooms: 1
Bedroom
- Level: Upper
- Area: 143 Square Feet
- Dimensions: 13x11
Bedroom 2
- Level: Upper
- Area: 130 Square Feet
- Dimensions: 13x10
Bedroom 3
- Level: Main
- Area: 81 Square Feet
- Dimensions: 9x9
Bedroom 4
- Level: Lower
- Area: 195 Square Feet
- Dimensions: 15x13
Dining room
- Level: Main
- Area: 132 Square Feet
- Dimensions: 12x11
Exercise room
- Level: Lower
- Area: 156 Square Feet
- Dimensions: 13x12
Family room
- Level: Main
- Area: 209 Square Feet
- Dimensions: 19x11
Kitchen
- Level: Main
- Area: 143 Square Feet
- Dimensions: 13x11
Living room
- Level: Main
- Area: 195 Square Feet
- Dimensions: 15x13
Heating
- Forced Air
Cooling
- Central Air
Appliances
- Included: Cooktop, Dishwasher, Dryer, Refrigerator, Wall Oven, Washer, Water Softener Owned
Features
- Basement: Egress Window(s),Finished,Full
- Has fireplace: No
Interior area
- Total structure area: 2,684
- Total interior livable area: 2,154 sqft
- Finished area above ground: 1,602
- Finished area below ground: 552
Video & virtual tour
Property
Parking
- Total spaces: 3
- Parking features: Attached
- Attached garage spaces: 3
Accessibility
- Accessibility features: None
Features
- Levels: Modified Two Story
- Stories: 2
- Patio & porch: Deck
Lot
- Size: 9,147 Square Feet
- Dimensions: 77 x 116 x 76 x 126
Details
- Foundation area: 1082
- Parcel number: 1011821240009
- Zoning description: Residential-Single Family
Construction
Type & style
- Home type: SingleFamily
- Property subtype: Single Family
Materials
- Roof: Asphalt
Condition
- New construction: No
- Year built: 1992
Utilities & green energy
- Gas: Natural Gas
- Sewer: City Sewer/Connected
- Water: City Water/Connected
Community & HOA
Community
- Subdivision: Twin View Meadows
HOA
- Has HOA: No
Location
- Region: Brooklyn Center
Financial & listing details
- Price per square foot: $193/sqft
- Tax assessed value: $364,300
- Annual tax amount: $5,540
- Date on market: 7/8/2026
- Cumulative days on market: 58 days
Estimated market value
Not available
Estimated sales range
Not available
Not available
Price history
| Date | Event | Price |
|---|---|---|
| 7/24/2026 | Price change | $414,900-1.2%$193/sqft |
Source:  NorthstarMLS as distributed by MLS GRID #7106408 Report a problem NorthstarMLS as distributed by MLS GRID #7106408 Report a problem | ||
| 7/8/2026 | Listed for sale | $419,900$195/sqft |
Source: NorthstarMLS as distributed by MLS GRID #7106408 Report a problem | ||
| 7/8/2026 | Listing removed | $419,900$195/sqft |
Source: NorthstarMLS as distributed by MLS GRID #7074806 Report a problem | ||
| 5/16/2026 | Listed for sale | $419,900+117.7%$195/sqft |
Source: NorthstarMLS as distributed by MLS GRID #7074806 Report a problem | ||
| 12/23/2013 | Listing removed | $192,900$90/sqft |
Source: TODAY REALTY INFO #4434245 Report a problem | ||
| 11/27/2013 | Price change | $192,900-3.5%$90/sqft |
Source: Edinbrook Realty #4434245 Report a problem | ||
| 10/31/2013 | Listed for sale | $199,900+29.3%$93/sqft |
Source: Edinbrook Realty #4434245 Report a problem | ||
| 7/21/2010 | Sold | $154,560-3.4%$72/sqft |
Source:  Lake Superior Area Realtors as distributed by MLS GRID #1263362 Report a problem Lake Superior Area Realtors as distributed by MLS GRID #1263362 Report a problem | ||
| 5/15/2010 | Listed for sale | $160,000-28.9%$74/sqft |
Source: Counselor Realty #3925012 Report a problem | ||
| 1/23/2007 | Sold | $225,000$104/sqft |
Source: Public Record Report a problem | ||
Public tax history
| Year | Property taxes | Tax assessment |
|---|---|---|
| 2025 | $5,717 +10.4% | $364,300 +3.3% |
| 2024 | $5,181 +17.7% | $352,500 +9% |
| 2023 | $4,401 +13.2% | $323,500 +5.4% |
| 2022 | $3,887 +5.8% | $307,000 +15% |
| 2021 | $3,673 +3.1% | $267,000 +11.7% |
| 2020 | $3,563 -3% | $239,000 +5.3% |
| 2019 | $3,673 +3.1% | $227,000 -0.4% |
| 2018 | $3,563 +11.3% | $228,000 +32.6% |
| 2017 | $3,202 +14.8% | $172,000 +1.8% |
| 2016 | $2,790 -2.5% | $169,000 +12.1% |
| 2015 | $2,862 +15.7% | $150,700 +8.3% |
| 2014 | $2,473 -4.5% | $139,200 -7.2% |
| 2013 | $2,589 +0.2% | $150,000 -4.2% |
| 2012 | $2,584 -2.4% | $156,500 -4.2% |
| 2011 | $2,647 +1.2% | $163,400 -8.4% |
| 2010 | $2,615 -13.3% | $178,300 -15.2% |
| 2009 | $3,015 -2.1% | $210,200 -5.4% |
| 2006 | $3,079 +10.8% | $222,100 +15% |
| 2005 | $2,779 +8.6% | $193,200 +15.3% |
| 2004 | $2,560 +13.1% | $167,600 +12% |
| 2002 | $2,264 -44.5% | $149,700 |
| 2001 | $4,078 | -- |
Find assessor info on the county website
Monthly payment
Est. payment
Payment breakdown
Explore the cost of this home by adjusting the details. Changes won't be saved.Climate risks
Neighborhood: 55429
Nearby schools
GreatSchools rating
- 6/10Northport Elementary SchoolGrades: PK-5Distance: 0.5 mi
- 3/10Robbinsdale Middle SchoolGrades: 6-8Distance: 1.9 mi
- 3/10Robbinsdale Cooper Senior High SchoolGrades: 9-12Distance: 2.7 mi
- $398,7005 bd2 ba2.9k sqft3824 51st Ave N, Brooklyn Center, MN 55429Off Market

- $374,8002 bd2 ba1.5k sqft3812 51st Ave N, Brooklyn Center, MN 55429Off Market
- $348,1008,712 Square Feet3830 51st Ave N, Brooklyn Center, MN 55429Off Market
- $409,1003 bd2 ba1.6k sqft3806 51st Ave N, Brooklyn Center, MN 55429Off Market
- $310,8003 bd2 ba1.8k sqft3821 Oak St, Brooklyn Center, MN 55429Off Market
- $315,7003 bd1 ba1.8k sqft3821 Oak St N, Minneapolis, MN 55429Off Market
- $280,0003 bd2 ba1.4k sqft3815 Oak St N, Minneapolis, MN 55429Sold
- $280,0002 bd2 ba1.4k sqft3815 Oak St, Brooklyn Center, MN 55429Sold
A local agent can set up tours, give advice and negotiate with sellers.
Similar homes
- $425,0004 bd2 ba1.9k sqft1855 Monroe St NE, Minneapolis, MN 55418For Sale

 MLS ID #7104128, Steven Wilk, Real Broker, LLC. NorthstarMLS as distributed by MLS GRID
 - $399,9993 bd2 ba1.8k sqft4750 Orleans Ln N, Plymouth, MN 55442For Sale
 MLS ID #7087730, Bill Bergeson, RE/MAX Synergy. NorthstarMLS as distributed by MLS GRID
 - $419,9003 bd2 ba1.6k sqft11295 50th Pl N, Plymouth, MN 55442For Sale
 MLS ID #7105776, Anna Christopherson, Keller Williams Classic Realty. NorthstarMLS as distributed by MLS GRID
 - $449,9003 bd3 ba2.1k sqft2925 Kyle Ave N, Golden Valley, MN 55422For Sale
 MLS ID #7101565, Margaret A. Fernandez, Counselor Realty, Inc.. NorthstarMLS as distributed by MLS GRID
 - $425,0004 bd3 ba1.9k sqft230 Mahtomedi Ave, Mahtomedi, MN 55115For SaleMLS ID #7110669, Michael R Rupnow, Coldwell Banker Realty - Southwest Regional. NorthstarMLS as distributed by MLS GRID
- $539,0004 bd3 ba2.5k sqft2095 Kelly Dr, Golden Valley, MN 55427For SaleMLS ID #7115182, Jacqueline Day and Partners, Edina Realty, Inc.. NorthstarMLS as distributed by MLS GRID
- $425,0004 bd2 ba2.1k sqft8317 W 103rd St, Bloomington, MN 55438For SaleMLS ID #7101285, Sara Anderson, Keller Williams Preferred Rlty. NorthstarMLS as distributed by MLS GRID
- $480,0004 bd3 ba2.6k sqft8901 Dunbar Knl N, Brooklyn Park, MN 55443For SaleMLS ID #7111132, Lisa C Carter, RE/MAX Results. NorthstarMLS as distributed by MLS GRID
- $409,9003 bd2 ba1.8k sqft9562 99th Ave N, Maple Grove, MN 55369For SaleMLS ID #7103608, Angela Bailey, Julie Hubbell Real Estate. NorthstarMLS as distributed by MLS GRID
- $450,0005 bd3 ba2.3k sqft8725 Queens Gdns, Minneapolis, MN 55443For SaleMLS ID #7097037, Prakash (PC) Singh, Bridge Realty, LLC. NorthstarMLS as distributed by MLS GRID
- $389,9004 bd2 ba2.2k sqft3894 123rd Ave NW, Coon Rapids, MN 55433For SaleMLS ID #7101313, Kate Wright, Edina Realty, Inc.. NorthstarMLS as distributed by MLS GRID
- $449,9004 bd3 ba2.6k sqft22002 Elm Pkwy, Rogers, MN 55374For SaleMLS ID #7107782, Peterson & Co., Keller Williams Integrity NW. NorthstarMLS as distributed by MLS GRID
- $425,0004 bd2 ba1.9k sqft7164 Gray Heron Dr, Lino Lakes, MN 55014For SaleMLS ID #7097162, Tracy Peltier, Edina Realty, Inc.. NorthstarMLS as distributed by MLS GRID
- $492,5003 bd3 ba2.5k sqft1527 E Windemere Cir NE, Fridley, MN 55421For SaleMLS ID #7104755, Peter T. Heryla, GRI, RE/MAX Synergy. NorthstarMLS as distributed by MLS GRID
- $420,0004 bd2 ba1.8k sqft680 Lois Ln, Lino Lakes, MN 55014For SaleMLS ID #7085729, Benjamin Isaac Stenberg, National Realty Guild. NorthstarMLS as distributed by MLS GRID
- $420,0003 bd3 ba2.3k sqft15493 Yellow Pine St NW, Andover, MN 55304For SaleMLS ID #7093763, Max Havlish, RE/MAX Results. NorthstarMLS as distributed by MLS GRID
- $389,0004 bd2 ba1.6k sqft3236 115th Ln NW, Coon Rapids, MN 55433For SaleMLS ID #7072126, Emily Souvannalath, Keller Williams Realty Integrity. NorthstarMLS as distributed by MLS GRID
- $489,0004 bd4 ba2.9k sqft9918 Kiwi Ave N, Brooklyn Park, MN 55443For SaleMLS ID #7103798, Julie Hubbell, Julie Hubbell Real Estate. NorthstarMLS as distributed by MLS GRID
- $475,0004 bd3 ba2.5k sqft10035 Fallgold Pkwy N, Brooklyn Park, MN 55443For SaleMLS ID #7079270, Price Realty, eXp Realty. NorthstarMLS as distributed by MLS GRID
- $440,0004 bd3 ba2.4k sqft2260 149th Ave NE, Ham Lake, MN 55304For SaleMLS ID #7104379, Philip Walter Cameron, RE/MAX Results. NorthstarMLS as distributed by MLS GRID
