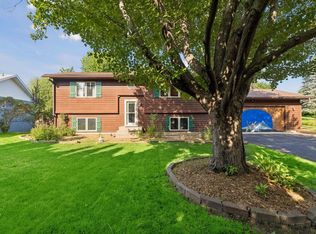
Welcome home to 230 Mahtomedi Avenue, where lakeside living meets unparalleled convenience in the heart of the highly sought-after Mahtomedi School District (ISD 832). This 1990-built 4-bedroom, 3-full-bathroom split-entry home offers a front-row seat to a vibrant, tight-knit community known for its welcoming vibe, great parks, and incredible walkability to local coffee shops and the historic Wildwood area.
The interior features a bright, open layout designed for easy everyday living and effortless entertaining. Cooking is a delight in the functional kitchen, which comes fully equipped with stainless-steel appliances. Major big-ticket maintenance items have already been checked off your worry list, giving you total peace of mind: the home has a newer roof installed in 2023, along with a newer HVAC system.
The exterior features are where this property truly sets itself apart. Situated on a sprawling, oversized lot, you’ll enjoy a private, park-like backyard oasis. For car enthusiasts, hobbyists, or outdoor adventurers, the storage is unmatched, featuring both a 2-car attached garage for daily convenience and an additional 2-car detached garage—perfect for a workshop, boat, or seasonal toy storage.
Best of all, this home includes coveted deeded access to beautiful White Bear Lake just steps away. Enjoy the quintessential Minnesota lake life—kayaking, paddleboarding, and stunning sunsets—without the high lakeshore taxes. Combining top-tier schools, fantastic walkability, and turnkey mechanical updates, this Mahtomedi home is a rare find.
Pending
Price cut: $10K (8/13)
$415,000
230 Mahtomedi Ave, Mahtomedi, MN 55115
4beds
1,966sqft
Single Family
Built in 1990
0.49 Acres Lot
$412,500 Zestimate®
$211/sqft
$-- HOA
What's special
Sprawling oversized lotPrivate park-like backyard oasisFunctional kitchen
- 41 days
- 819
- 34
Likely to sell faster than
Zillow last checked:
Listing updated:
Listed by:
Michael R Rupnow 612-822-4296,
Coldwell Banker Realty - Southwest Regional
Source: NorthstarMLS as distributed by MLS GRID,MLS#: 7110669
Facts & features
Interior
Bedrooms & bathrooms
- Bedrooms: 4
- Bathrooms: 3
- Full bathrooms: 3
Bedroom
- Level: Main
- Area: 192 Square Feet
- Dimensions: 16x12
Bedroom 2
- Level: Main
- Area: 121 Square Feet
- Dimensions: 11x11
Bedroom 3
- Level: Lower
- Area: 109.25 Square Feet
- Dimensions: 11.5x9.5
Bedroom 4
- Level: Lower
- Area: 114 Square Feet
- Dimensions: 12x9.5
Bathroom
- Level: Main
- Area: 90 Square Feet
- Dimensions: 10x9
Bathroom
- Level: Main
- Area: 45 Square Feet
- Dimensions: 9x5
Bathroom
- Level: Lower
- Area: 45 Square Feet
- Dimensions: 9x5
Deck
- Level: Main
- Area: 100 Square Feet
- Dimensions: 10x10
Dining room
- Level: Main
- Area: 121 Square Feet
- Dimensions: 11x11
Family room
- Level: Lower
- Area: 315 Square Feet
- Dimensions: 21x15
Foyer
- Level: Main
- Area: 42 Square Feet
- Dimensions: 7x6
Kitchen
- Level: Main
- Area: 88 Square Feet
- Dimensions: 11x8
Laundry
- Level: Upper
- Area: 99 Square Feet
- Dimensions: 11x9
Living room
- Level: Main
- Area: 270 Square Feet
- Dimensions: 18x15
Porch
- Level: Main
- Area: 112 Square Feet
- Dimensions: 14x8
Heating
- Forced Air
Cooling
- Central Air
Appliances
- Included: Dishwasher, Dryer, Microwave, Range, Refrigerator, Stainless Steel Appliance(s), Washer
- Laundry: Lower Level, Laundry Room
Features
- Basement: Block,Drain Tiled,Egress Window(s),Finished,Full,Sump Pump
- Number of fireplaces: 1
- Fireplace features: Family Room, Gas
Interior area
- Total structure area: 2,312
- Total interior livable area: 1,966 sqft
- Finished area above ground: 1,156
- Finished area below ground: 810
Video & virtual tour
Property
Parking
- Total spaces: 4
- Parking features: Attached, Detached Garage
- Attached garage spaces: 4
Accessibility
- Accessibility features: None
Features
- Levels: Multi/Split
- Waterfront features: Deeded Access
Lot
- Size: 0.49 Acres
- Dimensions: 169 x 155 x 183 x 112
Details
- Additional structures: Garage(s)
- Foundation area: 1156
- Parcel number: 2903021240149
- Zoning description: Residential-Single Family
Construction
Type & style
- Home type: SingleFamily
- Property subtype: Single Family
Materials
- Roof: Age 8 Years or Less
Condition
- New construction: No
- Year built: 1990
Utilities & green energy
- Gas: Natural Gas
- Sewer: City Sewer/Connected
- Water: City Water/Connected
Community & HOA
Community
- Subdivision: Forest Heights Sub
HOA
- Has HOA: No
Location
- Region: Mahtomedi
Financial & listing details
- Price per square foot: $211/sqft
- Tax assessed value: $412,700
- Annual tax amount: $4,696
- Date on market: 7/23/2026
- Cumulative days on market: 42 days
Estimated market value
$412,500
$392,000 - $433,000
$2,935/mo
Price history
| Date | Event | Price |
|---|---|---|
| 8/15/2026 | Pending sale | $415,000$211/sqft |
Source:  NorthstarMLS as distributed by MLS GRID #7110669 Report a problem NorthstarMLS as distributed by MLS GRID #7110669 Report a problem | ||
| 8/13/2026 | Price change | $415,000-2.4%$211/sqft |
Source: NorthstarMLS as distributed by MLS GRID #7110669 Report a problem | ||
| 7/23/2026 | Listed for sale | $425,000+226.9%$216/sqft |
Source: NorthstarMLS as distributed by MLS GRID #7110669 Report a problem | ||
| 9/17/1997 | Sold | $130,000$66/sqft |
Source: Public Record Report a problem | ||
Public tax history
| Year | Property taxes | Tax assessment |
|---|---|---|
| 2025 | $4,438 +5.1% | $403,300 +0.2% |
| 2024 | $4,222 -0.2% | $402,500 +3.3% |
| 2023 | $4,232 +5.4% | $389,600 +27% |
| 2022 | $4,016 +3.1% | $306,800 -2.8% |
| 2021 | $3,894 -1.5% | $315,600 -0.5% |
| 2020 | $3,952 | $317,300 |
| 2019 | $3,952 | $317,300 +9% |
| 2018 | $3,952 +4.2% | $291,200 +2% |
| 2017 | $3,792 +8.3% | $285,500 +5.7% |
| 2016 | $3,500 | $270,000 |
Find assessor info on the county website
Monthly payment
Est. payment
Payment breakdown
Explore the cost of this home by adjusting the details. Changes won't be saved.Climate risks
Neighborhood: 55115
Similar homes
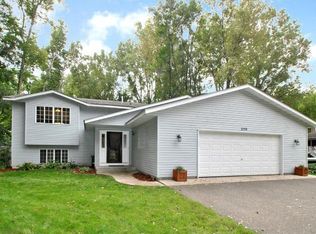
- $409,9003 bd2 ba1.7k sqft326 Warner Ave N, Saint Paul, MN 55115For Sale
 MLS ID #7087149, Janice Turner, Coldwell Banker Realty. NorthstarMLS as distributed by MLS GRID
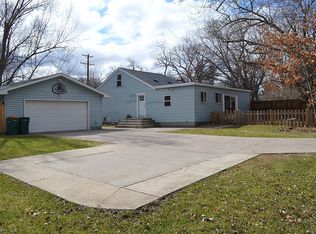
 - $419,9003 bd3 ba2.8k sqft3951 Stacker Pl, White Bear Township, MN 55110For Sale
 MLS ID #7125936, Ben Mains, Keller Williams Select Realty. NorthstarMLS as distributed by MLS GRID
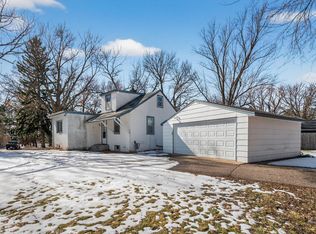
 - $599,9003 bd3 ba2.5k sqft314 Wedgewood Dr, Saint Paul, MN 55115For Sale
 MLS ID #7111341, Crush Real Estate Group - Jennifer A. Tillges, LaBelle Real Estate Group Inc. NorthstarMLS as distributed by MLS GRID
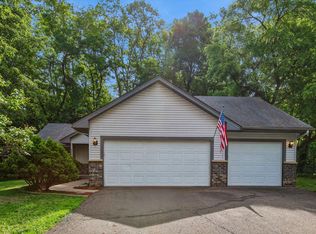
 - $405,0004 bd2 ba2k sqft818 Pine Tree Trl, Stillwater, MN 55082For Sale
 MLS ID #7122499, Tiffany Jensen, Coldwell Banker Realty. NorthstarMLS as distributed by MLS GRID
 - $435,0003 bd3 ba2.3k sqft2217 Gentry Ave N, Oakdale, MN 55128For SaleMLS ID #7052538, Rachel Blinsmon, RE/MAX Results. NorthstarMLS as distributed by MLS GRID
- $419,0004 bd2 ba1.7k sqft3535 Rustic Pl, Shoreview, MN 55126For SaleMLS ID #7112506, Housley Homes, Keller Williams Premier Realty. NorthstarMLS as distributed by MLS GRID
- $479,9004 bd3 ba2.8k sqft4852 Hillvale Ave N, Oakdale, MN 55128For SaleMLS ID #7116532, Floyd S Halverson, National Realty Guild. NorthstarMLS as distributed by MLS GRID
- $385,0003 bd3 ba1.9k sqft9913 59th Street Ct N, Lake Elmo, MN 55042For SaleMLS ID #7099451, Patrick Kinney, GRI, CRS, Keller Williams Premier Realty. NorthstarMLS as distributed by MLS GRID
- $450,0004 bd3 ba2.6k sqft1060 Dennis St S, Maplewood, MN 55119For SaleMLS ID #7131494, Angela Riniker, Edina Realty, Inc.. NorthstarMLS as distributed by MLS GRID
- $430,0004 bd3 ba2.2k sqft2325 Argonne Dr NE, Columbia Heights, MN 55421For SaleMLS ID #7128394, Katey Bellville O'Hern, Edina Realty, Inc.. NorthstarMLS as distributed by MLS GRID
- $374,9003 bd2 ba1.5k sqft2207 Orchard Ln, White Bear Lake, MN 55110For SaleMLS ID #7110665, Dain A Johnson, RE/MAX Results. NorthstarMLS as distributed by MLS GRID
- $399,9003 bd2 ba1.5k sqft1401 Driving Park Rd, Stillwater, MN 55082For SaleMLS ID #7063997, John D Schuster, Coldwell Banker Realty - Southwest Regional. NorthstarMLS as distributed by MLS GRID
- $412,5003 bd2 ba1.6k sqft23083 Hearth Ave N, Forest Lake, MN 55025For SaleMLS ID #7131359, Denise Larson, Edina Realty, Inc.. NorthstarMLS as distributed by MLS GRID
- $370,0004 bd2 ba1.6k sqft1474 Burke Ave E, Maplewood, MN 55109For SaleMLS ID #7133584, Amber Graves, Coldwell Banker Realty. NorthstarMLS as distributed by MLS GRID
- $410,0003 bd3 ba2.7k sqft6653 99th St S, Cottage Grove, MN 55016For SaleMLS ID #7126971, Trang Lam, National Realty Guild. NorthstarMLS as distributed by MLS GRID
- $420,5004 bd2 ba2k sqft22160 Jude Ave N, Forest Lake, MN 55025For SaleMLS ID #7125791, Kerby & Cristina Real Estate Experts, RE/MAX Results. NorthstarMLS as distributed by MLS GRID
- $374,9004 bd2 ba2k sqft7840 Bona Rd, Mounds View, MN 55112For SaleMLS ID #7132131, Katey Bean & Company, Keller Williams Realty Integrity Lakes. NorthstarMLS as distributed by MLS GRID
- $390,0003 bd2 ba1.7k sqft6339 151st St N, Hugo, MN 55038For SaleMLS ID #7105586, Joe Walsh, POP Realty MN. NorthstarMLS as distributed by MLS GRID
- $495,0004 bd2 ba2.1k sqft756 Larson Ct, Shoreview, MN 55126For SaleMLS ID #7127778, Jason M. Zweber, Edina Realty, Inc.. NorthstarMLS as distributed by MLS GRID
