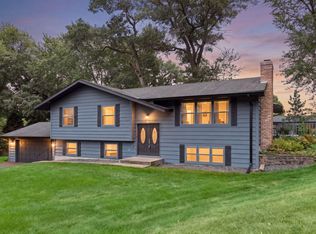
Welcome to this charming mid-century modern home nestled on nearly an acre! Offering 4 bedrooms, 2 bathrooms, and 1,767 finished square feet, this property combines timeless character with thoughtful updates and an incredible private setting.
The spacious main level features a beautifully updated kitchen with a stylish vent hood, new sink with garbage disposal, and an open flow into the generous dining and living spaces—perfect for everyday living and entertaining. Upstairs you'll find three bedrooms, a full bathroom, and newer windows that bring in abundant natural light.
Step outside to enjoy the expansive backyard with mature trees, and exceptional privacy. The oversized 25' x 25' attached garage is insulated, includes an air conditioning unit, and is equipped with a 60-amp EV charger—ideal for today's lifestyle. A storage shed provides even more space for tools and outdoor equipment.
Major mechanical updates offer peace of mind, including a new furnace (2023), roof (2015), water heater, washer, and dryer. If you're looking for charm, updates, privacy, and nearly an acre of outdoor space, this home is one you won't want to miss!
Pending
Price cut: $6K (8/31)
$419,000
3535 Rustic Pl, Shoreview, MN 55126
4beds
1,767sqft
Single Family
Built in 1959
0.91 Acres Lot
$416,800 Zestimate®
$237/sqft
$-- HOA
What's special
- 52 days
- 1,032
- 54
Likely to sell faster than
Zillow last checked:
Listing updated:
Listed by:
Housley Homes 651-260-0326,
Keller Williams Premier Realty
Source: NorthstarMLS as distributed by MLS GRID,MLS#: 7112506
Facts & features
Interior
Bedrooms & bathrooms
- Bedrooms: 4
- Bathrooms: 2
- Full bathrooms: 1
- 1/2 bathrooms: 1
Bedroom
- Level: Upper
- Area: 176 Square Feet
- Dimensions: 16x11
Bedroom 2
- Level: Upper
- Area: 156 Square Feet
- Dimensions: 13x12
Bedroom 3
- Level: Upper
- Area: 120 Square Feet
- Dimensions: 12x10
Bedroom 4
- Level: Lower
- Area: 253 Square Feet
- Dimensions: 23x11
Dining room
- Level: Main
- Area: 280 Square Feet
- Dimensions: 20x14
Family room
- Level: Lower
- Area: 266 Square Feet
- Dimensions: 19x14
Kitchen
- Level: Main
- Area: 260 Square Feet
- Dimensions: 13x20
Other
- Level: Basement
- Area: 700 Square Feet
- Dimensions: 28x25
Heating
- Forced Air
Cooling
- Central Air
Appliances
- Included: Cooktop, Dishwasher, Disposal, Double Oven, Dryer, Freezer, Gas Water Heater, Refrigerator, Wall Oven, Washer, Water Softener Owned
- Laundry: In Basement
Features
- Basement: Block,Daylight,Storage Space,Unfinished
- Has fireplace: No
Interior area
- Total structure area: 2,467
- Total interior livable area: 1,767 sqft
- Finished area above ground: 1,248
- Finished area below ground: 519
Property
Parking
- Total spaces: 2
- Parking features: Attached, Asphalt, Electric Vehicle Charging Station(s), Garage Door Opener, Insulated Garage
- Attached garage spaces: 2
- Has uncovered spaces: Yes
- Details: Garage Dimensions (25x25)
Accessibility
- Accessibility features: None
Features
- Levels: Four or More Level Split
- Patio & porch: Patio
- Fencing: Partial
Lot
- Size: 0.91 Acres
- Dimensions: 120 x 331
- Features: Tree Coverage - Medium
Details
- Additional structures: Storage Shed
- Foundation area: 1150
- Parcel number: 363023110027
- Zoning description: Residential-Single Family
Construction
Type & style
- Home type: SingleFamily
- Property subtype: Single Family
Materials
- Block
- Roof: Age Over 8 Years
Condition
- New construction: No
- Year built: 1959
Utilities & green energy
- Gas: Natural Gas
- Sewer: City Sewer/Connected
- Water: City Water/Connected
Community & HOA
Community
- Subdivision: Rowe & Knudsons Wooded, Home
HOA
- Has HOA: No
Location
- Region: Shoreview
Financial & listing details
- Price per square foot: $237/sqft
- Tax assessed value: $402,500
- Annual tax amount: $5,078
- Date on market: 8/4/2026
- Cumulative days on market: 50 days
Estimated market value
$416,800
$396,000 - $438,000
$2,758/mo
Price history
| Date | Event | Price |
|---|---|---|
| 9/12/2026 | Pending sale | $419,000$237/sqft |
Source:  NorthstarMLS as distributed by MLS GRID #7112506 Report a problem NorthstarMLS as distributed by MLS GRID #7112506 Report a problem | ||
| 8/31/2026 | Price change | $419,000-1.4%$237/sqft |
Source: NorthstarMLS as distributed by MLS GRID #7112506 Report a problem | ||
| 8/21/2026 | Price change | $425,000-2.3%$241/sqft |
Source: NorthstarMLS as distributed by MLS GRID #7112506 Report a problem | ||
| 8/7/2026 | Listed for sale | $435,000+11.5%$246/sqft |
Source: NorthstarMLS as distributed by MLS GRID #7112506 Report a problem | ||
| 10/28/2024 | Sold | $390,000-2.5%$221/sqft |
Source: NorthstarMLS as distributed by MLS GRID #6587892 Report a problem | ||
| 9/28/2024 | Pending sale | $400,000$226/sqft |
Source: NorthstarMLS as distributed by MLS GRID #6587892 Report a problem | ||
| 9/23/2024 | Listing removed | $400,000$226/sqft |
Source: NorthstarMLS as distributed by MLS GRID #6587892 Report a problem | ||
| 9/13/2024 | Listed for sale | $400,000$226/sqft |
Source: NorthstarMLS as distributed by MLS GRID #6587892 Report a problem | ||
Public tax history
| Year | Property taxes | Tax assessment |
|---|---|---|
| 2025 | $5,078 -0.5% | $402,500 +3.5% |
| 2024 | $5,106 +9.2% | $388,900 -0.6% |
| 2023 | $4,674 +2.6% | $391,300 +6.6% |
| 2022 | $4,556 -2.3% | $367,000 +13.6% |
| 2021 | $4,662 +5.7% | $323,100 -4% |
| 2020 | $4,412 +6.8% | $336,500 +10.3% |
| 2019 | $4,132 | $305,100 |
| 2018 | $4,132 -1.1% | $305,100 +4.5% |
| 2017 | $4,180 | $292,100 |
| 2016 | $4,180 +10.6% | -- |
| 2015 | $3,780 +5.2% | $254,300 |
| 2014 | $3,594 -1.3% | -- |
| 2013 | $3,640 +11.8% | -- |
| 2012 | $3,256 -3.1% | -- |
| 2011 | $3,360 | -- |
| 2010 | -- | -- |
| 2009 | $3,340 +5.7% | -- |
| 2008 | $3,160 -8.6% | -- |
| 2007 | $3,456 +12.3% | -- |
| 2006 | $3,078 +15% | -- |
| 2005 | $2,676 +6.5% | -- |
| 2004 | $2,512 +32.2% | -- |
| 2003 | $1,900 +3.7% | -- |
| 2002 | $1,832 -17.8% | -- |
| 2001 | $2,230 +10.1% | -- |
| 2000 | $2,025 | -- |
Find assessor info on the county website
Monthly payment
Est. payment
Payment breakdown
Explore the cost of this home by adjusting the details. Changes won't be saved.Climate risks
Neighborhood: 55126
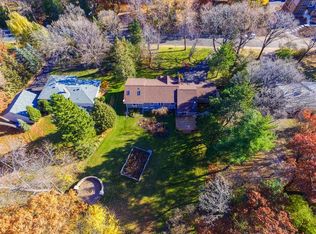
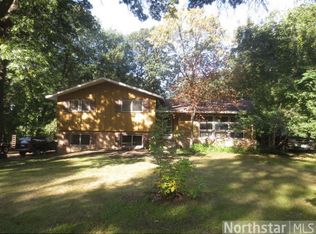
Similar homes
- $459,9004 bd2 ba2.1k sqft1000 Tiller Ln, Shoreview, MN 55126For Sale
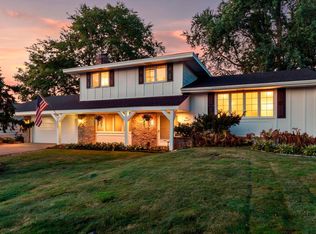
 MLS ID #7138539, Tara M Robertson, RE/MAX Results. NorthstarMLS as distributed by MLS GRID
 - $490,0004 bd2 ba2.4k sqft4030 Mackubin St, Shoreview, MN 55126For Sale
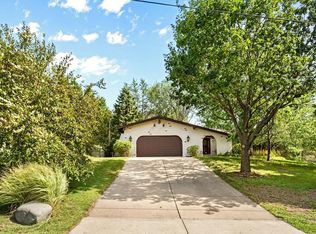 MLS ID #7144079, Betsy Rewald, GRI, Coldwell Banker Realty. NorthstarMLS as distributed by MLS GRID
 - $470,0004 bd2 ba2.1k sqft756 Larson Ct, Shoreview, MN 55126For Sale
 MLS ID #7127778, Jason M. Zweber, Edina Realty, Inc.. NorthstarMLS as distributed by MLS GRID
 - $419,9004 bd3 ba2.1k sqft767 Eldridge Ave E, Maplewood, MN 55117For Sale
 MLS ID #7142154, The Leonhardt Team, Coldwell Banker Realty. NorthstarMLS as distributed by MLS GRID
 - $390,0003 bd2 ba1.6k sqft239 Oakwood Dr, Shoreview, MN 55126For SaleMLS ID #7141206, Joey Zuehlke, BRIX Real Estate. NorthstarMLS as distributed by MLS GRID
- $419,9004 bd2 ba1.8k sqft2966 Thunder Bay Rd, Little Canada, MN 55117For SaleMLS ID #7137876, Benjamin James Loonan, RE/MAX Advantage Plus. NorthstarMLS as distributed by MLS GRID
- $394,9904 bd3 ba2.2k sqft1772 Eldridge Ave W, Roseville, MN 55113For SaleMLS ID #7146337, Katheryn E Congdon, HOMESTEAD ROAD. NorthstarMLS as distributed by MLS GRID
- $425,0004 bd3 ba2.4k sqft810 Oakwood Dr, New Brighton, MN 55112For SaleMLS ID #7117008, BROWN & Co Residential, eXp Realty. NorthstarMLS as distributed by MLS GRID
- $414,9003 bd2 ba1.7k sqft1166 Main St, Lino Lakes, MN 55014For SaleMLS ID #7110014, Hannah Johnson GRI, Carriage Realty, Inc.. NorthstarMLS as distributed by MLS GRID
- $435,0003 bd2 ba1.9k sqft762 Elrene Ct, Eagan, MN 55123For SaleMLS ID #7149884, Megan Moreau, Kris Lindahl Real Estate. NorthstarMLS as distributed by MLS GRID
- $399,9003 bd2 ba1.6k sqft2429 Ronald Ave, White Bear Lake, MN 55110For SaleMLS ID #7115077, Jeanne M. Hauser, Counselor Realty, Inc. NorthstarMLS as distributed by MLS GRID
- $430,0003 bd2 ba2.2k sqft2577 County Road H W, New Brighton, MN 55112For SaleMLS ID #7136608, Jeff R Geisinger, Luke Real Estate. NorthstarMLS as distributed by MLS GRID
- $449,9004 bd2 ba1.8k sqft7146 Military Rd, Woodbury, MN 55129For SaleMLS ID #7136579, Joseph P. Torkildson, eXp Realty. NorthstarMLS as distributed by MLS GRID
- $350,0003 bd2 ba1.4k sqft678 Eldridge Ave W, Roseville, MN 55113For SaleMLS ID #7134191, April Lindenfelser, Keller Williams Classic Realty. NorthstarMLS as distributed by MLS GRID
- $350,0004 bd2 ba1.6k sqft261 1st Ave SE, New Brighton, MN 55112For SaleMLS ID #7140313, Rachel Blinsmon, RE/MAX Results. NorthstarMLS as distributed by MLS GRID
- $399,9004 bd2 ba2k sqft13 Woodcrest Dr, Circle Pines, MN 55014For SaleMLS ID #7114247, Matt Parrington, RE/MAX Results. NorthstarMLS as distributed by MLS GRID
- $379,9004 bd2 ba1.5k sqft5505 Portland Ave, White Bear Township, MN 55110For SaleMLS ID #7129324, Steven DeGreeff, Keller Williams Integrity NW. NorthstarMLS as distributed by MLS GRID
- $429,9004 bd2 ba1.9k sqft16110 Davenport St NE, Ham Lake, MN 55304For SaleMLS ID #7144744, Gerald "Jerry" Koch, WHY USA Anthony Realty, Inc.. NorthstarMLS as distributed by MLS GRID
- $330,0003 bd2 ba1.7k sqft2801 Galtier St, Roseville, MN 55113For SaleMLS ID #7134325, Kyle Evan Borchert, RE/MAX Results. NorthstarMLS as distributed by MLS GRID
- $409,9004 bd2 ba1.9k sqft350 Fillmore St NE, Minneapolis, MN 55413For SaleMLS ID #7137420, Michael J Gross, RE/MAX Results. NorthstarMLS as distributed by MLS GRID
