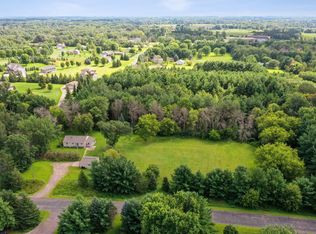
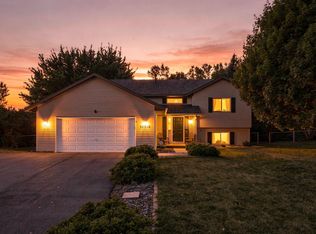
Wonderful split level home sitting on .43 acres in a fabulous neighborhood just a few blocks from the North Shore of Forest Lake. This home features 4 bedrooms with walk-in closets, granite tile kitchen countertops, stainless steel appliances in the kitchen and new shower in the upper level bathroom. According to the previous seller, newer windows and vinyl siding (2009), newer Roof (2020), newer well pump and pressure tank (2018) and other cosmetic improvements. Enjoy sitting on the front porch, in the glass sunroom off the dining room or on the back deck overlooking the peaceful yard with multiple gardens. This home is well maintained and move in ready! Quick close is welcome!
Coming soon 08/18
$416,500
22160 Jude Ave N, Forest Lake, MN 55025
4beds
2,082sqft
Single Family
Built in 1993
0.43 Acres Lot
$404,200 Zestimate®
$200/sqft
$-- HOA
What's special
- 1 day |
- 210 |
- 18 |
Zillow last checked:
Listing updated:
Listed by:
Kerby & Cristina Real Estate Experts 612-268-1637,
RE/MAX Results,
Sara B McConnell 952-393-3376
Source: NorthstarMLS as distributed by MLS GRID,MLS#: 7125791
Facts & features
Interior
Bedrooms & bathrooms
- Bedrooms: 4
- Bathrooms: 2
- 3/4 bathrooms: 2
Bedroom
- Level: Upper
- Area: 144 Square Feet
- Dimensions: 12x12
Bedroom 2
- Level: Upper
- Area: 110 Square Feet
- Dimensions: 11x10
Bedroom 3
- Level: Lower
- Area: 132 Square Feet
- Dimensions: 12x11
Bedroom 4
- Level: Lower
- Area: 132 Square Feet
- Dimensions: 12x11
Deck
- Level: Upper
- Area: 132 Square Feet
- Dimensions: 12x11
Dining room
- Level: Upper
- Area: 108 Square Feet
- Dimensions: 12x9
Family room
- Level: Lower
- Area: 253 Square Feet
- Dimensions: 23x11
Foyer
- Level: Main
- Area: 77 Square Feet
- Dimensions: 11x7
Kitchen
- Level: Upper
- Area: 182 Square Feet
- Dimensions: 14x13
Living room
- Level: Upper
- Area: 208 Square Feet
- Dimensions: 16x13
Porch
- Level: Main
- Area: 60 Square Feet
- Dimensions: 12x5
Sun room
- Level: Upper
- Area: 130 Square Feet
- Dimensions: 13x10
Utility room
- Level: Lower
- Area: 143 Square Feet
- Dimensions: 13x11
Heating
- Forced Air
Cooling
- Central Air
Appliances
- Included: Dishwasher, Dryer, Microwave, Range, Refrigerator, Stainless Steel Appliance(s), Washer
- Laundry: In Basement, Lower Level
Features
- Basement: Daylight,Finished,Sump Basket,Sump Pump
- Number of fireplaces: 1
- Fireplace features: Family Room, Gas
Interior area
- Total structure area: 2,264
- Total interior livable area: 2,082 sqft
- Finished area above ground: 1,132
- Finished area below ground: 950
Property
Parking
- Total spaces: 3
- Parking features: Attached, Asphalt, Garage Door Opener
- Attached garage spaces: 3
- Has uncovered spaces: Yes
- Details: Garage Dimensions (27x20), Garage Door Height (7), Garage Door Width (16)
Accessibility
- Accessibility features: None
Features
- Levels: Multi/Split
- Patio & porch: Deck, Front Porch, Glass Enclosed, Side Porch
Lot
- Size: 0.43 Acres
- Dimensions: 100 x 148 x 135 x 177
Details
- Additional structures: Storage Shed
- Foundation area: 1132
- Parcel number: 1203221340032
- Zoning description: Residential-Single Family
Construction
Type & style
- Home type: SingleFamily
- Property subtype: Single Family
Materials
- Roof: Asphalt
Condition
- New construction: No
- Year built: 1993
Utilities & green energy
- Electric: Circuit Breakers
- Gas: Natural Gas
- Sewer: City Sewer/Connected, City Sewer - In Street
- Water: Well
Community & HOA
Community
- Subdivision: Cranberry Heights 02
HOA
- Has HOA: No
Location
- Region: Forest Lake
Financial & listing details
- Price per square foot: $200/sqft
- Tax assessed value: $366,400
- Annual tax amount: $3,996
- Date on market: 8/15/2026
Estimated market value
$404,200
$384,000 - $428,000
$2,940/mo
Price history
| Date | Event | Price |
|---|---|---|
| 6/16/2026 | Sold | $404,000-1.5%$194/sqft |
Source:  NorthstarMLS as distributed by MLS GRID #7064660 Report a problem NorthstarMLS as distributed by MLS GRID #7064660 Report a problem | ||
| 6/3/2026 | Pending sale | $410,000$197/sqft |
Source: NorthstarMLS as distributed by MLS GRID #7064660 Report a problem | ||
| 5/18/2026 | Price change | $410,000-3.5%$197/sqft |
Source: NorthstarMLS as distributed by MLS GRID #7064660 Report a problem | ||
| 5/6/2026 | Listed for sale | $425,000+66%$204/sqft |
Source: NorthstarMLS as distributed by MLS GRID #7064660 Report a problem | ||
| 6/11/2019 | Sold | $256,100-0.4%$123/sqft |
Source: NorthstarMLS as distributed by MLS GRID #5214773 Report a problem | ||
| 5/14/2019 | Pending sale | $257,000$123/sqft |
Source: LaBelle Real Estate Group Inc #5214773 Report a problem | ||
| 5/2/2019 | Listed for sale | $257,000$123/sqft |
Source: LaBelle Real Estate Group Inc #5214773 Report a problem | ||
Public tax history
| Year | Property taxes | Tax assessment |
|---|---|---|
| 2025 | $3,884 +8.6% | $352,800 +1.7% |
| 2024 | $3,578 +7.2% | $346,800 +6.6% |
| 2023 | $3,338 +15.9% | $325,400 +34.6% |
| 2022 | $2,880 +1.7% | $241,700 -5.5% |
| 2021 | $2,832 -1% | $255,900 +3.3% |
| 2020 | $2,860 | $247,700 |
| 2019 | $2,860 | $247,700 +2.5% |
| 2018 | $2,860 +0.6% | $241,600 +8% |
| 2017 | $2,844 +13.9% | $223,700 +5.5% |
| 2016 | $2,496 +14.3% | $212,000 +16.6% |
| 2015 | $2,184 | $181,800 +14.3% |
| 2013 | $2,184 +9.6% | $159,100 +7.6% |
| 2012 | $1,992 | $147,800 -16.1% |
| 2011 | $1,992 +2.3% | $176,100 -21.9% |
| 2010 | $1,948 -4.1% | $225,400 |
| 2009 | $2,032 -0.3% | -- |
| 2008 | $2,038 +14.9% | -- |
| 2007 | $1,774 -1.8% | -- |
| 2006 | $1,806 +5.3% | -- |
| 2005 | $1,715 +4.6% | -- |
| 2004 | $1,639 | -- |
Find assessor info on the county website
Monthly payment
Est. payment
Payment breakdown
Explore the cost of this home by adjusting the details. Changes won't be saved.Climate risks
Neighborhood: 55025
Nearby schools
GreatSchools rating
- 8/10Scandia Elementary SchoolGrades: PK-6Distance: 4.8 mi
- 7/10Forest Lake Area Middle SchoolGrades: 7-8Distance: 3.1 mi
- 7/10Forest Lake Senior High SchoolGrades: 9-12Distance: 3.5 mi
- $41,700-- bd-- ba-- sqft22160 Jude Ave N, Forest Lake, MN 55025Off Market
- $374,4004 bd2 ba1.1k sqft22200 Jude Ave N, Forest Lake, MN 55025Off Market
- $355,6003 bd2 ba1k sqft22120 Jude Ave N, Forest Lake, MN 55025Off Market
- $225,0003 bd2 ba2.5k sqft22177 Joliet Ave N, Forest Lake, MN 55025Sold
- $402,3004 bd2 ba2.1k sqft22133 Joliet Ave N, Forest Lake, MN 55025Off Market
- $512,0003 bd2 ba1.2k sqft22240 Jude Ave N, Forest Lake, MN 55025Sold
- $351,3002 bd2 ba1k sqft9720 221st St N, Forest Lake, MN 55025Off Market
- $360,0003 bd2 ba1.7k sqft22177 Jude Ave N, Forest Lake, MN 55025Sold
A local agent can set up tours, give advice and negotiate with sellers.
Similar homes
- $425,0004 bd2 ba2k sqft14768 Oakhill Rd N, Scandia, MN 55073For Sale

 MLS ID #7121928, Mridula C. Langlie, Coldwell Banker Realty. NorthstarMLS as distributed by MLS GRID
 - $369,9003 bd1 ba1.5k sqft24981 Field Ave, Forest Lake, MN 55025For Sale
 MLS ID #7114748, John D Schuster, Coldwell Banker Realty - Southwest Regional. NorthstarMLS as distributed by MLS GRID
 - $400,0003 bd2 ba2.2k sqft29527 295th Ln, Lindstrom, MN 55045For Sale
 MLS ID #7120428, Brian R. Beaubien, Edina Realty, Inc.. NorthstarMLS as distributed by MLS GRID
 - $339,5004 bd2 ba2.2k sqft30936 Marigold Ln, Lindstrom, MN 55045For Sale
 MLS ID #7125164, Marsha Froehle, GRI, CPS, SHS, RMS, Coldwell Banker Realty. NorthstarMLS as distributed by MLS GRID
 - $399,9003 bd2 ba2k sqft17452 Hiawatha Beach Dr NE, Ham Lake, MN 55304For SaleMLS ID #7119565, Bruno Simic, RE/MAX Results. NorthstarMLS as distributed by MLS GRID
- $450,0004 bd2 ba1.9k sqft3595 Edgerton St, Vadnais Heights, MN 55127For SaleMLS ID #7115689, Georgia Eckhart, Engel & Volkers Blaine. NorthstarMLS as distributed by MLS GRID
- $409,0004 bd2 ba1.8k sqft4251 Elizabeth Ln, Vadnais Heights, MN 55127For SaleMLS ID #7122788, Kayla Christine Milbrath-Gustafson, RE/MAX Results. NorthstarMLS as distributed by MLS GRID
- $389,0003 bd2 ba1.8k sqft6124 258th St, Wyoming, MN 55092For SaleMLS ID #7075135, Joe Walsh, POP Realty MN. NorthstarMLS as distributed by MLS GRID
- $449,9994 bd2 ba2k sqft18440 Jackson St NE, Cedar, MN 55011For SaleMLS ID #7097364, Elijah Schonrock, RE/MAX Advantage Plus. NorthstarMLS as distributed by MLS GRID
- $415,0003 bd2 ba1.4k sqft1555 Lamotte Cir, Lino Lakes, MN 55038For SaleMLS ID #7124037, Jennifer Friedman, Coldwell Banker Realty. NorthstarMLS as distributed by MLS GRID
- $410,0004 bd3 ba2.3k sqft12012 Mayview Curv, Lindstrom, MN 55045For SaleMLS ID #7094951, Amy Coury, eXp Realty. NorthstarMLS as distributed by MLS GRID
- $399,9004 bd2 ba2k sqft13 Woodcrest Dr, Circle Pines, MN 55014For SaleMLS ID #7114247, Matt Parrington, RE/MAX Results. NorthstarMLS as distributed by MLS GRID
- $419,9004 bd3 ba2.2k sqft4858 382nd Dr, North Branch, MN 55056For SaleMLS ID #7106603, Catherine Carchedi, GRI, CRS, RE/MAX Synergy. NorthstarMLS as distributed by MLS GRID
- $399,9003 bd2 ba1.7k sqft6339 151st St N, Hugo, MN 55038For SaleMLS ID #7105586, Joe Walsh, POP Realty MN. NorthstarMLS as distributed by MLS GRID
- $467,5003 bd3 ba2.5k sqft1839 Quebec St, Centerville, MN 55038For SaleMLS ID #7096257, Brandon Rudenick, Lakes Sotheby's International. NorthstarMLS as distributed by MLS GRID
- $435,0004 bd3 ba3k sqft12088 Evergreen St NW, Coon Rapids, MN 55448For SaleMLS ID #7121462, Lisa Rykken Kastler, Wits Realty. NorthstarMLS as distributed by MLS GRID
- $400,0004 bd2 ba1.7k sqft601 3rd Ave, Osceola, WI 54020For SaleMLS ID #7094999, Tony Johnson ABR, RSPS, CRS, Edina Realty, Inc.. NorthstarMLS as distributed by MLS GRID
- $359,9003 bd2 ba1.7k sqft25719 Freeport Ave, Wyoming, MN 55092For SaleMLS ID #7095401, Taylor Waters, TheMLSonline.com, Inc.. NorthstarMLS as distributed by MLS GRID
- $349,9003 bd2 ba1.2k sqft7172 Snow Owl Ln, Lino Lakes, MN 55014For SaleMLS ID #7125811, Karson Frokjer, Move it Real Estate Group/Lakehomes. NorthstarMLS as distributed by MLS GRID
- $385,0003 bd3 ba1.9k sqft9913 59th Street Ct N, Lake Elmo, MN 55042For SaleMLS ID #7099451, Patrick Kinney, GRI, CRS, Keller Williams Premier Realty. NorthstarMLS as distributed by MLS GRID
