Refreshed and ready for you! If you're looking for serenity in the city limits, this is the place for you. Fabulous lot that backs up to a wildlife area means no neighbors behind you and ample room to play in the large backyard. Take in the view from the huge 20x16' deck where you can host the summer parties of your dreams. Inside, this home has all the amenities you'd expect including an attached garage, 4 bedrooms, a fireplace, etc as well as brand spanking new carpet throughout.
Active with contingency
$399,000
4251 Elizabeth Ln, Vadnais Heights, MN 55127
4beds
1,812sqft
Single Family
Built in 1983
0.29 Acres Lot
$401,500 Zestimate®
$220/sqft
$-- HOA
What's special
- 10 days
- 1,050
- 88
Likely to sell faster than
Zillow last checked:
Listing updated:
Listed by:
Kayla Christine Milbrath-Gustafson 651-363-0587,
RE/MAX Results
Source: NorthstarMLS as distributed by MLS GRID,MLS#: 7131848
Facts & features
Interior
Bedrooms & bathrooms
- Bedrooms: 4
- Bathrooms: 2
- Full bathrooms: 1
- 3/4 bathrooms: 1
Bedroom
- Level: Upper
- Area: 156 Square Feet
- Dimensions: 13 x 12
Bedroom 2
- Level: Upper
- Area: 130 Square Feet
- Dimensions: 13 x 10
Bedroom 3
- Level: Lower
- Area: 132 Square Feet
- Dimensions: 12 x 11
Bedroom 4
- Level: Lower
- Area: 70 Square Feet
- Dimensions: 10 x 7
Dining room
- Level: Upper
- Area: 80 Square Feet
- Dimensions: 10 x 8
Family room
- Level: Lower
- Area: 270 Square Feet
- Dimensions: 18 x 15
Kitchen
- Level: Upper
- Area: 110 Square Feet
- Dimensions: 11 x 10
Living room
- Level: Upper
- Area: 234 Square Feet
- Dimensions: 18 x 13
Heating
- Forced Air
Cooling
- Central Air
Features
- Basement: Daylight,Egress Window(s),Full
- Number of fireplaces: 1
Interior area
- Total structure area: 1,812
- Total interior livable area: 1,812 sqft
- Finished area above ground: 927
- Finished area below ground: 885
Video & virtual tour
Property
Parking
- Total spaces: 2
- Parking features: Attached
- Attached garage spaces: 2
- Details: Garage Dimensions (26 x 23)
Accessibility
- Accessibility features: None
Features
- Levels: Multi/Split
Lot
- Size: 0.29 Acres
- Dimensions: 136 x 94
Details
- Foundation area: 885
- Parcel number: 203022410024
- Zoning description: Residential-Single Family
Construction
Type & style
- Home type: SingleFamily
- Property subtype: Single Family
Condition
- New construction: No
- Year built: 1983
Utilities & green energy
- Gas: Natural Gas
- Sewer: City Sewer/Connected
- Water: City Water/Connected
Community & HOA
Community
- Subdivision: Walkers Vadnais Heights, No 3
HOA
- Has HOA: No
Location
- Region: Vadnais Heights
Financial & listing details
- Price per square foot: $220/sqft
- Tax assessed value: $421,400
- Annual tax amount: $5,370
- Date on market: 8/28/2026
- Cumulative days on market: 23 days
Estimated market value
$401,500
$381,000 - $422,000
$2,570/mo
Price history
| Date | Event | Price |
|---|---|---|
| 8/28/2026 | Listed for sale | $399,000-2.4%$220/sqft |
Source:  NorthstarMLS as distributed by MLS GRID #7131848 Report a problem NorthstarMLS as distributed by MLS GRID #7131848 Report a problem | ||
| 8/22/2026 | Listing removed | $409,000$226/sqft |
Source: NorthstarMLS as distributed by MLS GRID #7122788 Report a problem | ||
| 8/6/2026 | Listed for sale | $409,000+88.5%$226/sqft |
Source: NorthstarMLS as distributed by MLS GRID #7122788 Report a problem | ||
| 10/20/2011 | Sold | $217,000+3.4%$120/sqft |
Source:  Lake Superior Area Realtors as distributed by MLS GRID #1367913 Report a problem Lake Superior Area Realtors as distributed by MLS GRID #1367913 Report a problem | ||
| 8/27/2011 | Listed for sale | $209,900+77%$116/sqft |
Source: RE/MAX Specialists #4080957 Report a problem | ||
| 7/7/2011 | Sold | $118,600+6.8%$65/sqft |
Source: Lake Superior Area Realtors as distributed by MLS GRID #1152009 Report a problem | ||
| 5/20/2011 | Price change | $111,000-29.6%$61/sqft |
Source: foreclosure.com Report a problem | ||
| 5/12/2011 | Listed for sale | -- |
Source: foreclosure.com Report a problem | ||
| 9/22/1999 | Sold | $157,750$87/sqft |
Source: Public Record Report a problem | ||
Public tax history
| Year | Property taxes | Tax assessment |
|---|---|---|
| 2025 | $5,370 +2% | $421,400 +7.9% |
| 2024 | $5,264 +6.4% | $390,400 -2.7% |
| 2023 | $4,948 +10% | $401,100 +4.8% |
| 2022 | $4,498 +8.3% | $382,600 +15.3% |
| 2021 | $4,152 -1.6% | $331,800 +4.5% |
| 2020 | $4,218 +30.9% | $317,600 +13.7% |
| 2019 | $3,222 | $279,300 |
| 2018 | $3,222 -1.3% | $279,300 +8.6% |
| 2017 | $3,264 | $257,200 |
| 2016 | $3,264 +0.7% | -- |
| 2015 | $3,240 +3.3% | $238,600 |
| 2014 | $3,136 +0.4% | -- |
| 2013 | $3,122 +9.4% | -- |
| 2012 | $2,854 -19.7% | -- |
| 2011 | $3,556 | -- |
| 2010 | -- | -- |
| 2009 | $2,228 +1.7% | -- |
| 2008 | $2,190 -13.4% | -- |
| 2007 | $2,528 +14.4% | -- |
| 2006 | $2,210 -0.1% | -- |
| 2005 | $2,212 +5.3% | -- |
| 2004 | $2,100 +8.1% | -- |
| 2003 | $1,942 +8.5% | -- |
| 2002 | $1,790 +3.7% | -- |
| 2001 | $1,726 +9.5% | -- |
| 2000 | $1,576 | -- |
Find assessor info on the county website
Monthly payment
Est. payment
Payment breakdown
Explore the cost of this home by adjusting the details. Changes won't be saved.Climate risks
Neighborhood: 55127
- $376,0002 bd1 ba1k sqft4261 Elizabeth Ln, Vadnais Heights, MN 55127Off Market
- $409,7004 bd2 ba1.7k sqft4243 Elizabeth Ln, Vadnais Heights, MN 55127Off Market
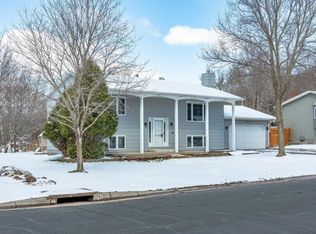
- $433,7003 bd2 ba1.7k sqft4273 Elizabeth Ln, Vadnais Heights, MN 55127Off Market
- $510,7005 bd4 ba2.5k sqft4252 Elizabeth Ln, Vadnais Heights, MN 55127Off Market
Similar homes
- $409,9004 bd2 ba1.7k sqft5700 Deer Trl E, Shoreview, MN 55126For Sale
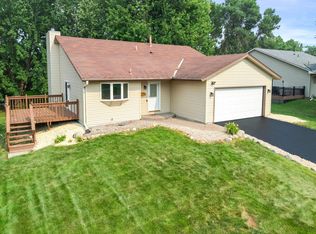
 MLS ID #7134005, Desrochers Realty Group, eXp Realty. NorthstarMLS as distributed by MLS GRID
 - $250,0003 bd2 ba1.6k sqft4250 Thornhill Ln, Vadnais Heights, MN 55127For Sale
 MLS ID #7134217, Jennifer M Corbett, Outdoors Realty. NorthstarMLS as distributed by MLS GRID
 - $400,0002 bd2 ba1.6k sqft1949 Lakeaires Blvd, White Bear Lake, MN 55110For Sale
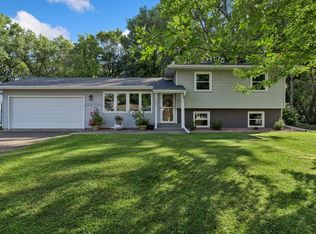 MLS ID #7110189, Crush Real Estate Group - Jennifer A. Tillges, LaBelle Real Estate Group Inc. NorthstarMLS as distributed by MLS GRID
 - $409,0003 bd2 ba1.6k sqft2429 Ronald Ave, White Bear Lake, MN 55110For Sale
 MLS ID #7115077, Jeanne M. Hauser, Counselor Realty, Inc. NorthstarMLS as distributed by MLS GRID
 - $270,0003 bd2 ba2k sqft4297 Evergreen Dr, Vadnais Heights, MN 55127For SaleMLS ID #7113186, Katherine L Johnson, Home Avenue Flat Fee Realty. NorthstarMLS as distributed by MLS GRID
- $400,0003 bd3 ba1.9k sqft7181 Steepleview Rd, Woodbury, MN 55125For SaleMLS ID #7131336, Gretchen Locken, Edina Realty, Inc.. NorthstarMLS as distributed by MLS GRID
- $379,9002 bd2 ba1.5k sqft1623 Highway 96 E, White Bear Lake, MN 55110For SaleMLS ID #7116333, Joseph P. Torkildson, eXp Realty. NorthstarMLS as distributed by MLS GRID
- $399,9004 bd3 ba2k sqft9844 Butternut St NW, Coon Rapids, MN 55448For SaleMLS ID #7123153, Collin Keith Anderson, RE/MAX Results. NorthstarMLS as distributed by MLS GRID
- $395,0004 bd2 ba1.7k sqft2481 19th Ave E, North Saint Paul, MN 55109For SaleMLS ID #7118735, Kellie Cardinal, National Realty Guild. NorthstarMLS as distributed by MLS GRID
- $399,9003 bd2 ba1.7k sqft2241 7th St N, North Saint Paul, MN 55109For SaleMLS ID #7120414, Stephen Shea, Sunset Realty. NorthstarMLS as distributed by MLS GRID
- $374,9994 bd2 ba1.8k sqft2709 Holloway Ave E, North Saint Paul, MN 55109For SaleMLS ID #7108252, Bill Bergeson, RE/MAX Synergy. NorthstarMLS as distributed by MLS GRID
- $399,9004 bd2 ba1.9k sqft11547 Flintwood St NW, Coon Rapids, MN 55448For SaleMLS ID #7126994, Niki H Moeller, RE/MAX Results. NorthstarMLS as distributed by MLS GRID
- $439,9004 bd2 ba1.9k sqft2180 63rd St E, Inver Grove Heights, MN 55077For SaleMLS ID #7135393, Dana A Maendel, Bridge Realty, LLC. NorthstarMLS as distributed by MLS GRID
- $439,7005 bd3 ba2.1k sqft3749 Goodwin Ct N, Oakdale, MN 55128For SaleMLS ID #7124208, Samuel Foltz, Roseville Realty. NorthstarMLS as distributed by MLS GRID
- $520,0003 bd3 ba2.4k sqft619 Birchwood Ave, White Bear Lake, MN 55110For SaleMLS ID #7137917, Joy Erickson, Edina Realty, Inc.. NorthstarMLS as distributed by MLS GRID
- $385,0004 bd3 ba2.6k sqft8715 N Brook Ave N, Brooklyn Park, MN 55428For SaleMLS ID #7107255, Kerby & Cristina Real Estate Experts, RE/MAX Results. NorthstarMLS as distributed by MLS GRID
- $384,9003 bd2 ba2k sqft3900 51st Ave N, Brooklyn Center, MN 55429For SaleMLS ID #7115157, Kerby & Cristina Real Estate Experts, RE/MAX Results. NorthstarMLS as distributed by MLS GRID
- $350,0003 bd2 ba1.6k sqft9466 Irving Ave N, Brooklyn Park, MN 55444For SaleMLS ID #7115257, Jana Williams, Ashworth Real Estate. NorthstarMLS as distributed by MLS GRID
- $425,0004 bd4 ba2.2k sqft1407 Bay Point Dr SE, Forest Lake, MN 55025For SaleMLS ID #7127123, Herman S Antonov, eXp Realty. NorthstarMLS as distributed by MLS GRID
- $434,9003 bd2 ba1.9k sqft8537 Xylite St NE, Blaine, MN 55449For SaleMLS ID #7130885, Chadwick J Lashinski, RE/MAX Results. NorthstarMLS as distributed by MLS GRID
