Welcome home to this 3-bedroom, 2-bath twin home in a highly desirable Vadnais Heights location! The functional open-concept layout offers comfortable everyday living with great flow between the kitchen, dining, and living areas. Relax in the spacious family room featuring a cozy gas fireplace, perfect for gathering with family and friends.
The attached 2-car sheetrocked garage provides ample storage and convenience. Enjoy being just minutes from parks, walking and biking trails, swimming lakes, shopping, restaurants, and the vibrant downtown White Bear Lake area. Whether you're looking for recreation, dining, or everyday conveniences, this location has it all.
Don't miss this opportunity to own a move-in-ready home in a fantastic neighborhood with easy access to everything the area has to offer!
Active
Price cut: $10K (8/17)
$289,900
4250 Thornhill Ln, Vadnais Heights, MN 55127
3beds
1,600sqft
(TH) Side x Side
Built in 1980
5,227 Square Feet Lot
$-- Zestimate®
$181/sqft
$180/mo HOA
What's special
Cozy gas fireplaceSpacious family roomFunctional open-concept layout
- 57 days |
- 452 |
- 30 |
Zillow last checked:
Listing updated:
Listed by:
Jennifer M Corbett 715-417-2089,
Outdoors Realty
Source: NorthstarMLS as distributed by MLS GRID,MLS#: 7097920
Facts & features
Interior
Bedrooms & bathrooms
- Bedrooms: 3
- Bathrooms: 2
- Full bathrooms: 2
Bedroom
- Level: Main
- Area: 150 Square Feet
- Dimensions: 15x10
Bedroom 2
- Level: Main
- Area: 130 Square Feet
- Dimensions: 13x10
Bedroom 3
- Level: Main
- Area: 90 Square Feet
- Dimensions: 10x9
Dining room
- Level: Main
- Area: 110 Square Feet
- Dimensions: 11x10
Family room
- Level: Lower
- Area: 345 Square Feet
- Dimensions: 23x15
Kitchen
- Level: Main
- Area: 130 Square Feet
- Dimensions: 13x10
Living room
- Level: Main
- Area: 208 Square Feet
- Dimensions: 16x13
Heating
- Forced Air
Cooling
- Central Air
Appliances
- Included: Dishwasher, Dryer, Gas Water Heater, Microwave, Refrigerator, Washer, Water Softener Owned
Features
- Basement: Full
- Number of fireplaces: 1
Interior area
- Total structure area: 2,232
- Total interior livable area: 1,600 sqft
- Finished area above ground: 1,116
- Finished area below ground: 484
Property
Parking
- Total spaces: 2
- Parking features: Attached
- Attached garage spaces: 2
Accessibility
- Accessibility features: None
Features
- Levels: Multi/Split
Lot
- Size: 5,227 Square Feet
- Dimensions: 42 x 122 x 43 x 122
Details
- Foundation area: 1116
- Parcel number: 213022320113
- Zoning description: Residential-Single Family
Construction
Type & style
- Home type: Townhouse
- Property subtype: (TH) Side x Side
- Attached to another structure: Yes
Materials
- Roof: Age Over 8 Years
Condition
- New construction: No
- Year built: 1980
Utilities & green energy
- Gas: Natural Gas
- Sewer: City Sewer/Connected
- Water: City Water/Connected
Community & HOA
Community
- Subdivision: Dokmo Add
HOA
- Has HOA: Yes
- Services included: Lawn Care, Maintenance Grounds, Snow Removal
- HOA fee: $180 monthly
- HOA name: Greenhaven HOA
- HOA phone: 612-710-3509
Location
- Region: Vadnais Heights
Financial & listing details
- Price per square foot: $181/sqft
- Tax assessed value: $280,700
- Annual tax amount: $3,749
- Date on market: 6/24/2026
Estimated market value
Not available
Estimated sales range
Not available
Not available
Price history
| Date | Event | Price |
|---|---|---|
| 8/17/2026 | Price change | $289,900-3.3%$181/sqft |
Source:  NorthstarMLS as distributed by MLS GRID #7097920 Report a problem NorthstarMLS as distributed by MLS GRID #7097920 Report a problem | ||
| 6/29/2026 | Price change | $299,900-7.7%$187/sqft |
Source: NorthstarMLS as distributed by MLS GRID #7097920 Report a problem | ||
| 6/24/2026 | Listed for sale | $325,000+51%$203/sqft |
Source: NorthstarMLS as distributed by MLS GRID #7097920 Report a problem | ||
| 7/26/2019 | Sold | $215,300+2.5%$135/sqft |
Source: NorthstarMLS as distributed by MLS GRID #5246796 Report a problem | ||
| 6/23/2019 | Pending sale | $210,000$131/sqft |
Source: Necklen & Oakland #5246796 Report a problem | ||
| 6/20/2019 | Listed for sale | $210,000+52.4%$131/sqft |
Source: Necklen & Oakland #5246796 Report a problem | ||
| 11/8/2012 | Sold | $137,800-1.5%$86/sqft |
Source:  Lake Superior Area Realtors as distributed by MLS GRID #1909499 Report a problem Lake Superior Area Realtors as distributed by MLS GRID #1909499 Report a problem | ||
| 10/10/2012 | Listed for sale | $139,900+102.2%$87/sqft |
Source: Land of Lakes Rlty #634173 Report a problem | ||
| 3/29/2012 | Sold | $69,199-13.5%$43/sqft |
Source: Public Record Report a problem | ||
| 12/21/2011 | Price change | $80,000-11.9%$50/sqft |
Source: GoHoming #4092811 Report a problem | ||
| 11/30/2011 | Price change | $90,773-5%$57/sqft |
Source: GoHoming #4092811 Report a problem | ||
| 11/3/2011 | Price change | $95,550-9%$60/sqft |
Source: GoHoming #4092811 Report a problem | ||
| 10/14/2011 | Listed for sale | $105,000-32.3%$66/sqft |
Source: GoHoming #4092811 Report a problem | ||
| 1/11/2005 | Sold | $155,000$97/sqft |
Source: Public Record Report a problem | ||
Public tax history
| Year | Property taxes | Tax assessment |
|---|---|---|
| 2025 | $3,636 +6.8% | $280,700 +2% |
| 2024 | $3,404 +4.2% | $275,100 +2.5% |
| 2023 | $3,268 +19.1% | $268,400 +2.8% |
| 2022 | $2,744 +5.1% | $261,200 +22.9% |
| 2021 | $2,612 +5.1% | $212,500 +1.5% |
| 2020 | $2,486 +8.9% | $209,400 +13.4% |
| 2019 | $2,282 | $184,700 |
| 2018 | $2,282 -1.8% | $184,700 +6.2% |
| 2017 | $2,324 | $173,900 |
| 2016 | $2,324 +20.9% | -- |
| 2015 | $1,922 +7.4% | $152,500 |
| 2014 | $1,790 +25% | -- |
| 2013 | $1,432 -60.4% | -- |
| 2012 | $3,614 +19.1% | -- |
| 2011 | $3,034 | -- |
| 2010 | -- | -- |
| 2009 | $2,540 -6.7% | -- |
| 2008 | $2,722 +24.2% | -- |
| 2007 | $2,192 +12.5% | -- |
| 2006 | $1,948 +21.8% | -- |
| 2005 | $1,600 +30.7% | -- |
| 2004 | $1,224 +11.3% | -- |
| 2003 | $1,100 +11.8% | -- |
| 2002 | $984 -7.7% | -- |
| 2001 | $1,066 +11.7% | -- |
| 2000 | $955 | -- |
Find assessor info on the county website
Monthly payment
Est. payment
Payment breakdown
Explore the cost of this home by adjusting the details. Changes won't be saved.Climate risks
Neighborhood: 55127
Nearby schools
GreatSchools rating
- 8/10Vadnais Heights Elementary SchoolGrades: PK-5Distance: 1.2 mi
- NACentral Area Learning CenterGrades: 6-8Distance: 2.9 mi
- NAWhite Bear Lake Area High SchoolGrades: 9-12Distance: 3 mi
- $281,7003 bd1 ba1.4k sqft4244 Thornhill Ln, Vadnais Heights, MN 55127Off Market

- $285,0003 bd2 ba1.7k sqft4252 Thornhill Ln, Vadnais Heights, MN 55127Sold
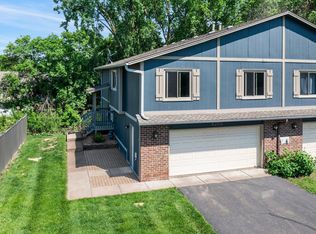
- $294,7003 bd2 ba1.5k sqft4242 Thornhill Ln, Vadnais Heights, MN 55127Off Market
- $275,2002 bd2 ba1.4k sqft4256 Thornhill Ln, Vadnais Heights, MN 55127Off Market
- $265,0002 bd2 ba1.4k sqft4194 Bridgewood Ter, Vadnais Heights, MN 55127Sold
- $315,9003 bd2 ba1.5k sqft4232 Thornhill Ln, Vadnais Heights, MN 55127Off Market
- $291,3003 bd2 ba1.7k sqft4258 Thornhill Ln, Vadnais Heights, MN 55127Off Market
- $236,1002 bd1 ba1.3k sqft4198 Bridgewood Ter, Vadnais Heights, MN 55127Off Market
A local agent can set up tours, give advice and negotiate with sellers.
Similar homes
- $399,9004 bd2 ba1.7k sqft4524 Morningside Ave, Vadnais Heights, MN 55127For Sale
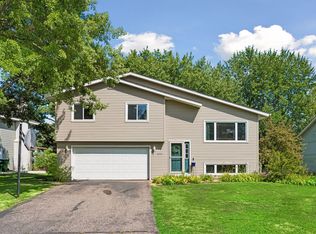
 MLS ID #7106024, Andrew Klinkner, RE/MAX Results. NorthstarMLS as distributed by MLS GRID
 - $270,0003 bd2 ba1.3k sqft792 Tanglewood Dr, Shoreview, MN 55126For Sale
 MLS ID #7076763, Tyler Miller, eXp Realty. NorthstarMLS as distributed by MLS GRID
 - $279,9003 bd2 ba1.4k sqft2615 Sumac Ct, White Bear Lake, MN 55110For Sale
 MLS ID #7105307, Crush Real Estate Group - Laura Whitney, LaBelle Real Estate Group Inc. NorthstarMLS as distributed by MLS GRID
 - $205,0002 bd2 ba1.3k sqft4361 Buckingham Ct #1207, Saint Paul, MN 55127For Sale
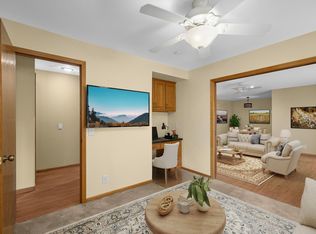 MLS ID #7111019, Audrey M Werlinger, RE/MAX Results. NorthstarMLS as distributed by MLS GRID
 - $269,9003 bd3 ba1.8k sqft3507 Goodwin Ave N, Oakdale, MN 55128For SaleMLS ID #7123515, Amanda Hrastich, Edina Realty, Inc.. NorthstarMLS as distributed by MLS GRID
- $290,0003 bd2 ba1.6k sqft9313 Loch Lomond Ln, Minneapolis, MN 55443For SaleMLS ID #7112180, Raquel McGowen, Real Broker, LLC. NorthstarMLS as distributed by MLS GRID
- $289,9003 bd2 ba1.5k sqft4691 Blaine Ave #808, Inver Grove Heights, MN 55076For SaleMLS ID #7121956, Lee J Arntz, RE/MAX Results. NorthstarMLS as distributed by MLS GRID
- $279,0003 bd2 ba1.8k sqft1264 Island Dr, Forest Lake, MN 55025For SaleMLS ID #7115495, Katherine Roselle, Real Broker, LLC. NorthstarMLS as distributed by MLS GRID
- $285,9002 bd2 ba1.6k sqft8459 Forestview Ln N #15, Maple Grove, MN 55369For SaleMLS ID #7120402, Jamie J Kenton, Pemberton RE. NorthstarMLS as distributed by MLS GRID
- $289,9002 bd2 ba1.2k sqft2611 Concord Way, Mendota Heights, MN 55120For SaleMLS ID #7118284, William Huffman, RE/MAX Results. NorthstarMLS as distributed by MLS GRID
- $259,9002 bd3 ba1.6k sqft1915 Furness St, Saint Paul, MN 55109For SaleMLS ID #7093998, Anthony Nguyen, HOMESTEAD ROAD. NorthstarMLS as distributed by MLS GRID
- $284,9003 bd2 ba1.6k sqft2085 Saint Johns Ct, Woodbury, MN 55129For SaleMLS ID #7121572, The Monson and Larson Group, RE/MAX Results. NorthstarMLS as distributed by MLS GRID
- $270,0002 bd2 ba1.6k sqft131 Windsor Ct, New Brighton, MN 55112For SaleMLS ID #7085350, Sarah McKee, Keller Williams Realty Integrity Lakes. NorthstarMLS as distributed by MLS GRID
- $300,0004 bd2 ba1.4k sqft2231 Maryland Ave E, Saint Paul, MN 55119For SaleMLS ID #7126300, Emmett Collins, Lakes Sotheby's International Realty. NorthstarMLS as distributed by MLS GRID
- $280,0002 bd2 ba1.5k sqft9257 Dartford Rd, Woodbury, MN 55125For SaleMLS ID #7116071, Lindsay Vargas, Capsule Realty. NorthstarMLS as distributed by MLS GRID
- $214,9003 bd2 ba1.2k sqft2023 Parkside Dr, Saint Paul, MN 55119For SaleMLS ID #7130159, Ta Fang, Creative Results. NorthstarMLS as distributed by MLS GRID
- $234,9003 bd3 ba1.4k sqft1762 McKnight Rd N #17, Maplewood, MN 55109For SaleMLS ID #7110140, Andrew Lovick, LaBelle Real Estate Group Inc. NorthstarMLS as distributed by MLS GRID
- $230,0002 bd2 ba1.3k sqft6748 Gretchen Ct N, Oakdale, MN 55128For SaleMLS ID #7063151, Natasha Cejudo, Lakes Sotheby's International Realty. NorthstarMLS as distributed by MLS GRID
- $209,9002 bd1 ba1.1k sqft4213 Oakmede Ln #120D, White Bear Township, MN 55110For SaleMLS ID #7127491, Cynthia S Rasmussen, RE/MAX Advantage Plus. NorthstarMLS as distributed by MLS GRID
- $299,9993 bd2 ba1.4k sqft77 Stevens St E, Saint Paul, MN 55107For SaleMLS ID #7081365, Keely Finnegan, Lakes Sotheby's International Realty. NorthstarMLS as distributed by MLS GRID
