Additional Photos coming 10/4! Welcome to this lovely move-in ready end unit townhome, perfectly situated in a peaceful neighborhood on a low-traffic street. As one of the most private units in the complex, you’ll be set back away from the street and enjoy complete privacy from a large, freshly-painted deck that overlooks park forest land. You and your guests can enjoy the wild turkeys and other wildlife who visit the yard, and trees separate you from neighbors on the other side of the home. As you enter, you’ll be greeted by fresh interior paint and brand new carpet flowing seamlessly throughout the home in neutral colors ready to pair with your furnishings. The spacious primary suite offers a generous walk-in closet, private vanity area with separate sink and storage, and a thoughtful walk-through layout to a full bathroom. The open living room feels spacious with vaulted ceilings, wood beams, and large windows. The fully finished lower level is ideal for guests or everyday living. A convenient 3/4 bath features updated custom tile work and is adjacent to a large, flexible living space with a door for privacy and a closet area. This room is ready to be a family room, home office/hobby space, or spacious third bedroom suite. Storage abounds in this unit with a large walk-in hall closet and oversized linen closet on the main level, and a lower level with under stair storage and built-in shelving in the laundry room and oversized heated 2-car garage. The neighborhood park with a playground and pickleball courts is a 2-minute walk away and 10 more parks with nature, sports, and playgrounds are within a 5-minute drive. All your shopping essentials and 35E are just a 5-minutes drive away. Enjoy the best of both worlds with the incredible convenience of a desirable location and nature out every window. This townhome is an ideal choice for anyone seeking a low-maintenance lifestyle without sacrificing quality and privacy. Don’t miss your chance to make this beautiful, move-in ready property your new home!
Closed
$265,000
4194 Bridgewood Ter, Vadnais Heights, MN 55127
2beds
1,444sqft
Townhouse Quad/4 Corners
Built in 1982
7,971 Square Feet Lot
$273,400 Zestimate®
$184/sqft
$2,110 Estimated rent
Home value
$273,400
$260,000 - $287,000
$2,110/mo
Zestimate® history
Owner options
List your home for rent
$2,110/mo
Rent Zestimate®
Find your next renter with Zillow Rental Manager. Plus, with online applications, you can quickly screen prospective tenants – for free.
$2,110/mo
Rent Zestimate®
Refinance and save
$1,908/mo
Est. payment
Refinancing to a lower rate could help reduce your monthly payments and save thousands over the life of the loan.
$1,908/mo
Est. payment
Explore your selling options
Work with a Zillow partner agent
Leverage their expertise and Zillow's premium Showcase listings to get your home seen by more buyers.
Get startedList with your own agent
Get your home in front of millions of buyers by listing it on Zillow.
Learn how to do itSell it yourself
Take full control of how buyers see your home on Zillow by listing For Sale by Owner (FSBO).
List your homeWhat's special
Zillow last checked:
Listing updated:
Listed by:
Jeremy Stuber 763-238-9522,
Pro Flat Fee Realty LLC,
Krystina L Stuber 763-292-0965
Bought with:
Duff O. Krueger
Keller Williams Premier Realty
Source: NorthstarMLS as distributed by MLS GRID,MLS#: 6610716
Facts & features
Interior
Bedrooms & bathrooms
- Bedrooms: 2
- Bathrooms: 2
- Full bathrooms: 1
- 3/4 bathrooms: 1
Bedroom
- Level: Upper
- Area: 165 Square Feet
- Dimensions: 15x11
Bedroom 2
- Level: Upper
- Area: 110 Square Feet
- Dimensions: 11x10
Bonus room
- Level: Lower
- Area: 90 Square Feet
- Dimensions: 10x9
Dining room
- Level: Upper
- Area: 100 Square Feet
- Dimensions: 10x10
Family room
- Level: Lower
- Area: 110 Square Feet
- Dimensions: 11x10
Kitchen
- Level: Upper
- Area: 90 Square Feet
- Dimensions: 10x9
Living room
- Level: Upper
- Area: 195 Square Feet
- Dimensions: 15x13
Heating
- Forced Air, Fireplace(s)
Cooling
- Central Air
Appliances
- Included: Dishwasher, Disposal, Dryer, Gas Water Heater, Microwave, Range, Refrigerator, Washer, Water Softener Owned
- Laundry: Lower Level, Laundry Room
Features
- Basement: Block,Finished,Walk-Out Access
- Number of fireplaces: 1
- Fireplace features: Family Room, Gas
Interior area
- Total structure area: 1,444
- Total interior livable area: 1,444 sqft
- Finished area above ground: 1,044
- Finished area below ground: 400
Property
Parking
- Total spaces: 2
- Parking features: Attached, Asphalt, Garage Door Opener, Heated Garage, Insulated Garage, Storage, Tuckunder Garage
- Attached garage spaces: 2
- Has uncovered spaces: Yes
Accessibility
- Accessibility features: None
Features
- Levels: Multi/Split
- Patio & porch: Deck
Lot
- Size: 7,971 Square Feet
- Dimensions: 65 x 127 x 66 x 118
- Features: Tree Coverage - Medium
Details
- Foundation area: 1044
- Parcel number: 213022320125
- Zoning description: Residential-Single Family
Construction
Type & style
- Home type: Townhouse
- Property subtype: Townhouse Quad/4 Corners
- Attached to another structure: Yes
Materials
- Frame
- Roof: Age Over 8 Years
Condition
- New construction: No
- Year built: 1982
Utilities & green energy
- Electric: Circuit Breakers
- Gas: Natural Gas
- Sewer: City Sewer/Connected
- Water: City Water/Connected
Community & HOA
Community
- Subdivision: Dokmo 2nd Add
HOA
- Has HOA: Yes
- Services included: Maintenance Structure, Hazard Insurance, Lawn Care, Maintenance Grounds, Professional Mgmt, Snow Removal
- HOA fee: $171 monthly
- HOA name: Dokmo II Townhomes
- HOA phone: 651-777-0120
Location
- Region: Vadnais Heights
Financial & listing details
- Price per square foot: $184/sqft
- Tax assessed value: $265,300
- Annual tax amount: $2,970
- Date on market: 9/30/2024
- Cumulative days on market: 14 days
Price history
| Date | Event | Price |
|---|---|---|
| 10/18/2024 | Sold | $265,000+0%$184/sqft |
Source:  NorthstarMLS as distributed by MLS GRID #6610716 Report a problem NorthstarMLS as distributed by MLS GRID #6610716 Report a problem | ||
| 10/4/2024 | Listed for sale | $264,900$183/sqft |
Source: NorthstarMLS as distributed by MLS GRID #6610716 Report a problem | ||
Public tax history
| Year | Property taxes | Tax assessment |
|---|---|---|
| 2025 | $4,862 +63.7% | $265,300 +8.8% |
| 2024 | $2,970 +2.5% | $243,900 +2.7% |
| 2023 | $2,898 +30.3% | $237,400 +1.2% |
| 2022 | $2,224 | $234,500 +32.4% |
| 2021 | $2,224 -1.4% | $177,100 -2.8% |
| 2020 | $2,256 +43.3% | $182,200 +13% |
| 2019 | $1,574 | $161,300 |
| 2018 | $1,574 -2.6% | $161,300 +15% |
| 2017 | $1,616 | $140,300 |
| 2016 | $1,616 -1.3% | -- |
| 2015 | $1,638 +1.2% | $134,000 |
| 2014 | $1,618 +28.4% | -- |
| 2013 | $1,260 -24.5% | -- |
| 2012 | $1,668 +1.2% | -- |
| 2011 | $1,648 | -- |
| 2010 | -- | -- |
| 2009 | $1,624 -7.7% | -- |
| 2008 | $1,760 +4.8% | -- |
| 2007 | $1,680 +10.1% | -- |
| 2006 | $1,526 +8.8% | -- |
| 2005 | $1,402 +6.9% | -- |
| 2004 | $1,312 +9.9% | -- |
| 2003 | $1,194 +17.5% | -- |
| 2002 | $1,016 -7.8% | -- |
| 2001 | $1,102 +11.7% | -- |
| 2000 | $987 | -- |
Find assessor info on the county website
Neighborhood: 55127
Nearby homes
- $238,6002 bd1 ba1.3k sqft4198 Bridgewood Ter, Vadnais Heights, MN 55127Off Market
- $285,0003 bd2 ba1.7k sqft4252 Thornhill Ln, Vadnais Heights, MN 55127Sold
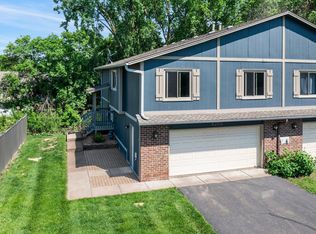
- $250,0003 bd2 ba1.4k sqft4196 Bridgewood Ter, Vadnais Heights, MN 55127Sold
- $299,9003 bd2 ba1.6k sqft4250 Thornhill Ln, Vadnais Heights, MN 55127For Sale
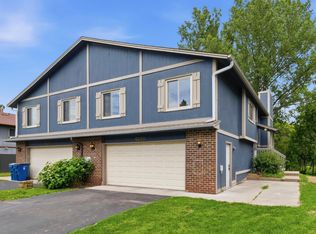
- $277,8002 bd2 ba1.4k sqft4256 Thornhill Ln, Vadnais Heights, MN 55127Off Market
- $240,8002 bd2 ba1.4k sqft4200 Bridgewood Ter, Vadnais Heights, MN 55127Off Market
- $265,2002 bd2 ba1.3k sqft4202 Bridgewood Ter, Vadnais Heights, MN 55127Off Market
- $282,8003 bd1 ba1.4k sqft4244 Thornhill Ln, Vadnais Heights, MN 55127Off Market
Nearby schools
GreatSchools rating
- 8/10Vadnais Heights Elementary SchoolGrades: PK-5Distance: 1.3 mi
- 6/10Central Middle SchoolGrades: 6-8Distance: 2.9 mi
- NAWhite Bear Lake Area High SchoolGrades: 9-12Distance: 3 mi
Get a cash offer in 3 minutes
Find out how much your home could sell for in as little as 3 minutes with a no-obligation cash offer.
Estimated market value
$273,400
Get a cash offer in 3 minutes
Find out how much your home could sell for in as little as 3 minutes with a no-obligation cash offer.
Estimated market value
$273,400
- Minnesota
- Ramsey County
- Vadnais Heights
- 55127
- 4194 Bridgewood Ter
Nearby cities
Nearby zip codes
Other Vadnais Heights Topics
