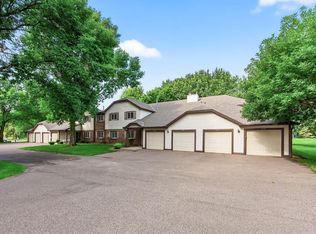
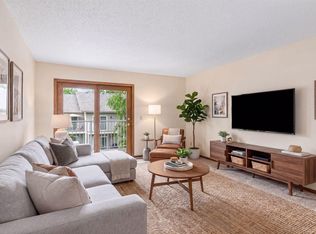
WHAT SETS THIS APART FROM OTHERS Bright and spacious upper-level condo. 1,350 finished square foot home is larger than most in area. NO RENTALS or NO PETS.
The flexible floor plan includes 2 bedrooms plus a den that can easily serve as a third bedroom. The primary suite has a private ¾ bath, and the second bath is a full bath for guests.
This home has many updates, including a new roof (2025), newer updated flooring in the living and dining rooms, and some up-dates in bathrooms. The furnace, central air , and water heater were replaced in 2016. Kitchen appliances have also been updated, the washer and dryer are approx. 4 years old, and the garage door opener was replaced in 2017.
Additional features include hard-wired smoke and carbon monoxide detectors with strobe lights for the hearing impaired. FHA approved, with no rentals or pets allowed. Conveniently located near resturants, stores and parks.
Active
Price cut: $15K (8/7)
$205,000
4361 Buckingham Ct #1207, Saint Paul, MN 55127
2beds
1,350sqft
:
Get pre-qualified$1,718/mo
(CC) Condominium
Built in 1984
-- sqft lot
$204,500 Zestimate®
$152/sqft
$367/mo HOA
What's special
Flexible floor plan
- 19 days |
- 282 |
- 16 |
Zillow last checked:
Listing updated:
Listed by:
Audrey M Werlinger 651-353-3203,
RE/MAX Results
Source: NorthstarMLS as distributed by MLS GRID,MLS#: 7111019
Facts & features
Interior
Bedrooms & bathrooms
- Bedrooms: 2
- Bathrooms: 2
- Full bathrooms: 1
- 3/4 bathrooms: 1
Bedroom
- Level: Upper
- Area: 156 Square Feet
- Dimensions: 13x12
Bedroom 2
- Level: Upper
- Area: 132 Square Feet
- Dimensions: 12x11
Den
- Level: Upper
- Area: 110 Square Feet
- Dimensions: 11x10
Dining room
- Level: Upper
- Area: 90 Square Feet
- Dimensions: 10x9
Kitchen
- Level: Upper
- Area: 85.5 Square Feet
- Dimensions: 9.5x9
Kitchen
- Level: Upper
- Area: 80 Square Feet
- Dimensions: 10x8
Laundry
- Level: Upper
- Area: 52.5 Square Feet
- Dimensions: 7.5x7
Living room
- Level: Upper
- Area: 192 Square Feet
- Dimensions: 16x12
Heating
- Forced Air
Cooling
- Central Air
Appliances
- Included: Dishwasher, Dryer, Exhaust Fan, Microwave, Range, Refrigerator, Stainless Steel Appliance(s), Washer
- Laundry: Laundry Room, In Unit
Features
- Basement: None
- Number of fireplaces: 1
- Fireplace features: Gas, Living Room
Interior area
- Total structure area: 1,350
- Total interior livable area: 1,350 sqft
- Finished area above ground: 1,350
- Finished area below ground: 0
Property
Parking
- Total spaces: 1
- Parking features: Attached, Asphalt, Garage Door Opener, Guest, Off Site, Paved Lot, Varies by Unit
- Attached garage spaces: 1
- Has uncovered spaces: Yes
Accessibility
- Accessibility features: None
Features
- Levels: One
- Stories: 1
- Patio & porch: Deck
- Fencing: None
Lot
- Features: Tree Coverage - Medium, Zero Lot Line
Details
- Foundation area: 1350
- Parcel number: 213022240090
- Zoning description: Residential-Single Family
Construction
Type & style
- Home type: Condo
- Property subtype: (CC) Condominium
- Attached to another structure: Yes
Materials
- Block, Stone
- Roof: Age 8 Years or Less,Asphalt
Condition
- New construction: No
- Year built: 1984
Utilities & green energy
- Electric: 150 Amp Service, Power Company: Connexus Energy
- Gas: Natural Gas
- Sewer: City Sewer/Connected
- Water: City Water/Connected
- Utilities for property: Underground Utilities
Community & HOA
Community
- Subdivision: Condo 136 Carriage House Co
HOA
- Has HOA: Yes
- Amenities included: Deck
- Services included: Maintenance Structure, Hazard Insurance, Lawn Care, Maintenance Grounds, Parking, Professional Mgmt, Sanitation, Sewer, Snow Removal, Water
- HOA fee: $367 monthly
- HOA name: Keller Properties
- HOA phone: 651-777-0120
Location
- Region: Saint Paul
Financial & listing details
- Price per square foot: $152/sqft
- Annual tax amount: $2,942
- Date on market: 7/24/2026
Estimated market value
$204,500
$194,000 - $215,000
$2,280/mo
Price history
| Date | Event | Price |
|---|---|---|
| 8/7/2026 | Price change | $205,000-6.8%$152/sqft |
Source:  NorthstarMLS as distributed by MLS GRID #7111019 Report a problem NorthstarMLS as distributed by MLS GRID #7111019 Report a problem | ||
| 7/26/2026 | Listed for sale | $220,000+86.4%$163/sqft |
Source: NorthstarMLS as distributed by MLS GRID #7111019 Report a problem | ||
| 9/30/2015 | Sold | $118,000$87/sqft |
Source: NorthstarMLS as distributed by MLS GRID #4625772 Report a problem | ||
Public tax history
Tax history is unavailable.
Monthly payment
Est. payment
Payment breakdown
Explore the cost of this home by adjusting the details. Changes won't be saved.Climate risks
Neighborhood: 55127
Nearby schools
GreatSchools rating
- 7/10Otter Lake Elementary SchoolGrades: PK-5Distance: 2.4 mi
- 6/10Central Middle SchoolGrades: 6-8Distance: 2.5 mi
- NAWhite Bear Lake Area High SchoolGrades: 9-12Distance: 2.7 mi
- $215,0002 bd2 ba1.1k sqft4359 Buckingham Ct #1208, Saint Paul, MN 55127Sold

- $187,0002 bd1 ba954 sqft4357 Buckingham Ct #1205, Saint Paul, MN 55127Sold
- $224,0003 bd2 ba1.3k sqft4349 Buckingham Ct, Vadnais Heights, MN 55127Off Market

- $209,3003 bd2 ba1.1k sqft4347 Buckingham Ct, Vadnais Heights, MN 55127Off Market
- $175,8002 bd1 ba932 sqft4353 Buckingham Ct, Vadnais Heights, MN 55127Off Market
- $194,7002 bd1 ba930 sqft4351 Buckingham Ct, Vadnais Heights, MN 55127Off Market
- $205,7002 bd1 ba1.2k sqft4357 Buckingham Ct, Vadnais Heights, MN 55127Off Market
- $177,8002 bd1 ba943 sqft4355 Buckingham Ct, Vadnais Heights, MN 55127Off Market
A local agent can set up tours, give advice and negotiate with sellers.
Similar homes
- $185,0002 bd1 ba897 sqft977 Heritage Ct E, Vadnais Heights, MN 55127For Sale

 MLS ID #7067138, Martin Heumann, Edina Realty, Inc.. NorthstarMLS as distributed by MLS GRID
 - $199,9002 bd1 ba1k sqft3276 Greenbrier St #3276C, Vadnais Heights, MN 55127For Sale
 MLS ID #7119486, Ta Fang, Creative Results. NorthstarMLS as distributed by MLS GRID
 - $164,9002 bd1 ba886 sqft975 Heritage Ct E, Vadnais Heights, MN 55127For Sale
 MLS ID #7086428, Jeremy Stuber, Pro Flat Fee Realty LLC. NorthstarMLS as distributed by MLS GRID
 - $190,0002 bd2 ba1k sqft1799 1/2 County Road East E #30, Saint Paul, MN 55110For Sale
 MLS ID #7099476, Lisa Fratzke, Coldwell Banker Realty. NorthstarMLS as distributed by MLS GRID
 - $200,0002 bd2 ba1.2k sqft1860 McMenemy St APT K, Saint Paul, MN 55117For SaleMLS ID #7101713, Vanessa Miller, Keller Williams Realty Integrity Lakes. NorthstarMLS as distributed by MLS GRID
- $250,0002 bd2 ba1.1k sqft659 Belland Ave, Vadnais Heights, MN 55127For SaleMLS ID #7111703, John R Mann, GRI, CRS, Coldwell Banker Realty. NorthstarMLS as distributed by MLS GRID
- $190,0002 bd1 ba1.1k sqft7580 13th St N, Oakdale, MN 55128For SaleMLS ID #7109236, John Ludwigson, LaBelle Real Estate Group Inc. NorthstarMLS as distributed by MLS GRID
- $299,9003 bd2 ba1.6k sqft4250 Thornhill Ln, Vadnais Heights, MN 55127For SaleMLS ID #7097920, Jennifer M Corbett, Outdoors Realty. NorthstarMLS as distributed by MLS GRID
- $215,0002 bd2 ba1.3k sqft825 Martha Lake Ct, Shoreview, MN 55126For SaleMLS ID #7081572, Jim Diffley, Edina Realty, Inc.. NorthstarMLS as distributed by MLS GRID
- $230,0002 bd2 ba1.3k sqft6748 Gretchen Ct N, Oakdale, MN 55128For SaleMLS ID #7063151, Natasha Cejudo, Lakes Sotheby's International Realty. NorthstarMLS as distributed by MLS GRID
- $305,0003 bd3 ba1.8k sqft100 Primrose Ct, Vadnais Heights, MN 55127For SaleMLS ID #7105659, Colin V Miller, RE/MAX Results. NorthstarMLS as distributed by MLS GRID
- $255,0002 bd1 ba1k sqft661 Belland Ave, Vadnais Heights, MN 55127For SaleMLS ID #7106855, Kathryn Johnson, eXp Realty. NorthstarMLS as distributed by MLS GRID
- $240,0002 bd2 ba1.4k sqft3632 Gershwin Ln N, Oakdale, MN 55128For SaleMLS ID #7117107, Nick Weis, RE/MAX Results. NorthstarMLS as distributed by MLS GRID
- $189,9002 bd1 ba1.1k sqft1756 Helena Rd N, Oakdale, MN 55128For SaleMLS ID #7123910, Brian Seaton, Fuze Real Estate. NorthstarMLS as distributed by MLS GRID
- $199,9952 bd2 ba1.5k sqft1451 Magnolia Ave E, Saint Paul, MN 55106For SaleMLS ID #7102769, Ramsey Sorrells, BRIX Real Estate. NorthstarMLS as distributed by MLS GRID
- $214,0003 bd2 ba1.4k sqft2455 Crestwood Dr, North Saint Paul, MN 55109For SaleMLS ID #7087068, Rose Moua, Real Broker, LLC. NorthstarMLS as distributed by MLS GRID
- $194,9002 bd2 ba1.1k sqft1554 Helmo Ave N, Oakdale, MN 55128For SaleMLS ID #7099950, Scott R. Smith, Keller Williams Premier Realty. NorthstarMLS as distributed by MLS GRID
- $156,9001 bd1 ba902 sqft500 Etna St APT 102, Saint Paul, MN 55106For SaleMLS ID #7113042, Susan Toohey, Toohey Realty LLC. NorthstarMLS as distributed by MLS GRID
- $280,0002 bd2 ba1.3k sqft1055 Bridge St, Shoreview, MN 55126For SaleMLS ID #7116134, Lee R Shelton, Home Avenue Flat Fee Realty. NorthstarMLS as distributed by MLS GRID
- $249,0002 bd2 ba1.1k sqft1610 Woodlynn Ave Unit 3, Saint Paul, MN 55109For SaleMLS ID #7105805, Malee Vang, Engel & Volkers Minneapolis. NorthstarMLS as distributed by MLS GRID
