This move in ready, one level townhome features 2 bedrooms, 2 bathrooms, fresh interior paint, new carpet, and new vinyl plank flooring. The spacious kitchen offers new granite countertops with a large sink, stainless steel appliances, a breakfast nook, and adjacent dining area. A bright sunroom extends off the living room for additional living space. The primary bedroom includes a walk-in closet, with an updated ¾ bathroom offering new vinyl plank flooring, toilet, granite vanity top, mirror, and light fixture. The main full bathroom features matching updates. Main level laundry is conveniently located off the garage entrance. The two-car attached garage is freshly painted, and all appliances, plus water softener, are included. Immediate possession available.
Active
Price cut: $10K (7/30)
Est. $250,000
659 Belland Ave, Vadnais Heights, MN 55127
2beds
1,140sqft
(TH) Side x Side
Built in 1994
1,481 Square Feet Lot
$-- Zestimate®
$219/sqft
$258/mo HOA
Overview
- 13 days |
- 505 |
- 27 |
Zillow last checked:
Listing updated:
Listed by:
John R Mann, GRI, CRS 612-751-1072,
Coldwell Banker Realty
Source: NorthstarMLS as distributed by MLS GRID,MLS#: 7111703
Facts & features
Interior
Bedrooms & bathrooms
- Bedrooms: 2
- Bathrooms: 2
- Full bathrooms: 1
- 3/4 bathrooms: 1
Bedroom
- Level: Main
- Area: 143 Square Feet
- Dimensions: 13x11
Bedroom 2
- Level: Main
- Area: 130 Square Feet
- Dimensions: 13x10
Dining room
- Level: Main
- Area: 81 Square Feet
- Dimensions: 9x9
Kitchen
- Level: Main
- Area: 153 Square Feet
- Dimensions: 17x9
Living room
- Level: Main
- Area: 156 Square Feet
- Dimensions: 13x12
Sun room
- Level: Main
- Area: 110 Square Feet
- Dimensions: 11x10
Heating
- Forced Air
Cooling
- Central Air
Appliances
- Included: Dishwasher, Dryer, Gas Water Heater, Washer
- Laundry: Main Level
Features
- Basement: None
- Has fireplace: No
Interior area
- Total structure area: 1,140
- Total interior livable area: 1,140 sqft
- Finished area above ground: 1,140
- Finished area below ground: 0
Property
Parking
- Total spaces: 2
- Parking features: Attached, Asphalt, Garage Door Opener
- Attached garage spaces: 2
- Has uncovered spaces: Yes
- Details: Garage Dimensions (18x16)
Accessibility
- Accessibility features: Grab Bars In Bathroom, No Stairs External, No Stairs Internal, Solar Tube(s), Soaking Tub
Features
- Levels: One
- Stories: 1
- Pool features: None
Lot
- Size: 1,481 Square Feet
- Dimensions: 42 x 37
Details
- Foundation area: 1140
- Parcel number: 323022420146
- Zoning description: Residential-Single Family
Construction
Type & style
- Home type: Townhouse
- Property subtype: (TH) Side x Side
- Attached to another structure: Yes
Materials
- Other
- Roof: Age 8 Years or Less,Asphalt
Condition
- New construction: No
- Year built: 1994
Utilities & green energy
- Electric: Circuit Breakers, 100 Amp Service, Power Company: Xcel Energy
- Gas: Natural Gas
- Sewer: City Sewer/Connected
- Water: City Water/Connected
Community & HOA
Community
- Subdivision: Ridgewood 3rd Add
HOA
- Has HOA: Yes
- Services included: Hazard Insurance, Lawn Care, Maintenance Grounds, Snow Removal
- HOA fee: $258 monthly
- HOA name: The Seasons Property Services
- HOA phone: 651-213-9470
Location
- Region: Vadnais Heights
Financial & listing details
- Price per square foot: $219/sqft
- Tax assessed value: $263,400
- Annual tax amount: $3,544
- Date on market: 7/18/2026
Foreclosure details
Estimated market value
Not available
Estimated sales range
Not available
Not available
Price history
| Date | Event | Price |
|---|---|---|
| 7/30/2026 | Price change | $250,000-3.8%$219/sqft |
Source:  NorthstarMLS as distributed by MLS GRID #7111703 Report a problem NorthstarMLS as distributed by MLS GRID #7111703 Report a problem | ||
| 7/24/2026 | Listed for sale | $260,000+526.2%$228/sqft |
Source: NorthstarMLS as distributed by MLS GRID #7111703 Report a problem | ||
| 12/16/2025 | Sold | $41,519-62.6%$36/sqft |
Source: Public Record Report a problem | ||
| 8/6/2009 | Sold | $111,000-1.7%$97/sqft |
Source:  Lake Superior Area Realtors as distributed by MLS GRID #1134851 Report a problem Lake Superior Area Realtors as distributed by MLS GRID #1134851 Report a problem | ||
| 7/13/2009 | Price change | $112,900+5.6%$99/sqft |
Source: foreclosure.com Report a problem | ||
| 7/3/2009 | Price change | $106,900-17.7%$94/sqft |
Source: foreclosure.com Report a problem | ||
| 6/27/2009 | Listed for sale | -- |
Source: foreclosure.com Report a problem | ||
| 9/18/2000 | Sold | $129,900$114/sqft |
Source: Public Record Report a problem | ||
Public tax history
| Year | Property taxes | Tax assessment |
|---|---|---|
| 2025 | $3,430 +15.3% | $263,400 +0.6% |
| 2024 | $2,974 +3.3% | $261,800 +10% |
| 2023 | $2,878 +20.1% | $238,100 +2% |
| 2022 | $2,396 +4.5% | $233,400 +23.2% |
| 2021 | $2,292 -2.5% | $189,400 +1.1% |
| 2020 | $2,350 +31.6% | $187,300 +17.4% |
| 2019 | $1,786 | $159,600 |
| 2018 | $1,786 | $159,600 +5% |
| 2017 | $1,786 | $152,000 |
| 2016 | $1,786 -1.7% | -- |
| 2015 | $1,816 +17.2% | $144,200 |
| 2014 | $1,550 +18.7% | -- |
| 2013 | $1,306 -22.7% | -- |
| 2012 | $1,690 -5.8% | -- |
| 2011 | $1,794 | -- |
| 2010 | -- | -- |
| 2009 | $1,784 +1% | -- |
| 2008 | $1,766 +2.4% | -- |
| 2007 | $1,724 +7.8% | -- |
| 2006 | $1,600 +2.7% | -- |
| 2005 | $1,558 +5.8% | -- |
| 2004 | $1,472 +9.5% | -- |
| 2003 | $1,344 +12.6% | -- |
| 2002 | $1,194 -11.2% | -- |
| 2001 | $1,344 +7.8% | -- |
| 2000 | $1,247 | -- |
Find assessor info on the county website
Monthly payment
Climate risks
Neighborhood: 55127
Nearby schools
GreatSchools rating
- 8/10Vadnais Heights Elementary SchoolGrades: PK-5Distance: 0.8 mi
- 1/10Sunrise Park Area Learning CenterGrades: 6-8Distance: 3.2 mi
- NAWhite Bear Lake Area High SchoolGrades: 9-12Distance: 4.8 mi
- $251,9002 bd1 ba1k sqft667 Belland Ave, Vadnais Heights, MN 55127Off Market
- $255,0002 bd1 ba1k sqft661 Belland Ave, Vadnais Heights, MN 55127For Sale
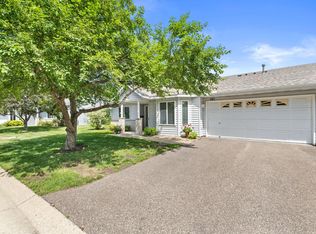
- $256,7002 bd2 ba1.1k sqft669 Belland Ave, Vadnais Heights, MN 55127Off Market
- $235,2002 bd1 ba1k sqft663 Belland Ave, Vadnais Heights, MN 55127Off Market
- $225,4002 bd1 ba940 sqft675 Belland Ave, Vadnais Heights, MN 55127Off Market
- $215,0002 bd1 ba1.2k sqft671 Belland Ave, Vadnais Heights, MN 55127Sold
- $222,1002 bd1 ba940 sqft643 Belland Ave, Vadnais Heights, MN 55127Off Market
- $212,0002 bd1 ba940 sqft655 Belland Ave, Vadnais Heights, MN 55127Sold
A local agent can set up tours, give advice and negotiate with sellers.
Similar homes
- $255,0002 bd1 ba1k sqft661 Belland Ave, Vadnais Heights, MN 55127For Sale
 MLS ID #7106855, Kathryn Johnson, eXp Realty. NorthstarMLS as distributed by MLS GRID
 - $179,9002 bd2 ba1k sqft846 Woodgate Dr #213, Vadnais Heights, MN 55127For Sale
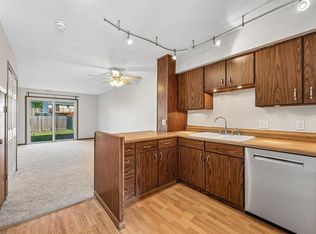 MLS ID #7113419, The Leonhardt Team, Coldwell Banker Realty. NorthstarMLS as distributed by MLS GRID
 - $225,0002 bd1 ba1.1k sqft3626 Linden Ave #4, Saint Paul, MN 55110For Sale
 MLS ID #7115758, Sierra A Bethea, RE/MAX Results. NorthstarMLS as distributed by MLS GRID
 - $249,0002 bd2 ba1.3k sqft4791 Grenwich Rd N, Oakdale, MN 55128For Sale
 MLS ID #7093396, Sean O Sander, Redfin Corporation. NorthstarMLS as distributed by MLS GRID
 - $249,0002 bd2 ba1.1k sqft1610 Woodlynn Ave Unit 3, Saint Paul, MN 55109For SaleMLS ID #7105805, Malee Vang, Engel & Volkers Minneapolis. NorthstarMLS as distributed by MLS GRID
- $260,0002 bd2 ba1.2k sqft4126 Sylvia Ln S, Shoreview, MN 55126For SaleMLS ID #7076180, Anton Martinez, Pemberton RE. NorthstarMLS as distributed by MLS GRID
- $225,0002 bd2 ba1.3k sqft825 Martha Lake Ct, Shoreview, MN 55126For SaleMLS ID #7081572, Jim Diffley, Edina Realty, Inc.. NorthstarMLS as distributed by MLS GRID
- $224,0003 bd2 ba1.4k sqft2455 Crestwood Dr, North Saint Paul, MN 55109For SaleMLS ID #7087068, Rose Moua, Real Broker, LLC. NorthstarMLS as distributed by MLS GRID
- $279,9002 bd2 ba1.4k sqft5662 Royal Oaks Dr, Shoreview, MN 55126For SaleMLS ID #7114780, Julia Wang, Keller Williams Classic Realty. NorthstarMLS as distributed by MLS GRID
- $264,9002 bd3 ba1.6k sqft1915 Furness St, Saint Paul, MN 55109For SaleMLS ID #7093998, Anthony Nguyen, HOMESTEAD ROAD. NorthstarMLS as distributed by MLS GRID
- $269,9003 bd2 ba1.5k sqft4384 Arden View Ct, Arden Hills, MN 55112For SaleMLS ID #7114428, Shannon Brown, Relocation Today, Inc. NorthstarMLS as distributed by MLS GRID
- $289,9002 bd2 ba1.2k sqft2611 Concord Way, Mendota Heights, MN 55120For SaleMLS ID #7118284, William Huffman, RE/MAX Results. NorthstarMLS as distributed by MLS GRID
- $285,0002 bd2 ba1.3k sqft2003 28th Ave NW #103, New Brighton, MN 55112For SaleMLS ID #7108050, Fritz Bredenbeck, Coldwell Banker Realty. NorthstarMLS as distributed by MLS GRID
- $214,9003 bd2 ba1.4k sqft1827 County Road East E, White Bear Lake, MN 55110For SaleMLS ID #7061452, Deborah L. Mena, LaBelle Real Estate Group Inc. NorthstarMLS as distributed by MLS GRID
- $164,9002 bd1 ba886 sqft975 Heritage Ct E, Vadnais Heights, MN 55127For SaleMLS ID #7086428, Jeremy Stuber, Pro Flat Fee Realty LLC. NorthstarMLS as distributed by MLS GRID
- $268,0002 bd2 ba1.3k sqft2711 Mallard Dr, Woodbury, MN 55125For SaleMLS ID #7037422, Ron Christopherson, Edina Realty, Inc.. NorthstarMLS as distributed by MLS GRID
- $235,0002 bd2 ba1.3k sqft4150 Maureen Dr NE, Columbia Heights, MN 55421For SaleMLS ID #7095848, Leah Mansfield, Morgan And Trust Realty. NorthstarMLS as distributed by MLS GRID
- $230,0002 bd2 ba1.2k sqft5010 149th St N Unit 5, Hugo, MN 55038For SaleMLS ID #7113423, Jim Shaw, Keller Williams Realty Diversified. NorthstarMLS as distributed by MLS GRID
- $275,0002 bd2 ba1.6k sqft3128 Juniper Ln APT E, Saint Paul, MN 55125For SaleMLS ID #7096186, Lawrence Eberhard, GRI, CRS, Keller Williams Premier Realty. NorthstarMLS as distributed by MLS GRID
- $300,0002 bd2 ba1.4k sqft313 Summer Pl E, Maplewood, MN 55117For SaleMLS ID #7095277, Taylor Matzoll, Coldwell Banker Realty. NorthstarMLS as distributed by MLS GRID
