Spacious End Unit in Sought-After Woodbury Community! Welcome home to this beautifully maintained end-unit townhome in one of Woodbury’s most desirable communities. Filled with natural light, the impressive vaulted living room creates an open, airy atmosphere and features a cozy gas fireplace—perfect for relaxing or entertaining year-round. The spacious dining area offers easy access to a private patio, providing the ideal setting for morning coffee, outdoor dining, or quiet evenings. The kitchen boasts stainless steel appliances, abundant cabinetry, and plenty of space to meet all your culinary needs. Upstairs, a versatile loft overlooks the living room below and provides flexible space for a home office, reading nook, family room, or workout area. The oversized owner’s suite features a generous walk-in closet, while the large walk-through bathroom includes both a separate soaking tub and shower for added comfort and convenience. Ideally located in the heart of Woodbury, this home offers quick access to I-94 and I-694 for an easy commute, while also being surrounded by beautiful parks, trails, and outdoor recreation opportunities. Enjoy the benefits of a highly rated school district and a vibrant community with shopping, dining, and entertainment just minutes away. Move-in ready and offering the perfect blend of space, comfort, and location—this is one you won’t want to miss! Schedule your showing today.
Active
Price cut: $5K (7/15)
$275,000
3128 Juniper Ln APT E, Saint Paul, MN 55125
2beds
1,643sqft
:
Get pre-qualified$2,146/mo
(TH) Side x Side
Built in 1999
0.84 Acres Lot
$-- Zestimate®
$167/sqft
$440/mo HOA
What's special
Cozy gas fireplaceSpacious dining areaFilled with natural lightLarge walk-through bathroomAbundant cabinetryPrivate patioGenerous walk-in closet
- 29 days |
- 428 |
- 15 |
Likely to sell faster than
Zillow last checked:
Listing updated:
Listed by:
Lawrence Eberhard, GRI, CRS 651-379-1500,
Keller Williams Premier Realty,
Egon Lohmann 651-238-8590
Source: NorthstarMLS as distributed by MLS GRID,MLS#: 7096186
Facts & features
Interior
Bedrooms & bathrooms
- Bedrooms: 2
- Bathrooms: 2
- Full bathrooms: 1
- 1/2 bathrooms: 1
Bedroom
- Level: Upper
- Area: 260 Square Feet
- Dimensions: 20x13
Bedroom 2
- Level: Upper
- Area: 100 Square Feet
- Dimensions: 10x10
Dining room
- Level: Main
- Area: 195 Square Feet
- Dimensions: 15x13
Kitchen
- Level: Main
- Area: 143 Square Feet
- Dimensions: 13x11
Laundry
- Level: Upper
- Area: 30 Square Feet
- Dimensions: 6x5
Living room
- Level: Main
- Area: 195 Square Feet
- Dimensions: 15x13
Loft
- Level: Upper
- Area: 270 Square Feet
- Dimensions: 18x15
Patio
- Level: Main
- Area: 136 Square Feet
- Dimensions: 17x8
Heating
- Forced Air
Cooling
- Central Air
Appliances
- Included: Dishwasher, Dryer, Gas Water Heater, Microwave, Range, Refrigerator, Stainless Steel Appliance(s), Washer
- Laundry: Gas Dryer Hookup, Laundry Room, Upper Level, Washer Hookup
Features
- Basement: None
- Number of fireplaces: 1
- Fireplace features: Gas, Living Room
Interior area
- Total structure area: 1,643
- Total interior livable area: 1,643 sqft
- Finished area above ground: 1,643
- Finished area below ground: 0
Video & virtual tour
Property
Parking
- Total spaces: 2
- Parking features: Attached
- Attached garage spaces: 2
- Details: Garage Dimensions (20x18)
Accessibility
- Accessibility features: None
Features
- Levels: Two
- Stories: 2
- Patio & porch: Patio
Lot
- Size: 0.84 Acres
- Dimensions: 27 x 59 x 70 x 204 x 152 x 268
- Features: Tree Coverage - Light
Details
- Foundation area: 783
- Parcel number: 2102821120143
- Zoning description: Residential-Single Family
Construction
Type & style
- Home type: Townhouse
- Property subtype: (TH) Side x Side
- Attached to another structure: Yes
Materials
- Concrete
- Roof: Asphalt,Pitched
Condition
- New construction: No
- Year built: 1999
Utilities & green energy
- Electric: Circuit Breakers
- Gas: Natural Gas
- Sewer: City Sewer/Connected
- Water: City Water/Connected
Community & HOA
Community
- Subdivision: Savanna Oaks
HOA
- Has HOA: Yes
- Services included: Lawn Care, Maintenance Grounds, Professional Mgmt, Sanitation, Snow Removal
- HOA fee: $440 monthly
- HOA name: Cities Management
- HOA phone: 612-381-8600
Location
- Region: Saint Paul
Financial & listing details
- Price per square foot: $167/sqft
- Annual tax amount: $3,434
- Date on market: 6/24/2026
Estimated market value
Not available
Estimated sales range
Not available
Not available
Price history
| Date | Event | Price |
|---|---|---|
| 7/15/2026 | Price change | $275,000-1.8%$167/sqft |
Source:  NorthstarMLS as distributed by MLS GRID #7096186 Report a problem NorthstarMLS as distributed by MLS GRID #7096186 Report a problem | ||
| 6/24/2026 | Listed for sale | $280,000+12%$170/sqft |
Source: NorthstarMLS as distributed by MLS GRID #7096186 Report a problem | ||
| 9/23/2020 | Sold | $250,000+3.1%$152/sqft |
Source: NorthstarMLS as distributed by MLS GRID #5631204 Report a problem | ||
| 7/29/2020 | Listed for sale | $242,500+34.8%$148/sqft |
Source: Welcome Home Productions, LLC #5631204 Report a problem | ||
| 2/23/2016 | Sold | $179,900$109/sqft |
Source: NorthstarMLS as distributed by MLS GRID #4667769 Report a problem | ||
Public tax history
Tax history is unavailable.
Monthly payment
Est. payment
Payment breakdown
Explore the cost of this home by adjusting the details. Changes won't be saved.Climate risks
Neighborhood: 55125
Nearby schools
GreatSchools rating
- 7/10Red Rock Elementary SchoolGrades: K-5Distance: 0.9 mi
- 9/10Lake Middle SchoolGrades: 6-8Distance: 0.2 mi
- 10/10East Ridge High SchoolGrades: 9-12Distance: 1.3 mi
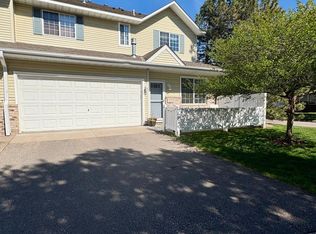
- $295,0002 bd2 ba1.6k sqft3128 Juniper Ln APT F, Woodbury, MN 55125Pending
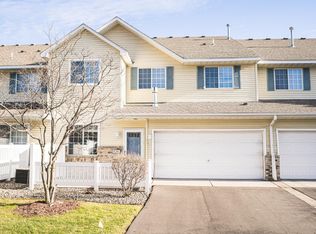
- $288,3003 bd2 ba1.7k sqft3128 Juniper Ln, Woodbury, MN 55125Off Market
- $281,0002 bd2 ba1.6k sqft3128 Juniper Ln APT A, Woodbury, MN 55125Off Market
- $278,2002 bd1 ba1.7k sqft3128 Juniper Ln APT B, Woodbury, MN 55125Off Market

- $268,2002 bd2 ba1.6k sqft3128 Juniper Ln APT C, Woodbury, MN 55125Off Market
- $262,3002 bd2 ba1.7k sqft3128 Juniper Ln APT D, Woodbury, MN 55125Off Market
- $286,0002 bd2 ba1.6k sqft3128 Juniper Ln APT J, Woodbury, MN 55125Off Market
- $262,7002 bd2 ba1.7k sqft3128 Juniper Ln APT I, Woodbury, MN 55125Off Market
A local agent can set up tours, give advice and negotiate with sellers.
Similar homes
- $310,0003 bd2 ba1.7k sqft3176 Juniper Ln APT E, Saint Paul, MN 55125For Sale

 MLS ID #7092240, Scott K Belcher, Coldwell Banker Realty - Lakes. NorthstarMLS as distributed by MLS GRID
 - $284,9002 bd2 ba1.2k sqft1755 Donegal Dr APT 4, Woodbury, MN 55125For Sale
 MLS ID #7106892, Larry Geronsin, Bridge Realty, LLC. NorthstarMLS as distributed by MLS GRID
 - $285,0002 bd2 ba1.5k sqft3053 Juniper Ln Unit D, Woodbury, MN 55125For Sale
 MLS ID #7044579, Vanessa Floyd, Pemberton RE. NorthstarMLS as distributed by MLS GRID
 - $268,0002 bd2 ba1.3k sqft2711 Mallard Dr, Woodbury, MN 55125For Sale
 MLS ID #7037422, Ron Christopherson, Edina Realty, Inc.. NorthstarMLS as distributed by MLS GRID
 - $295,0003 bd2 ba1.5k sqft2513 Wimbledon Pl, Woodbury, MN 55125For SaleMLS ID #7105904, Katie Niehaus, Coldwell Banker Realty. NorthstarMLS as distributed by MLS GRID
- $275,0002 bd2 ba1.6k sqft2111 Eagle Trace Ln, Woodbury, MN 55129For SaleMLS ID #7076259, Tina Lockner, RE/MAX Results. NorthstarMLS as distributed by MLS GRID
- $278,0002 bd2 ba1.5k sqft3775 Hazel Trl Unit G, Woodbury, MN 55129For SaleMLS ID #7103184, Nalee Vue, Home Sellers. NorthstarMLS as distributed by MLS GRID
- $265,0002 bd2 ba1.6k sqft2310 Eagle Trace Ln, Woodbury, MN 55129For SaleMLS ID #7049654, Warren Wessel, GRI, Keller Williams Premier Realty. NorthstarMLS as distributed by MLS GRID
- $289,9002 bd2 ba1.5k sqft7050 Robinwood Trl, Woodbury, MN 55125For SaleMLS ID #7104860, Bao Cindy Fang, eXp Realty. NorthstarMLS as distributed by MLS GRID
- $250,0002 bd2 ba1.3k sqft670 Kingfisher Ln APT G, Woodbury, MN 55125For SaleMLS ID #7082654, Steve Smillie, Edina Realty, Inc.. NorthstarMLS as distributed by MLS GRID
- $289,9002 bd2 ba1.6k sqft2177 Eagle Trace Ln, Woodbury, MN 55129For SaleMLS ID #7049142, Amy Harrison, RE/MAX Advantage Plus. NorthstarMLS as distributed by MLS GRID
- $--3 bd4 ba2.1k sqft10751 Falling Water Ln Unit C, Woodbury, MN 55129AuctionAuction.com 2
- $244,9002 bd2 ba1.5k sqft6833 Pine Crest Trl S, Cottage Grove, MN 55016For SaleMLS ID #7115399, Scott M. Hutchinson, Re/Max Advantage Plus. NorthstarMLS as distributed by MLS GRID
- $239,9003 bd2 ba1.2k sqft313 Elan Ct, Woodbury, MN 55125For SaleMLS ID #7086216, Abel Yohannes, Strata Real Estate Resources. NorthstarMLS as distributed by MLS GRID
- $225,0002 bd2 ba1.2k sqft9249 Troon Ct, Woodbury, MN 55125For SaleMLS ID #7062202, Tim Schepers, Park Street Realty, LLC. NorthstarMLS as distributed by MLS GRID
- $249,0002 bd2 ba1.3k sqft4791 Grenwich Rd N, Oakdale, MN 55128For SaleMLS ID #7093396, Sean O Sander, Redfin Corporation. NorthstarMLS as distributed by MLS GRID
- $319,9003 bd3 ba1.7k sqft3232 Oak View Dr, Woodbury, MN 55129For SaleMLS ID #7090809, Jorge Gualpa, Pemberton RE. NorthstarMLS as distributed by MLS GRID
- $274,9002 bd2 ba1.7k sqft4873 Boatman Ln #6801, Inver Grove Heights, MN 55076For SaleMLS ID #7097675, Peter Trinh, REMAX Results. NorthstarMLS as distributed by MLS GRID
- $275,0002 bd2 ba1.4k sqft7592 Hinton Park Ave S, Cottage Grove, MN 55016For SaleMLS ID #7029594, Geralyn McGregor, Keller Williams Premier Realty. NorthstarMLS as distributed by MLS GRID
- $275,0002 bd2 ba1.3k sqft105 Bridgewater Trl, Hudson, WI 54016For SaleMLS ID #7095183, Mary Yacoub-Raad, Realty ONE Group SIMPLIFIED. NorthstarMLS as distributed by MLS GRID
