Welcome home to this beautiful end-unit townhome that offers the best of both worlds. Located in a
peaceful pocket of central Woodbury, you will enjoy a quiet living environment free from the hustle and
bustle. However, its prime location means you are just minutes from I-94 and I-694 for an easy commute,
as well as an abundance of local parks and an excellent school system. The interior features spectacular
recent upgrades, highlighted by a renovated kitchen completed within the last three years that features
updated lighting, appliances, countertops, and cabinets. Step through the newly updated entryway and into
the inviting living area, which boasts a fireplace that is ready to enjoy on cozy evenings. Just
outside, the living space extends to a brand-new private patio installed in the fall of 2025. To top it
all off, the association is currently paying for a brand-new gutter system for the building, ensuring a
completely worry-free exterior. With all of these major updates recently completed, this home is entirely
turn-key and ready for you to move right in.
Pending
Price cut: $5K (7/16)
$295,000
3128 Juniper Ln APT F, Woodbury, MN 55125
2beds
1,604sqft
:
Get pre-qualified$2,270/mo
(TH) Side x Side
Built in 1999
0.84 Acres Lot
$-- Zestimate®
$184/sqft
$440/mo HOA
What's special
Brand-new gutter systemUpdated lightingBrand-new private patioRenovated kitchenNewly updated entryway
- 58 days |
- 172 |
- 3 |
Likely to sell faster than
Zillow last checked:
Listing updated:
Listed by:
Keegan Blehm 651-270-4334,
Bridge Realty, LLC
Source: NorthstarMLS as distributed by MLS GRID,MLS#: 7081784
Facts & features
Interior
Bedrooms & bathrooms
- Bedrooms: 2
- Bathrooms: 2
- Full bathrooms: 1
- 1/2 bathrooms: 1
Bedroom
- Level: Upper
- Area: 289 Square Feet
- Dimensions: 17x17
Bedroom 2
- Level: Upper
- Area: 121 Square Feet
- Dimensions: 11x11
Dining room
- Level: Main
- Area: 117 Square Feet
- Dimensions: 13x9
Kitchen
- Level: Main
- Area: 156 Square Feet
- Dimensions: 12x13
Laundry
- Level: Upper
- Area: 156 Square Feet
- Dimensions: 13x12
Living room
- Level: Main
- Area: 304 Square Feet
- Dimensions: 19x16
Loft
- Level: Upper
- Area: 156 Square Feet
- Dimensions: 13x12
Loft
- Level: Upper
- Area: 156 Square Feet
- Dimensions: 13x12
Patio
- Level: Main
- Area: 80 Square Feet
- Dimensions: 10x8
Walk in closet
- Level: Upper
- Area: 56 Square Feet
- Dimensions: 8x7
Heating
- Forced Air
Cooling
- Central Air
Appliances
- Included: Dishwasher, Disposal, Dryer, Gas Water Heater, Microwave, Refrigerator, Wall Oven, Washer
- Laundry: Upper Level
Features
- Basement: None
- Number of fireplaces: 1
Interior area
- Total structure area: 1,604
- Total interior livable area: 1,604 sqft
- Finished area above ground: 1,604
- Finished area below ground: 0
Property
Parking
- Total spaces: 2
- Parking features: Attached, Asphalt, Garage Door Opener, Insulated Garage
- Attached garage spaces: 2
- Has uncovered spaces: Yes
Accessibility
- Accessibility features: None
Features
- Levels: Two
- Stories: 2
- Patio & porch: Patio
Lot
- Size: 0.84 Acres
- Dimensions: 0.841
Details
- Foundation area: 1050
- Parcel number: 2102821120148
- Zoning description: Residential-Single Family
Construction
Type & style
- Home type: Townhouse
- Property subtype: (TH) Side x Side
- Attached to another structure: Yes
Materials
- Roof: Age 8 Years or Less,Asphalt
Condition
- New construction: No
- Year built: 1999
Utilities & green energy
- Gas: Natural Gas
- Sewer: City Sewer/Connected
- Water: City Water/Connected
Community & HOA
Community
- Subdivision: Cic 120
HOA
- Has HOA: Yes
- Services included: Lawn Care, Maintenance Grounds, Professional Mgmt, Sanitation, Snow Removal
- HOA fee: $440 monthly
- HOA name: Savanna Oaks Coach Homes Association.
- HOA phone: 612-381-8600
Location
- Region: Woodbury
Financial & listing details
- Price per square foot: $184/sqft
- Tax assessed value: $268,300
- Annual tax amount: $3,096
- Date on market: 5/29/2026
- Cumulative days on market: 52 days
Estimated market value
Not available
Estimated sales range
Not available
Not available
Price history
| Date | Event | Price |
|---|---|---|
| 7/17/2026 | Pending sale | $295,000$184/sqft |
Source:  NorthstarMLS as distributed by MLS GRID #7081784 Report a problem NorthstarMLS as distributed by MLS GRID #7081784 Report a problem | ||
| 7/16/2026 | Price change | $295,000-1.7%$184/sqft |
Source: NorthstarMLS as distributed by MLS GRID #7081784 Report a problem | ||
| 6/5/2026 | Listed for sale | $300,000+1.9%$187/sqft |
Source: NorthstarMLS as distributed by MLS GRID #7081784 Report a problem | ||
| 9/20/2024 | Sold | $294,500+1.6%$184/sqft |
Source: NorthstarMLS as distributed by MLS GRID #6583339 Report a problem | ||
| 8/30/2024 | Pending sale | $289,995$181/sqft |
Source: NorthstarMLS as distributed by MLS GRID #6583339 Report a problem | ||
| 8/18/2024 | Price change | $289,995-3.3%$181/sqft |
Source: NorthstarMLS as distributed by MLS GRID #6583339 Report a problem | ||
| 8/9/2024 | Listed for sale | $299,950+64.4%$187/sqft |
Source: NorthstarMLS as distributed by MLS GRID #6583339 Report a problem | ||
| 8/3/2016 | Sold | $182,500+2%$114/sqft |
Source: NorthstarMLS as distributed by MLS GRID #4720807 Report a problem | ||
| 9/19/2014 | Sold | $179,000-1.9%$112/sqft |
Source: NorthstarMLS as distributed by MLS GRID #4497822 Report a problem | ||
| 6/26/2014 | Listed for sale | $182,500-2.1%$114/sqft |
Source: Yocum Real Estate Group of Edina Realty Report a problem | ||
| 7/15/2013 | Listing removed | $1,300$1/sqft |
Source: Zillow Rental Network Report a problem | ||
| 6/15/2013 | Listed for rent | $1,300$1/sqft |
Source: Renters Warehouse Report a problem | ||
| 7/20/2007 | Sold | $186,500$116/sqft |
Source: Public Record Report a problem | ||
Public tax history
| Year | Property taxes | Tax assessment |
|---|---|---|
| 2025 | $3,096 +3.3% | $245,900 -3.2% |
| 2024 | $2,998 +10.5% | $254,100 +13.5% |
| 2023 | $2,714 +1.4% | $223,900 +15.6% |
| 2022 | $2,676 +5.1% | $193,700 -8.6% |
| 2021 | $2,546 +5.2% | $211,900 +10.2% |
| 2020 | $2,420 | $192,300 |
| 2019 | $2,420 | $192,300 -0.4% |
| 2018 | $2,420 -4.3% | $193,000 +11.9% |
| 2017 | $2,528 +11.4% | $172,500 +5.8% |
| 2016 | $2,270 +4.6% | $163,100 +16.3% |
| 2015 | $2,170 | $140,200 +34.9% |
| 2013 | $2,170 +20.8% | $103,900 +10.8% |
| 2012 | $1,796 | $93,800 -24.4% |
| 2011 | $1,796 -0.2% | $124,100 -24.2% |
| 2010 | $1,800 -2% | $163,700 |
| 2009 | $1,836 +0.5% | -- |
| 2008 | $1,826 +5.2% | -- |
| 2007 | $1,736 -4.1% | -- |
| 2006 | $1,810 +6.3% | -- |
| 2005 | $1,702 +3.3% | -- |
| 2004 | $1,647 +2.1% | -- |
| 2003 | $1,613 +14.4% | -- |
| 2002 | $1,410 +89% | -- |
| 2001 | $746 | -- |
Find assessor info on the county website
Monthly payment
Est. payment
Payment breakdown
Explore the cost of this home by adjusting the details. Changes won't be saved.Climate risks
Neighborhood: 55125
Nearby schools
GreatSchools rating
- 7/10Red Rock Elementary SchoolGrades: K-5Distance: 0.9 mi
- 9/10Lake Middle SchoolGrades: 6-8Distance: 0.2 mi
- 10/10East Ridge High SchoolGrades: 9-12Distance: 1.3 mi
- $275,0002 bd2 ba1.6k sqft3128 Juniper Ln APT E, Saint Paul, MN 55125For Sale

- $286,5003 bd2 ba1.7k sqft3128 Juniper Ln, Woodbury, MN 55125Off Market
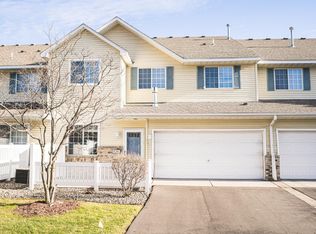
- $280,1002 bd2 ba1.6k sqft3128 Juniper Ln APT A, Woodbury, MN 55125Off Market
- $276,4002 bd1 ba1.7k sqft3128 Juniper Ln APT B, Woodbury, MN 55125Off Market

- $266,8002 bd2 ba1.6k sqft3128 Juniper Ln APT C, Woodbury, MN 55125Off Market
- $261,3002 bd2 ba1.7k sqft3128 Juniper Ln APT D, Woodbury, MN 55125Off Market
- $284,3002 bd2 ba1.6k sqft3128 Juniper Ln APT J, Woodbury, MN 55125Off Market
- $261,7002 bd2 ba1.7k sqft3128 Juniper Ln APT I, Woodbury, MN 55125Off Market
A local agent can set up tours, give advice and negotiate with sellers.
Similar homes
- $284,9002 bd2 ba1.2k sqft1755 Donegal Dr APT 4, Woodbury, MN 55125For Sale
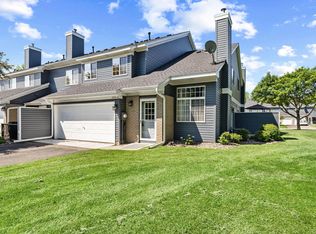
 MLS ID #7106892, Larry Geronsin, Bridge Realty, LLC. NorthstarMLS as distributed by MLS GRID
 - $319,9002 bd2 ba1.4k sqft7524 Ojibway Park Rd, Woodbury, MN 55125For Sale
 MLS ID #7070704, Phil Blazovich, Cardinal Realty Co.. NorthstarMLS as distributed by MLS GRID
 - $299,9003 bd3 ba2k sqft2192 Tower Ct, Woodbury, MN 55125For Sale
 MLS ID #7108157, Wael Abdelkader, CHASE STERLING REALTY, LLC. NorthstarMLS as distributed by MLS GRID
 - $259,9002 bd2 ba1.8k sqft6856 Macbeth Cir, Woodbury, MN 55125For Sale
 MLS ID #7105059, Laney Pope, Weichert, REALTORS- Heartland. NorthstarMLS as distributed by MLS GRID
 - $304,8003 bd3 ba1.8k sqft6849 Pine Crest Trl S, Cottage Grove, MN 55016For SaleMLS ID #7101082, Mick Ramey, Coldwell Banker Realty. NorthstarMLS as distributed by MLS GRID
- $319,9003 bd3 ba1.7k sqft4784 Equine Trl, Woodbury, MN 55129For SaleMLS ID #7087196, Chong "Bebe" Lo, Five Star Realty LLC. NorthstarMLS as distributed by MLS GRID
- $434,9003 bd2 ba1.6k sqft864 Winterberry Ct, Woodbury, MN 55125For SaleMLS ID #7085907, Lee R Shelton, Home Avenue Flat Fee Realty. NorthstarMLS as distributed by MLS GRID
- $295,0003 bd3 ba1.6k sqft1875 Garden Way, Saint Paul, MN 55119For SaleMLS ID #7094098, Samuel Berhanu, The Mission Team Realty, LLC. NorthstarMLS as distributed by MLS GRID
- $300,0002 bd2 ba1.5k sqft5688 Royal Oaks Dr, Shoreview, MN 55126For SaleMLS ID #7100431, Julia Russell, West and Main Homes MN. NorthstarMLS as distributed by MLS GRID
- $280,0002 bd2 ba1.3k sqft6710 Buckley Cir, Inver Grove Heights, MN 55076For SaleMLS ID #7088141, Patricia M. Hejhal, Bridge Realty, LLC. NorthstarMLS as distributed by MLS GRID
- $269,0003 bd1 ba1.2k sqft4126 Durham Ct Unit 136, Saint Paul, MN 55122For SaleMLS ID #7115274, Kent D Meyer, Meyer & Sons Homes LLC. NorthstarMLS as distributed by MLS GRID
- $289,0003 bd2 ba1.5k sqft636 3rd Ave S, South Saint Paul, MN 55075For SaleMLS ID #7094289, Dylan Parker, eXp Realty. NorthstarMLS as distributed by MLS GRID
- $269,9002 bd2 ba1.4k sqft7040 49th St N, Oakdale, MN 55128For SaleMLS ID #7026813, Theresa Steichen, Keller Williams Classic Realty. NorthstarMLS as distributed by MLS GRID
- $345,0004 bd3 ba2.1k sqft643 Winslow Ave, Saint Paul, MN 55107For SaleMLS ID #7112678, Brian D. Benzick, New Day Realty. NorthstarMLS as distributed by MLS GRID
- $235,0002 bd2 ba1.4k sqft1087 Barclay St, Saint Paul, MN 55106For SaleMLS ID #7100760, Nakia D Sheppard, Century 21 Atwood. NorthstarMLS as distributed by MLS GRID
- $285,0002 bd3 ba1.5k sqft1846 Southpointe Ter, Eagan, MN 55122For SaleMLS ID #7105219, Greg C Sutton, Prandium Group Real Estate. NorthstarMLS as distributed by MLS GRID
- $309,9003 bd3 ba2k sqft2735 Century Ct, White Bear Lake, MN 55110For SaleMLS ID #7107379, Danielle Gimbel, Keller Williams Premier Realty Lake Minnetonka. NorthstarMLS as distributed by MLS GRID
- $249,9003 bd2 ba1.3k sqft2507 Yellowstone Dr #89, Hastings, MN 55033For SaleMLS ID #7114540, Cristy Elizabeth Oldman, HOMESTEAD ROAD. NorthstarMLS as distributed by MLS GRID
- $274,9003 bd2 ba1.2k sqft3206 24th Ave S, Minneapolis, MN 55406For SaleMLS ID #7066485, James Starr, RE/MAX Advantage Plus. NorthstarMLS as distributed by MLS GRID
- $315,0003 bd2 ba1.7k sqft546 Hazel St N, Saint Paul, MN 55119For SaleMLS ID #7089735, Amber N Broadway, Opendoor Brokerage, LLC. NorthstarMLS as distributed by MLS GRID
