Welcome home to this well-maintained 3-bedroom gem tucked away on a quiet cul-de-sac in a desirable neighborhood. With only two owners since it was built, this home offers all three bedrooms on one level and sits on a spacious lot with plenty of room to enjoy the outdoors. Relax or entertain on either of the two patios, and take advantage of the additional storage shed for tools and equipment. Numerous updates provide peace of mind and modern style. Recent improvements include a new roof and siding (2024) and water heater (2023). In 2019, the home was extensively refreshed with LVP flooring throughout the main level and primary bedroom, new carpeting, granite kitchen countertops, sink, stainless steel appliances, updated lighting and fixtures, bathroom sinks, countertops and toilets, a water softener, and custom stairs. Move right in and enjoy the comfort, convenience, and pride of ownership this home has to offer.
Active
$434,900
864 Winterberry Ct, Woodbury, MN 55125
3beds
1,615sqft
Single Family
Built in 1987
9,452 Square Feet Lot
$433,200 Zestimate®
$269/sqft
$23/mo HOA
What's special
Custom stairsSpacious lotWater softenerNew carpetingStainless steel appliancesGranite kitchen countertopsUpdated lighting and fixtures
- 32 days |
- 466 |
- 19 |
Zillow last checked:
Listing updated:
Listed by:
Lee R Shelton 612-597-3566,
Home Avenue Flat Fee Realty
Source: NorthstarMLS as distributed by MLS GRID,MLS#: 7085907
Facts & features
Interior
Bedrooms & bathrooms
- Bedrooms: 3
- Bathrooms: 2
- Full bathrooms: 1
- 1/2 bathrooms: 1
Bedroom
- Level: Upper
- Area: 180 Square Feet
- Dimensions: 15x12
Bedroom 2
- Level: Upper
- Area: 176 Square Feet
- Dimensions: 16x11
Bedroom 3
- Level: Upper
- Area: 120 Square Feet
- Dimensions: 12x10
Dining room
- Level: Main
- Area: 99 Square Feet
- Dimensions: 11x9
Family room
- Level: Main
- Area: 168 Square Feet
- Dimensions: 14x12
Kitchen
- Level: Main
- Area: 187 Square Feet
- Dimensions: 17x11
Living room
- Level: Main
- Area: 143 Square Feet
- Dimensions: 13x11
Patio
- Level: Main
- Area: 288 Square Feet
- Dimensions: 18x16
Patio
- Level: Main
- Area: 156 Square Feet
- Dimensions: 13x12
Heating
- Forced Air
Cooling
- Central Air
Appliances
- Included: Dishwasher, Disposal, Dryer, Electronic Air Filter, Exhaust Fan, Gas Water Heater, Microwave, Range, Refrigerator, Stainless Steel Appliance(s), Washer, Water Softener Owned
- Laundry: In Basement, Gas Dryer Hookup, Washer Hookup
Features
- Basement: Block,Full,Unfinished
- Number of fireplaces: 1
- Fireplace features: Family Room, Wood Burning
Interior area
- Total structure area: 2,448
- Total interior livable area: 1,615 sqft
- Finished area above ground: 1,615
- Finished area below ground: 0
Property
Parking
- Total spaces: 2
- Parking features: Attached, Asphalt
- Attached garage spaces: 2
- Details: Garage Dimensions (20x19)
Accessibility
- Accessibility features: None
Features
- Levels: Two
- Stories: 2
- Patio & porch: Patio
- Pool features: None
- Fencing: Partial,Privacy,Wood
Lot
- Size: 9,452 Square Feet
- Dimensions: 52 x 138 x 94 x 137
- Features: Irregular Lot, Tree Coverage - Light
Details
- Additional structures: Storage Shed
- Foundation area: 838
- Parcel number: 0402821430054
- Zoning description: Residential-Single Family
Construction
Type & style
- Home type: SingleFamily
- Property subtype: Single Family
Materials
- Roof: Age 8 Years or Less,Asphalt
Condition
- New construction: No
- Year built: 1987
Utilities & green energy
- Electric: Power Company: Xcel Energy
- Gas: Natural Gas
- Sewer: City Sewer/Connected
- Water: City Water/Connected
Community & HOA
Community
- Subdivision: Western Hills 1st Add
HOA
- Has HOA: Yes
- Services included: Shared Amenities
- HOA fee: $280 annually
- HOA name: The Seasons Overall Association
- HOA phone: 651-739-9160
Location
- Region: Woodbury
Financial & listing details
- Price per square foot: $269/sqft
- Tax assessed value: $387,100
- Annual tax amount: $4,170
- Date on market: 7/18/2026
- Cumulative days on market: 43 days
- Road surface type: Paved
Estimated market value
$433,200
$412,000 - $455,000
$2,487/mo
Price history
| Date | Event | Price |
|---|---|---|
| 7/18/2026 | Listed for sale | $434,900-1.1%$269/sqft |
Source:  NorthstarMLS as distributed by MLS GRID #7085907 Report a problem NorthstarMLS as distributed by MLS GRID #7085907 Report a problem | ||
| 7/3/2026 | Listing removed | $439,900$272/sqft |
Source: NorthstarMLS as distributed by MLS GRID #7085907 Report a problem | ||
| 6/13/2026 | Listed for sale | $439,900+43.8%$272/sqft |
Source: NorthstarMLS as distributed by MLS GRID #7085907 Report a problem | ||
| 4/1/2019 | Sold | $306,000-1.3%$189/sqft |
Source: NorthstarMLS as distributed by MLS GRID #5020266 Report a problem | ||
| 3/27/2019 | Pending sale | $309,900$192/sqft |
Source: Keller Williams Premier Realty #5020266 Report a problem | ||
| 2/15/2019 | Price change | $309,900+1.6%$192/sqft |
Source: Keller Williams Premier Realty #5020266 Report a problem | ||
| 2/13/2019 | Pending sale | $304,900$189/sqft |
Source: Keller Williams Premier Realty #5020266 Report a problem | ||
| 1/22/2019 | Price change | $304,900-4.7%$189/sqft |
Source: Keller Williams Premier Realty #5020266 Report a problem | ||
| 11/5/2018 | Listed for sale | $319,900$198/sqft |
Source: Keller Williams Premier Realty #5020266 Report a problem | ||
Public tax history
| Year | Property taxes | Tax assessment |
|---|---|---|
| 2025 | $4,056 +0.8% | $375,400 -7.1% |
| 2024 | $4,022 +8% | $404,200 +12.2% |
| 2023 | $3,724 +9.9% | $360,400 +22.5% |
| 2022 | $3,388 -1.3% | $294,100 -3.3% |
| 2021 | $3,432 -7% | $304,000 -1.2% |
| 2020 | $3,690 | $307,600 |
| 2019 | $3,690 | $307,600 +2.5% |
| 2018 | $3,690 -0.5% | $300,200 +7.1% |
| 2017 | $3,708 +4.2% | $280,400 +8.9% |
| 2016 | $3,560 +4.2% | $257,500 +4.6% |
| 2015 | $3,416 | $246,200 +21% |
| 2013 | $3,416 +35% | $203,400 +6.5% |
| 2012 | $2,530 | $190,900 -5.4% |
| 2011 | $2,530 -3.6% | $201,800 -19.9% |
| 2010 | $2,624 -3.5% | $252,000 |
| 2009 | $2,720 +5.1% | -- |
| 2008 | $2,588 +2.6% | -- |
| 2007 | $2,522 +7.5% | -- |
| 2006 | $2,346 +6.7% | -- |
| 2005 | $2,199 +2.8% | -- |
| 2004 | $2,139 | -- |
Find assessor info on the county website
Monthly payment
Est. payment
Payment breakdown
Explore the cost of this home by adjusting the details. Changes won't be saved.Climate risks
Neighborhood: 55125
Nearby schools
GreatSchools rating
- 8/10Eagle Point Elementary SchoolGrades: PK-5Distance: 2.5 mi
- 4/10Skyview Community Middle SchoolGrades: 6-8Distance: 2.1 mi
- 5/10Tartan Senior High SchoolGrades: 9-12Distance: 2.6 mi
- $472,9004 bd3 ba2.9k sqft866 Winterberry Ct, Woodbury, MN 55125Off Market

- $420,3003 bd3 ba1.8k sqft862 Winterberry Ct, Woodbury, MN 55125Off Market
- $435,0003 bd4 ba2.2k sqft868 Winterberry Ct, Woodbury, MN 55125For Sale

- $422,2004 bd2 ba1.2k sqft860 Winterberry Ct, Woodbury, MN 55125Off Market
- $368,5003 bd2 ba1.2k sqft770 Winterberry Dr, Woodbury, MN 55125Off Market
- $346,5003 bd3 ba2.5k sqft754 Winterberry Dr, Woodbury, MN 55125Sold
- $361,2003 bd2 ba1.2k sqft752 Winterberry Dr, Woodbury, MN 55125Off Market
- $402,0003 bd3 ba2.6k sqft772 Winterberry Dr, Woodbury, MN 55125Sold
A local agent can set up tours, give advice and negotiate with sellers.
Similar homes
- $449,9004 bd2 ba2.1k sqft1911 Queens Dr, Woodbury, MN 55125For Sale
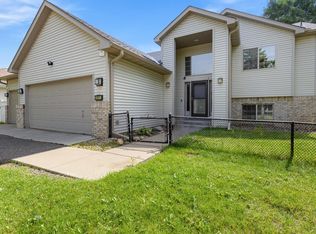
 MLS ID #7122943, Soye N Chalte, RE/MAX Results. NorthstarMLS as distributed by MLS GRID
 - $469,9004 bd3 ba1.6k sqft1049 Bonnieview Dr, Woodbury, MN 55129For Sale
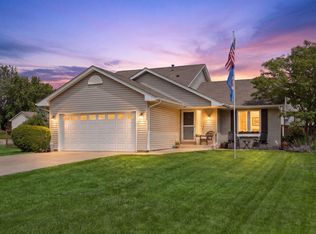 MLS ID #7093018, Gretchen Nelson, Lakes Sotheby's International Realty. NorthstarMLS as distributed by MLS GRID
 - $424,9003 bd3 ba1.9k sqft3896 Darling Dr, Woodbury, MN 55125For Sale
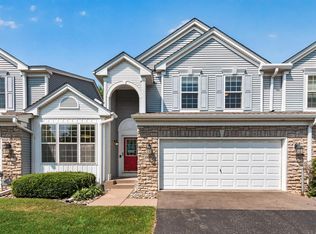 MLS ID #7118585, Jane T Lynch, RE/MAX Results. NorthstarMLS as distributed by MLS GRID
 - $460,0003 bd3 ba2.3k sqft2217 Gentry Ave N, Oakdale, MN 55128For Sale
 MLS ID #7052538, Rachel Blinsmon, RE/MAX Results. NorthstarMLS as distributed by MLS GRID
 - $--3 bd2 ba1.4k sqft3200 Malcolm Ave, Hastings, MN 55033AuctionAuction.com 2
- $439,7005 bd3 ba2.1k sqft3749 Goodwin Ct N, Oakdale, MN 55128For SaleMLS ID #7124208, Samuel Foltz, Roseville Realty. NorthstarMLS as distributed by MLS GRID
- $425,0005 bd2 ba2k sqft7366 Janero Ave S, Cottage Grove, MN 55016For SaleMLS ID #7079722, Jen Packard, Real Broker, LLC. NorthstarMLS as distributed by MLS GRID
- $414,9004 bd2 ba1.8k sqft1612 Goodview Ave N, Oakdale, MN 55128For SaleMLS ID #7069791, Houa Lor, Home Sellers. NorthstarMLS as distributed by MLS GRID
- $425,0005 bd2 ba2.1k sqft1010 Ferndale St N, Maplewood, MN 55119For SaleMLS ID #7084733, Sheri M Rude, Edina Realty, Inc.. NorthstarMLS as distributed by MLS GRID
- $375,0004 bd2 ba1.7k sqft8334 77th Street Ct S, Cottage Grove, MN 55016For SaleMLS ID #7125898, Daniel J. Smoot, Edina Realty, Inc.. NorthstarMLS as distributed by MLS GRID
- $500,0005 bd2 ba2.4k sqft842 Sterling St S, Maplewood, MN 55119For SaleMLS ID #7116106, Pablo A. Borean, Coldwell Banker Realty. NorthstarMLS as distributed by MLS GRID
- $450,0004 bd3 ba2.3k sqft7732 74th St S, Cottage Grove, MN 55016For SaleMLS ID #7118829, Emma M Faris, Compass. NorthstarMLS as distributed by MLS GRID
- $445,0004 bd3 ba2.4k sqft9005 Jensen Ave S, Cottage Grove, MN 55016For SaleMLS ID #7122151, Genevieve Coffey, Bridge Realty, LLC. NorthstarMLS as distributed by MLS GRID
- $399,9003 bd2 ba1.5k sqft1311 Marthaler Ln, West Saint Paul, MN 55118For SaleMLS ID #7079690, Elie Safi, RE/MAX Results. NorthstarMLS as distributed by MLS GRID
- $399,9003 bd2 ba1.5k sqft1401 Driving Park Rd, Stillwater, MN 55082For SaleMLS ID #7063997, John D Schuster, Coldwell Banker Realty - Southwest Regional. NorthstarMLS as distributed by MLS GRID
- $409,0004 bd2 ba1.8k sqft4251 Elizabeth Ln, Vadnais Heights, MN 55127For SaleMLS ID #7122788, Kayla Christine Milbrath-Gustafson, RE/MAX Results. NorthstarMLS as distributed by MLS GRID
- $480,0004 bd2 ba2.3k sqft657 Delaware Ave, Saint Paul, MN 55107For SaleMLS ID #7129085, Michael R. Distad, Coldwell Banker Realty. NorthstarMLS as distributed by MLS GRID
- $424,9004 bd2 ba1.8k sqft49 Wyoming St W, Saint Paul, MN 55107For SaleMLS ID #7120030, Zach Skattum, RE/MAX Advantage Plus. NorthstarMLS as distributed by MLS GRID
- $409,0003 bd2 ba1.6k sqft2429 Ronald Ave, White Bear Lake, MN 55110For SaleMLS ID #7115077, Jeanne M. Hauser, Counselor Realty, Inc. NorthstarMLS as distributed by MLS GRID
- $375,0003 bd3 ba2.2k sqft274 Quinlan Ave N, Lakeland, MN 55043For SaleMLS ID #7125976, Caleb Carlson, Real Broker, LLC. NorthstarMLS as distributed by MLS GRID
