Welcome to this tudor influenced property, in The Seasons neighborhood, that is right in the heart of Woodbury.
Enjoy your very own pool this summer with this fantastic patio area & private yard at the end of the cul de sac (pool needs new liner). The kitchen and dining area have luxury vinyl plank (LVP) flooring, which is perfect for coming in from the pool area for a snack. Kitchen offers a breakfast bar and stainless steel appliances.
The main entertaining level offers a very open concept with a combined LR, DR, & kitchen. In addition there is a lower level family room complete with a wood burning fireplace. The seller even added a second family/flex room in the lowest level offering many options to find some quiet time & relax.
Popular 3 bedrooms on one level (upper) and the primary bedroom is an ensuite...meaning it has its own 3/4 bath.
Front of the home is brick with half-timbered wall surfaces. Updated roof, furnace, and brand-new central air. Your little ones will appreciate the fully fenced yard for safety & privacy. The Seasons is walking distance to Lifetime Fitness, dining, & shopping. Come find why so many relocation & Twin Cities buyers choose Woodbury to call home.
Active
Price cut: $15K (7/23)
$435,000
868 Winterberry Ct, Woodbury, MN 55125
3beds
2,278sqft
:
Get pre-qualified$2,696/mo
Single Family
Built in 1987
0.36 Acres Lot
$433,400 Zestimate®
$191/sqft
$26/mo HOA
What's special
- 38 days |
- 1,190 |
- 37 |
Likely to sell faster than
Zillow last checked:
Listing updated:
Listed by:
Daniel J. Hodgin 612-819-3470,
eXp Realty
Source: NorthstarMLS as distributed by MLS GRID,MLS#: 7104171
Facts & features
Interior
Bedrooms & bathrooms
- Bedrooms: 3
- Bathrooms: 4
- Full bathrooms: 1
- 3/4 bathrooms: 2
- 1/2 bathrooms: 1
Bedroom
- Level: Upper
- Area: 168 Square Feet
- Dimensions: 12x14
Bedroom 2
- Level: Upper
- Area: 132 Square Feet
- Dimensions: 11x12
Bedroom 3
- Level: Upper
- Area: 99 Square Feet
- Dimensions: 11x9
Dining room
- Level: Main
- Area: 108 Square Feet
- Dimensions: 12x9
Family room
- Level: Lower
- Area: 414 Square Feet
- Dimensions: 18x23
Flex room
- Level: Lower
Kitchen
- Level: Main
- Area: 90 Square Feet
- Dimensions: 10x9
Heating
- Forced Air
Cooling
- Central Air
Appliances
- Included: Dishwasher, Dryer, Electronic Air Filter, Gas Water Heater, Microwave, Range, Refrigerator, Stainless Steel Appliance(s), Washer, Water Softener Owned
- Laundry: Lower Level, Laundry Room, Sink
Features
- Basement: Block,Daylight,Egress Window(s),Finished
- Number of fireplaces: 1
- Fireplace features: Brick, Family Room, Wood Burning
Interior area
- Total structure area: 2,576
- Total interior livable area: 2,278 sqft
- Finished area above ground: 1,288
- Finished area below ground: 990
Video & virtual tour
Property
Parking
- Total spaces: 2
- Parking features: Attached, Asphalt, Electric, Garage Door Opener
- Attached garage spaces: 2
- Has uncovered spaces: Yes
- Details: Garage Dimensions (20x22), Garage Door Height (7), Garage Door Width (16)
Accessibility
- Accessibility features: Other
Features
- Levels: Four or More Level Split
- Patio & porch: Patio
- Has private pool: Yes
- Pool features: In Ground, Heated, Outdoor Pool
- Fencing: Full,Privacy,Wood
Lot
- Size: 0.36 Acres
- Dimensions: 38 x 170 x 107 x 142
- Features: Tree Coverage - Medium
Details
- Additional structures: Storage Shed
- Foundation area: 1288
- Parcel number: 0402821430052
- Zoning description: Residential-Single Family
Construction
Type & style
- Home type: SingleFamily
- Property subtype: Single Family
Materials
- Block, Frame
- Roof: Age 8 Years or Less,Architectural Shingle,Asphalt,Pitched
Condition
- New construction: No
- Year built: 1987
Utilities & green energy
- Electric: Circuit Breakers, Power Company: Xcel Energy
- Gas: Natural Gas
- Sewer: City Sewer/Connected
- Water: City Water/Connected
Community & HOA
Community
- Subdivision: Western Hills 1st Add
HOA
- Has HOA: Yes
- Services included: Other, Professional Mgmt
- HOA fee: $315 annually
- HOA name: Season Overall Management
- HOA phone: 651-777-5500
Location
- Region: Woodbury
Financial & listing details
- Price per square foot: $191/sqft
- Tax assessed value: $387,800
- Annual tax amount: $4,178
- Date on market: 7/6/2026
- Road surface type: Paved
Estimated market value
$433,400
$412,000 - $455,000
$2,788/mo
Price history
| Date | Event | Price |
|---|---|---|
| 7/23/2026 | Price change | $435,000-3.3%$191/sqft |
Source:  NorthstarMLS as distributed by MLS GRID #7104171 Report a problem NorthstarMLS as distributed by MLS GRID #7104171 Report a problem | ||
| 7/9/2026 | Listed for sale | $450,000+8.4%$198/sqft |
Source: NorthstarMLS as distributed by MLS GRID #7104171 Report a problem | ||
| 6/7/2024 | Sold | $415,000-2.4%$182/sqft |
Source: NorthstarMLS as distributed by MLS GRID #6521367 Report a problem | ||
| 5/2/2024 | Pending sale | $425,000$187/sqft |
Source: NorthstarMLS as distributed by MLS GRID #6521367 Report a problem | ||
| 4/18/2024 | Listed for sale | $425,000+117.9%$187/sqft |
Source: NorthstarMLS as distributed by MLS GRID #6521367 Report a problem | ||
| 9/9/1999 | Sold | $195,000$86/sqft |
Source: Public Record Report a problem | ||
Public tax history
| Year | Property taxes | Tax assessment |
|---|---|---|
| 2025 | $4,064 +0.8% | $376,200 -7.2% |
| 2024 | $4,032 +7.7% | $405,400 +11.6% |
| 2023 | $3,744 +8% | $363,100 +20% |
| 2022 | $3,468 +1.6% | $302,600 |
| 2021 | $3,414 -1.2% | $302,600 +5.3% |
| 2020 | $3,454 | $287,500 |
| 2019 | $3,454 | $287,500 +2.8% |
| 2018 | $3,454 +3.8% | $279,800 +6.8% |
| 2017 | $3,328 +8.1% | $261,900 +4.1% |
| 2016 | $3,080 -0.7% | $251,700 +5% |
| 2015 | $3,102 | $239,800 +20.4% |
| 2013 | $3,102 +22.3% | $199,200 +6.6% |
| 2012 | $2,536 | $186,800 -7.6% |
| 2011 | $2,536 -4.2% | $202,200 -20.3% |
| 2010 | $2,646 -2.8% | $253,800 |
| 2009 | $2,722 +5.1% | -- |
| 2008 | $2,590 -2.2% | -- |
| 2007 | $2,648 -1.5% | -- |
| 2006 | $2,688 +13.1% | -- |
| 2005 | $2,377 +2.9% | -- |
| 2004 | $2,311 -4.9% | -- |
| 2003 | $2,429 +44.2% | -- |
| 2002 | $1,684 -32.8% | -- |
| 2001 | $2,506 | -- |
Find assessor info on the county website
Monthly payment
Est. payment
Payment breakdown
Explore the cost of this home by adjusting the details. Changes won't be saved.Climate risks
Neighborhood: 55125
Nearby schools
GreatSchools rating
- 8/10Eagle Point Elementary SchoolGrades: PK-5Distance: 2.5 mi
- 4/10Skyview Community Middle SchoolGrades: 6-8Distance: 2.1 mi
- 5/10Tartan Senior High SchoolGrades: 9-12Distance: 2.6 mi
- $474,8004 bd3 ba2.9k sqft866 Winterberry Ct, Woodbury, MN 55125Off Market

- $428,1003 bd2 ba1.9k sqft870 Winterberry Ct, Woodbury, MN 55125Off Market
- $434,9003 bd2 ba1.6k sqft864 Winterberry Ct, Woodbury, MN 55125For Sale
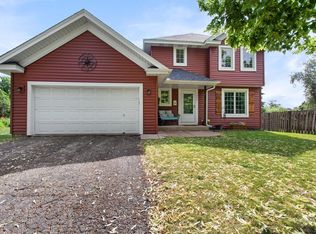
- $438,4004 bd4 ba2k sqft872 Winterberry Ct, Woodbury, MN 55125Off Market
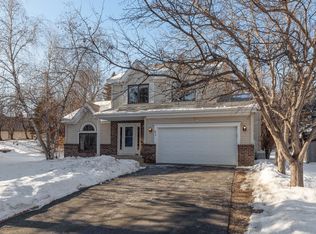
- $378,6002 bd2 ba1.5k sqft874 Winterberry Ct, Woodbury, MN 55125Off Market
- $422,2003 bd3 ba1.8k sqft862 Winterberry Ct, Woodbury, MN 55125Off Market
- $406,9003 bd2 ba1.6k sqft876 Winterberry Ct, Woodbury, MN 55125Off Market
- $384,6003 bd3 ba2.3k sqft734 Winterberry Dr, Woodbury, MN 55125Off Market
A local agent can set up tours, give advice and negotiate with sellers.
Similar homes
- $429,9004 bd3 ba2k sqft9391 Knighton Rd, Woodbury, MN 55125For Sale

 MLS ID #7121486, Tara J. Welch, Coldwell Banker Realty. NorthstarMLS as distributed by MLS GRID
 - $447,7004 bd3 ba2.2k sqft2891 Meadow Brook Dr, Woodbury, MN 55125For Sale
 MLS ID #7080084, Justyna M. Johnson, eXp Realty. NorthstarMLS as distributed by MLS GRID
 - $399,9003 bd2 ba1.9k sqft1880 Richal Dr, Woodbury, MN 55125For Sale
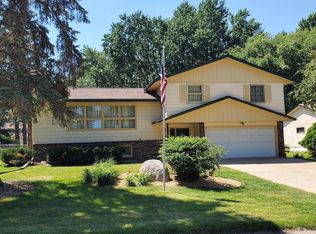 MLS ID #7112370, Garth Dahl, Keller Williams Premier Realty. NorthstarMLS as distributed by MLS GRID
 - $468,5004 bd4 ba2.5k sqft3287 Churchill Dr, Woodbury, MN 55125Sold
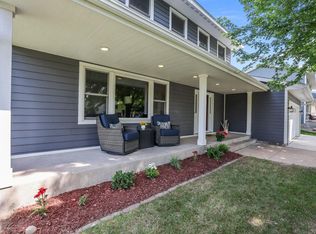 MLS ID #7098372, Annie M. Sparrow, LPT Realty, LLC. NorthstarMLS as distributed by MLS GRID
 - $404,9004 bd2 ba2.1k sqft7748 Cayenne Plz W, Woodbury, MN 55125For SaleMLS ID #7107564, Anthony Nguyen, HOMESTEAD ROAD. NorthstarMLS as distributed by MLS GRID
- $469,9004 bd3 ba1.6k sqft1049 Bonnieview Dr, Woodbury, MN 55129For SaleMLS ID #7093018, Gretchen Nelson, Lakes Sotheby's International Realty. NorthstarMLS as distributed by MLS GRID
- $529,9004 bd4 ba2.5k sqft2522 Windsor Ln, Woodbury, MN 55125For SaleMLS ID #7094095, Demissie G Kebede, Universal Realty LLC. NorthstarMLS as distributed by MLS GRID
- $475,0004 bd3 ba3k sqft7640 Teal Rd, Woodbury, MN 55125For SaleMLS ID #7118108, Robert Brown, GRI, Keller Williams Premier Realty. NorthstarMLS as distributed by MLS GRID
- $349,9003 bd2 ba1.5k sqft6116 Oakwood Rd, Woodbury, MN 55125For SaleMLS ID #7120189, Michael Elliott, Elliott Real Estate, LLC. NorthstarMLS as distributed by MLS GRID
- $450,0004 bd3 ba2.6k sqft1060 Dennis St S, Maplewood, MN 55119For SaleMLS ID #7110690, Angela Riniker, Edina Realty, Inc.. NorthstarMLS as distributed by MLS GRID
- $435,0003 bd2 ba1.6k sqft960 Wildflower Ct, Eagan, MN 55123For SaleMLS ID #7111393, The Fiorella Group, RE/MAX Results. NorthstarMLS as distributed by MLS GRID
- $--4 bd3 ba2.2k sqft349 Eldridge Ave E, Maplewood, MN 55117AuctionAuction.com 2
- $299,0003 bd3 ba1.5k sqft7111 Robinwood Bay, Woodbury, MN 55125For SaleMLS ID #7085806, Christopher Rose, Keller Williams Select Realty. NorthstarMLS as distributed by MLS GRID
- $649,9003 bd3 ba2.8k sqft5080 Jamaca Ave N, Lake Elmo, MN 55042For SaleMLS ID #7123428, Clark Lensing, RE/MAX Results. NorthstarMLS as distributed by MLS GRID
- $--5 bd3 ba2.3k sqft2572 Cohansey St, Roseville, MN 55113AuctionAuction.com 2
- $419,9003 bd2 ba1.5k sqft1311 Marthaler Ln, West Saint Paul, MN 55118For SaleMLS ID #7079690, Elie Safi, RE/MAX Results. NorthstarMLS as distributed by MLS GRID
- $465,0003 bd3 ba2k sqft14680 Hyde Ave N, Hugo, MN 55038For SaleMLS ID #7090086, Michael D. Smith, Anderson Realty. NorthstarMLS as distributed by MLS GRID
- $474,9003 bd3 ba2.1k sqft2137 Orchard Ln, White Bear Lake, MN 55110For SaleMLS ID #7120879, Jamie Fedder, Pro Source Real Estate Group, LLC. NorthstarMLS as distributed by MLS GRID
- $614,9004 bd4 ba3.3k sqft2466 Lone Eagle Trl, Woodbury, MN 55129For SaleMLS ID #7106845, Anand Prashad, Counselor Realty, Inc.. NorthstarMLS as distributed by MLS GRID
- $--4 bd4 ba2.4k sqft12625 Tiffany Ct, Burnsville, MN 55337AuctionAuction.com 1
