Fabulous Opportunity! This beautifully maintained home shines with pride of ownership. Brilliant natural sunlight fills the inviting interior, highlighted by soaring vaulted ceilings that create a bright, open feel. The well-designed kitchen offers abundant workspace and functionality for everyday living and entertaining. Step outside unto your maintainance free deck and enjoy the beauty of Minnesota in your meticulously cared-for homesite. The walk-out lower level creates the perfect space to relax or gather with family and friends, and offers 4 bedrooms, and 3 baths. Grand sized vaulted owner suite with walk in closet and private full bath. Comes with an in-ground sprinkler system and a spacious 3-car garage. All newer mechanicals and great black chain link fence. this exceptional home is one you won't want to miss! Roof about 10 -11 years old.
Pending
$447,700
2891 Meadow Brook Dr, Woodbury, MN 55125
4beds
2,250sqft
Single Family
Built in 1999
10,454 Square Feet Lot
$447,900 Zestimate®
$199/sqft
$-- HOA
What's special
- 32 days |
- 3,390 |
- 177 |
Likely to sell faster than
Zillow last checked:
Listing updated:
Listed by:
Justyna M. Johnson 651-501-2345,
eXp Realty
Source: NorthstarMLS as distributed by MLS GRID,MLS#: 7080084
Facts & features
Interior
Bedrooms & bathrooms
- Bedrooms: 4
- Bathrooms: 3
- Full bathrooms: 2
- 3/4 bathrooms: 1
Bedroom
- Level: Upper
- Area: 285 Square Feet
- Dimensions: 19x15
Bedroom 2
- Level: Upper
- Area: 121 Square Feet
- Dimensions: 11x11
Bedroom 3
- Level: Lower
- Area: 154 Square Feet
- Dimensions: 14x11
Bedroom 4
- Level: Lower
- Area: 132 Square Feet
- Dimensions: 12x11
Family room
- Level: Lower
- Area: 425 Square Feet
- Dimensions: 25x17
Kitchen
- Level: Upper
- Area: 121 Square Feet
- Dimensions: 11x11
Laundry
- Level: Lower
- Area: 121 Square Feet
- Dimensions: 11x11
Living room
- Level: Upper
- Area: 384 Square Feet
- Dimensions: 24x16
Heating
- Forced Air
Cooling
- Central Air
Appliances
- Included: Dishwasher, Disposal, Dryer, Exhaust Fan, Microwave, Range, Refrigerator, Washer
- Laundry: In Basement
Features
- Basement: Finished,Full,Walk-Out Access
- Number of fireplaces: 1
- Fireplace features: Gas, Living Room
Interior area
- Total structure area: 2,500
- Total interior livable area: 2,250 sqft
- Finished area above ground: 1,250
- Finished area below ground: 1,000
Property
Parking
- Total spaces: 3
- Parking features: Attached, Garage Door Opener
- Attached garage spaces: 3
- Has uncovered spaces: Yes
Accessibility
- Accessibility features: None
Features
- Levels: Multi/Split
- Patio & porch: Composite Decking
- Fencing: Chain Link,Vinyl
Lot
- Size: 10,454 Square Feet
- Dimensions: 80 x 131
Details
- Additional structures: Storage Shed
- Foundation area: 1250
- Parcel number: 1702821440028
- Zoning description: Residential-Single Family
Construction
Type & style
- Home type: SingleFamily
- Property subtype: Single Family
Condition
- New construction: No
- Year built: 1999
Utilities & green energy
- Gas: Natural Gas
- Sewer: City Sewer/Connected
- Water: City Water/Connected
Community & HOA
Community
- Subdivision: Donnays Tall Trees Add
HOA
- Has HOA: No
Location
- Region: Woodbury
Financial & listing details
- Price per square foot: $199/sqft
- Tax assessed value: $416,800
- Annual tax amount: $4,975
- Date on market: 7/17/2026
- Cumulative days on market: 12 days
Estimated market value
$447,900
$426,000 - $470,000
$2,790/mo
Price history
| Date | Event | Price |
|---|---|---|
| 8/15/2026 | Pending sale | $447,700$199/sqft |
Source:  NorthstarMLS as distributed by MLS GRID #7080084 Report a problem NorthstarMLS as distributed by MLS GRID #7080084 Report a problem | ||
| 8/6/2026 | Listed for sale | $447,700+57.1%$199/sqft |
Source: eXp Realty #7080084 Report a problem | ||
| 8/20/2007 | Sold | $285,000+79.8%$127/sqft |
Source: Public Record Report a problem | ||
| 12/22/1999 | Sold | $158,500+58.4%$70/sqft |
Source: Public Record Report a problem | ||
| 6/25/1999 | Sold | $100,047$44/sqft |
Source: Public Record Report a problem | ||
Public tax history
| Year | Property taxes | Tax assessment |
|---|---|---|
| 2025 | $5,272 -2.8% | $407,800 -8.9% |
| 2024 | $5,426 +6.1% | $447,600 +8.8% |
| 2023 | $5,112 +7% | $411,400 +22.2% |
| 2022 | $4,776 +0.1% | $336,600 -1.9% |
| 2021 | $4,772 +8.4% | $343,000 +9.2% |
| 2020 | $4,404 | $314,000 |
| 2019 | $4,404 | $314,000 +6.7% |
| 2018 | $4,404 +2.9% | $294,300 +3.5% |
| 2017 | $4,278 +1.9% | $284,300 +4.2% |
| 2016 | $4,198 +6.2% | $272,800 +11.3% |
| 2015 | $3,954 | $245,100 +16.2% |
| 2013 | $3,954 +14.1% | $211,000 -1.8% |
| 2012 | $3,464 | $214,800 -2% |
| 2011 | $3,464 +11.3% | $219,200 -13.6% |
| 2010 | $3,112 +7.2% | $253,800 |
| 2009 | $2,904 +0.6% | -- |
| 2008 | $2,886 -15.6% | -- |
| 2007 | $3,418 +19.9% | -- |
| 2006 | $2,850 +21.2% | -- |
| 2005 | $2,351 +8.8% | -- |
| 2004 | $2,161 +2.1% | -- |
| 2003 | $2,117 +13.6% | -- |
| 2002 | $1,864 -13.6% | -- |
| 2001 | $2,158 | -- |
Find assessor info on the county website
Monthly payment
Est. payment
Payment breakdown
Explore the cost of this home by adjusting the details. Changes won't be saved.Climate risks
Neighborhood: 55125
Nearby schools
GreatSchools rating
- 8/10Royal Oaks Elementary SchoolGrades: PK-5Distance: 1 mi
- 7/10Woodbury Middle SchoolGrades: 6-8Distance: 2 mi
- 10/10Woodbury Senior High SchoolGrades: 9-12Distance: 0.7 mi
- $449,6004 bd3 ba1.3k sqft2897 Meadow Brook Dr, Woodbury, MN 55125Off Market
- $450,6004 bd3 ba2.4k sqft2885 Meadow Brook Dr, Woodbury, MN 55125Off Market

- $270,0002 bd2 ba1.4k sqft7900 Forest Blvd APT D, Woodbury, MN 55125Sold

- $438,1003 bd3 ba1.8k sqft2879 Meadow Brook Dr, Woodbury, MN 55125Off Market
- $447,3004 bd2 ba1.4k sqft2903 Meadow Brook Dr, Woodbury, MN 55125Off Market
- $215,0002 bd2 ba1.1k sqft7886 Forest Blvd, Woodbury, MN 55125Off Market
- $473,3004 bd3 ba1.5k sqft2890 Meadow Brook Dr, Woodbury, MN 55125Off Market
- $555,0005 bd4 ba3.2k sqft2896 Meadow Brook Dr, Woodbury, MN 55125Off Market
A local agent can set up tours, give advice and negotiate with sellers.
Similar homes
- $424,9004 bd2 ba1.9k sqft1222 Fallbrook Ln, Woodbury, MN 55125For Sale

 MLS ID #7105756, The Snyder Team, eXp Realty. NorthstarMLS as distributed by MLS GRID
 - $499,9004 bd3 ba1.8k sqft8284 Ashford Rd, Woodbury, MN 55125For Sale
 MLS ID #7099740, John Lockner, RE/MAX Results. NorthstarMLS as distributed by MLS GRID
 - $389,9004 bd2 ba2.1k sqft9044 Sequoia Rd, Woodbury, MN 55125For Sale
 MLS ID #7114672, Cheryl L Schopf, RE/MAX Results. NorthstarMLS as distributed by MLS GRID
 - $375,0004 bd2 ba2k sqft7433 Columbia Ct, Woodbury, MN 55125For Sale
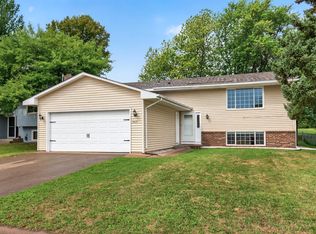 MLS ID #7123146, Collin Keith Anderson, RE/MAX Results. NorthstarMLS as distributed by MLS GRID
 - $464,9004 bd3 ba2.5k sqft2537 Southcrest Ave E, Maplewood, MN 55119For SaleMLS ID #7107310, Peter F. Nett, Homes Plus Realty. NorthstarMLS as distributed by MLS GRID
- $445,0004 bd3 ba2.4k sqft9005 Jensen Ave S, Cottage Grove, MN 55016For SaleMLS ID #7122151, Genevieve Coffey, Bridge Realty, LLC. NorthstarMLS as distributed by MLS GRID
- $460,0003 bd3 ba2.3k sqft2217 Gentry Ave N, Oakdale, MN 55128For SaleMLS ID #7052538, Rachel Blinsmon, RE/MAX Results. NorthstarMLS as distributed by MLS GRID
- $564,9004 bd3 ba3.1k sqft247 Pendryn Hill Cir, Woodbury, MN 55125For SaleMLS ID #7105934, John Lockner, RE/MAX Results. NorthstarMLS as distributed by MLS GRID
- $410,0003 bd2 ba2k sqft7470 Upper 26th St N, Oakdale, MN 55128For SaleMLS ID #7126171, Matthew Wright, eXp Realty. NorthstarMLS as distributed by MLS GRID
- $389,9004 bd2 ba2k sqft6111 45th St N, Oakdale, MN 55128For SaleMLS ID #7090278, Shawn Hartmann, RE/MAX Results. NorthstarMLS as distributed by MLS GRID
- $414,9004 bd2 ba1.8k sqft1612 Goodview Ave N, Oakdale, MN 55128For SaleMLS ID #7069791, Houa Lor, Home Sellers. NorthstarMLS as distributed by MLS GRID
- $439,9004 bd2 ba2.5k sqft2082 Cowern Pl E, North Saint Paul, MN 55109For SaleMLS ID #7113425, CJ Norman, Pemberton RE. NorthstarMLS as distributed by MLS GRID
- $450,0004 bd2 ba1.9k sqft3595 Edgerton St, Vadnais Heights, MN 55127For SaleMLS ID #7115689, Georgia Eckhart, Engel & Volkers Blaine. NorthstarMLS as distributed by MLS GRID
- $398,9753 bd2 ba2.1k sqft6878 Upper 28th St N, Oakdale, MN 55128For SaleMLS ID #7062183, Lana Cook, Coldwell Banker Realty. NorthstarMLS as distributed by MLS GRID
- $499,9002 bd3 ba3k sqft8821 Stonebrooke Ct, Woodbury, MN 55125For SaleMLS ID #7069769, Tina Lockner, RE/MAX Results. NorthstarMLS as distributed by MLS GRID
- $499,9005 bd2 ba2.3k sqft8045 59th St N, Lake Elmo, MN 55042For SaleMLS ID #7110539, Melissa Zuniga, eXp Realty. NorthstarMLS as distributed by MLS GRID
- $624,9004 bd3 ba3k sqft3771 Mount Vernon Ln, Woodbury, MN 55129For SaleMLS ID #7066622, Judy A. Boldt, Keller Williams Premier Realty. NorthstarMLS as distributed by MLS GRID
- $395,0003 bd2 ba2k sqft2288 Phylis Ct E, Maplewood, MN 55119For SaleMLS ID #7095109, Shannon S Lindstrom, RE/MAX Results. NorthstarMLS as distributed by MLS GRID
- $474,9004 bd2 ba2.4k sqft12725 Ethelton Way, Apple Valley, MN 55124For SaleMLS ID #7088657, John M Cameron, Lakes Sotheby's International Realty. NorthstarMLS as distributed by MLS GRID
- $524,7775 bd4 ba3.1k sqft8769 Jewel Ave S, Cottage Grove, MN 55016For SaleMLS ID #7117177, Thomas J. Ott, Keller Williams Premier Realty. NorthstarMLS as distributed by MLS GRID
