A Home Designed for Family, Comfort & Memories
Welcome to a home where your family can put down roots and enjoy all the little moments that make a house truly special. Custom built in desirable Sandy Hills, this beautiful home combines timeless quality, thoughtful updates, and the space a growing family needs — inside and out.
From the moment you arrive, the stately brick front and stunning front entry door create a warm and welcoming first impression. Inside, abundant Andersen windows fill the home with natural light, while the neutral, light décor provides a comfortable backdrop for your family's own style.
The heart of the home is the spacious kitchen, featuring granite countertops, stainless steel appliances, and large windows overlooking the yard. The kitchen flows naturally into the dining and living areas, making it easy to keep an eye on the kids while preparing meals or gathering with family and friends. A built-in cabinet buffet in the formal dining room provides beautiful storage and the perfect setting for holiday dinners and special celebrations.
The floor-to-ceiling brick fireplace surround creates a striking focal point in the family room, with a gas fireplace that makes cozy evenings together especially inviting. Just beyond it, an 8-foot-wide Andersen patio door opens to the backyard, making summer entertaining, outdoor play, and family gatherings feel like a natural extension of the home.
Outside, the flat yard and multiple entertaining spaces give children room to run and play while providing plenty of space for adults to relax, grill, entertain, and enjoy beautiful summer days together.
A main-floor laundry room with storage cabinets adds everyday convenience — especially appreciated by a busy family. Upstairs, the spacious primary bedroom provides a peaceful retreat, complete with upgraded carpeting, a generous walk-in closet, and a beautifully finished bath featuring a floor-to-ceiling ceramic tile shower.
The upper-level main bath has also been thoughtfully updated with a ceramic tile floor and ceramic surround around the tub and shower, making it both attractive and practical for a growing household.
And when your family needs more room to spread out, the finished lower level delivers. The large recreation room is ready for movie nights, playtime, gaming, sleepovers, or simply giving everyone a little extra space. A 5th bedroom and 3/4 bath with extensive ceramic tile make the lower level especially versatile for guests, older children, a home office, or whatever your family needs today — and in the years ahead.
The 3-car garage provides room for vehicles, bikes, toys, sports equipment, and all the things that come with an active family lifestyle.
This is more than a beautiful custom-built home. It's a place where kids can grow up, family traditions can begin, friends can gather, and everyday life can be enjoyed together. With its wonderful floor plan, inviting outdoor spaces, quality construction, and desirable Sandy Hills location, this is the kind of home a family can enjoy for years to come.
Pending
$524,777
8769 Jewel Ave S, Cottage Grove, MN 55016
5beds
3,114sqft
Single Family
Built in 1993
0.33 Acres Lot
$520,700 Zestimate®
$169/sqft
$-- HOA
What's special
Gas fireplaceFlat yardStately brick frontFloor-to-ceiling brick fireplace surroundMultiple entertaining spacesStunning front entry doorUpgraded carpeting
- 65 days
- 241
- 2
Zillow last checked:
Listing updated:
Listed by:
Thomas J. Ott 612-701-7474,
Keller Williams Premier Realty
Source: NorthstarMLS as distributed by MLS GRID,MLS#: 7117177
Facts & features
Interior
Bedrooms & bathrooms
- Bedrooms: 5
- Bathrooms: 4
- Full bathrooms: 2
- 3/4 bathrooms: 1
- 1/2 bathrooms: 1
Bedroom
- Level: Upper
- Area: 294 Square Feet
- Dimensions: 21X14
Bedroom 2
- Level: Upper
- Area: 154 Square Feet
- Dimensions: 14X11
Bedroom 3
- Level: Upper
- Area: 156 Square Feet
- Dimensions: 13X12
Bedroom 4
- Level: Upper
- Area: 110 Square Feet
- Dimensions: 11X10
Bedroom 5
- Level: Lower
- Area: 209 Square Feet
- Dimensions: 19X11
Dining room
- Level: Main
- Area: 156 Square Feet
- Dimensions: 13X12
Family room
- Level: Main
- Area: 234 Square Feet
- Dimensions: 18X13
Family room
- Level: Lower
- Area: 667 Square Feet
- Dimensions: 29X23
Informal dining room
- Level: Main
- Area: 88 Square Feet
- Dimensions: 11X8
Kitchen
- Level: Main
- Area: 132 Square Feet
- Dimensions: 12X11
Living room
- Level: Main
- Area: 169 Square Feet
- Dimensions: 13X13
Heating
- Forced Air
Cooling
- Central Air
Appliances
- Included: Dishwasher, Disposal, Dryer, Exhaust Fan, Gas Water Heater, Microwave, Range, Refrigerator
- Laundry: Laundry Room, Main Level, Sink
Features
- Basement: Block,Egress Window(s),Finished,Tile Shower
- Number of fireplaces: 1
- Fireplace features: Brick, Gas, Living Room
Interior area
- Total structure area: 3,310
- Total interior livable area: 3,114 sqft
- Finished area above ground: 2,300
- Finished area below ground: 814
Video & virtual tour
Property
Parking
- Total spaces: 3
- Parking features: Attached, Asphalt, Garage Door Opener
- Attached garage spaces: 3
- Has uncovered spaces: Yes
Accessibility
- Accessibility features: None
Features
- Levels: Two
- Stories: 2
Lot
- Size: 0.33 Acres
- Dimensions: 142 x 100
Details
- Foundation area: 1088
- Parcel number: 1502721310083
- Zoning description: Residential-Single Family
Construction
Type & style
- Home type: SingleFamily
- Property subtype: Single Family
Materials
- Frame
- Roof: Asphalt
Condition
- New construction: No
- Year built: 1993
Utilities & green energy
- Electric: Circuit Breakers
- Gas: Natural Gas
- Sewer: City Sewer/Connected
- Water: City Water/Connected
Community & HOA
Community
- Subdivision: Sandy Hills 5th Add
HOA
- Has HOA: No
Location
- Region: Cottage Grove
Financial & listing details
- Price per square foot: $169/sqft
- Tax assessed value: $465,400
- Annual tax amount: $6,096
- Date on market: 8/10/2026
- Cumulative days on market: 337 days
Estimated market value
$520,700
$495,000 - $547,000
$3,397/mo
Price history
| Date | Event | Price |
|---|---|---|
| 9/28/2026 | Pending sale | $524,777$169/sqft |
Source:  NorthstarMLS as distributed by MLS GRID #7117177 Report a problem NorthstarMLS as distributed by MLS GRID #7117177 Report a problem | ||
| 8/10/2026 | Listed for sale | $524,777-6.3%$169/sqft |
Source: NorthstarMLS as distributed by MLS GRID #7117177 Report a problem | ||
| 7/17/2026 | Listing removed | $559,900$180/sqft |
Source: NorthstarMLS as distributed by MLS GRID #7057127 Report a problem | ||
| 4/17/2026 | Listed for sale | $559,900-1.8%$180/sqft |
Source: NorthstarMLS as distributed by MLS GRID #7057127 Report a problem | ||
| 4/17/2026 | Listing removed | $569,900$183/sqft |
Source: NorthstarMLS as distributed by MLS GRID #6823540 Report a problem | ||
| 1/2/2026 | Listed for sale | $569,900$183/sqft |
Source: NorthstarMLS as distributed by MLS GRID #6823540 Report a problem | ||
| 12/23/2025 | Listing removed | $569,900$183/sqft |
Source: NorthstarMLS as distributed by MLS GRID #6823540 Report a problem | ||
| 12/2/2025 | Listed for sale | $569,900-1.7%$183/sqft |
Source: NorthstarMLS as distributed by MLS GRID #6823540 Report a problem | ||
| 12/2/2025 | Listing removed | $579,900$186/sqft |
Source: NorthstarMLS as distributed by MLS GRID #6793958 Report a problem | ||
| 10/9/2025 | Listed for sale | $579,900+152.4%$186/sqft |
Source: NorthstarMLS as distributed by MLS GRID #6793958 Report a problem | ||
| 4/21/2000 | Sold | $229,777+17.8%$74/sqft |
Source: Public Record Report a problem | ||
| 5/19/1999 | Sold | $195,000$63/sqft |
Source: Public Record Report a problem | ||
Public tax history
| Year | Property taxes | Tax assessment |
|---|---|---|
| 2025 | $6,096 +0.8% | $460,700 -5.6% |
| 2024 | $6,048 +6.3% | $488,200 +8.6% |
| 2023 | $5,692 +7.6% | $449,500 +21.6% |
| 2022 | $5,292 -0.7% | $369,700 -1% |
| 2021 | $5,330 +1.3% | $373,300 +2.7% |
| 2020 | $5,262 | $363,600 |
| 2019 | $5,262 | $363,600 +2.9% |
| 2018 | $5,262 +0.3% | $353,400 +14.3% |
| 2017 | $5,246 +12.7% | $309,200 +3.5% |
| 2016 | $4,654 +2.7% | $298,800 +7.9% |
| 2015 | $4,530 | $276,900 +11.3% |
| 2013 | $4,530 +25% | $248,800 -1.7% |
| 2012 | $3,624 | $253,100 -2.9% |
| 2011 | $3,624 +0.3% | $260,700 -14.6% |
| 2010 | $3,614 -7.7% | $305,100 |
| 2009 | $3,916 +12% | -- |
| 2008 | $3,496 -1.1% | -- |
| 2007 | $3,534 +6.4% | -- |
| 2006 | $3,322 +5.1% | -- |
| 2005 | $3,162 -0.6% | -- |
| 2004 | $3,180 +4.7% | -- |
| 2003 | $3,037 +9.5% | -- |
| 2002 | $2,774 -11.9% | -- |
| 2001 | $3,150 | -- |
Find assessor info on the county website
Monthly payment
Est. payment
Payment breakdown
Explore the cost of this home by adjusting the details. Changes won't be saved.Climate risks
Neighborhood: 55016
- $501,5004 bd3 ba2.4k sqft8737 Jewel Ave S, Cottage Grove, MN 55016Off Market
- $525,6004 bd4 ba2.4k sqft8781 Jewel Ave S, Cottage Grove, MN 55016Off Market
- $599,6005 bd4 ba2.9k sqft9425 Hillside Trl S, Cottage Grove, MN 55016Off Market
- $498,9005 bd3 ba2.9k sqft9407 Hillside Trl S, Cottage Grove, MN 55016Off Market
Similar homes
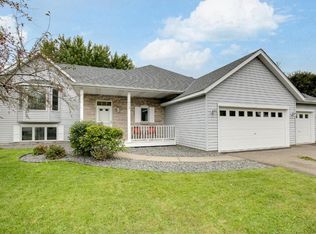
- $414,9004 bd3 ba2.4k sqft9005 Jensen Ave S, Cottage Grove, MN 55016For Sale

 MLS ID #7122151, Genevieve Coffey, Bridge Realty, LLC. NorthstarMLS as distributed by MLS GRID
 - $550,0004 bd4 ba4k sqft6814 Wildflower Dr S, Cottage Grove, MN 55016For Sale
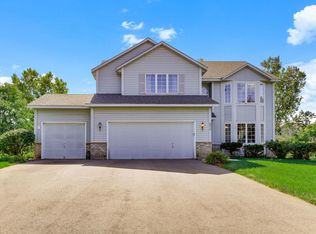 MLS ID #7138523, Lawrence Eberhard, GRI, CRS, Keller Williams Premier Realty. NorthstarMLS as distributed by MLS GRID
 - $568,5004 bd3 ba2.8k sqft6264 Hearthstone Ave S, Cottage Grove, MN 55016For Sale
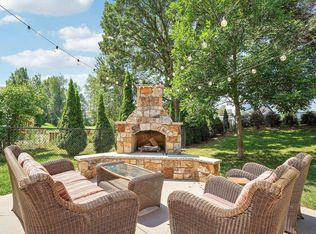 MLS ID #7119304, Nikki Ritter, RE/MAX Advantage Plus. NorthstarMLS as distributed by MLS GRID
 - $644,9004 bd3 ba3k sqft7442 Hidden Valley Ln S, Cottage Grove, MN 55016For Sale
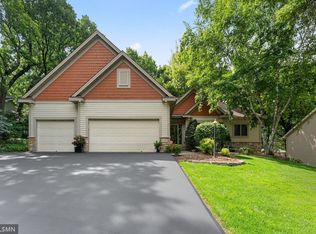 MLS ID #7100146, Bill McClellan, McRealty Professionals. NorthstarMLS as distributed by MLS GRID
 - $530,0005 bd4 ba3.1k sqft2554 Haller Ln E, Maplewood, MN 55119For SaleMLS ID #7133603, Travis Metzen, Metzen Realty and Associates CO.. NorthstarMLS as distributed by MLS GRID
- $550,0004 bd3 ba3.4k sqft1443 Riverbluff Dr, Hastings, MN 55033For SaleMLS ID #7146048, Christy Lundby Hill, Edina Realty, Inc.. NorthstarMLS as distributed by MLS GRID
- $524,9004 bd4 ba3.7k sqft500 Bohlken Dr, Hastings, MN 55033For SaleMLS ID #7089915, Nathan J Labatt, Pemberton RE. NorthstarMLS as distributed by MLS GRID
- $550,0005 bd3 ba2.4k sqft11409 Balsam Way, Woodbury, MN 55129For SaleMLS ID #7155040, Jay Fletch, Edina Realty, Inc.. NorthstarMLS as distributed by MLS GRID
- $489,9004 bd3 ba1.8k sqft8284 Ashford Rd, Woodbury, MN 55125For SaleMLS ID #7133914, John Lockner, RE/MAX Results. NorthstarMLS as distributed by MLS GRID
- $550,0005 bd3 ba2.7k sqft3266 Rolling Hills Dr, Eagan, MN 55121For SaleMLS ID #7141067, Patricia A. Ryan, Edina Realty, Inc.. NorthstarMLS as distributed by MLS GRID
- $575,0004 bd3 ba3.3k sqft8018 Greenbriar Ln, Woodbury, MN 55125For SaleMLS ID #7136227, David Saint Germain, MetroHomesMarket.com. NorthstarMLS as distributed by MLS GRID
- $549,9004 bd3 ba3.1k sqft247 Pendryn Hill Cir, Woodbury, MN 55125For SaleMLS ID #7145300, John Lockner, RE/MAX Results. NorthstarMLS as distributed by MLS GRID
- $499,0004 bd2 ba2k sqft8989 Lake Jane Trl N, Lake Elmo, MN 55042For SaleMLS ID #7144567, Stephanie Checkley, Keller Williams Premier Realty. NorthstarMLS as distributed by MLS GRID
- $589,0005 bd4 ba3.9k sqft9224 Cornell Rd, Woodbury, MN 55125For SaleMLS ID #7134558, Brian Raney, Home Avenue Flat Fee Realty. NorthstarMLS as distributed by MLS GRID
- $525,0004 bd3 ba3.6k sqft1497 Golf View Dr, River Falls, WI 54022For SaleMLS ID #7150351, Aaron Arf, Property Executives Realty. NorthstarMLS as distributed by MLS GRID
- $569,0004 bd4 ba3.6k sqft1467 Kings Crst, Eagan, MN 55122For SaleMLS ID #7122812, Ashley Sellers, Engel & Volkers Lake Minnetonka. NorthstarMLS as distributed by MLS GRID
- $449,9004 bd4 ba2.8k sqft13640 Gardenia Path, Apple Valley, MN 55124For SaleMLS ID #7158410, Tim Schepers, Park Street Realty, LLC. NorthstarMLS as distributed by MLS GRID
- $529,9004 bd3 ba2.5k sqft16381 Gunflint Trl, Lakeville, MN 55044For SaleMLS ID #7143740, Caitlyn Marie Engler, eXp Realty. NorthstarMLS as distributed by MLS GRID
- $539,9003 bd3 ba2.4k sqft481 Marie Ave W, West Saint Paul, MN 55118For SaleMLS ID #7151831, Kevin J. Conoryea, Fieldstone Real Estate Specialists. NorthstarMLS as distributed by MLS GRID
- $479,0004 bd2 ba2.1k sqft224 Pendryn Hill Bay, Woodbury, MN 55125For SaleMLS ID #7139333, Lisa Machado, Marathon Realty. NorthstarMLS as distributed by MLS GRID
