Lovingly maintained by the same owners for the past decade, this beautiful home is ready to welcome its next chapter. From the moment you step inside, you'll be greeted by a bright, two-story foyer filled with natural light. This versatile front space offers endless possibilities—it could serve as a formal living room, dining room, home office, reading lounge, or playroom to fit your lifestyle.
The heart of the home features a spacious kitchen complete with a pantry, dedicated coffee bar, and informal dining area with access to a large maintenance-free deck—perfect for grilling, entertaining, or simply enjoying the outdoors. The adjoining family room offers a warm and inviting gathering space centered around a cozy gas fireplace.
Upstairs, you'll find 4 generously sized bedrooms, including a spacious primary suite featuring a private ensuite bath with dual vanities, a soaking tub, separate shower, and an oversized walk-in closet. A charming loft overlooking the main level provides the perfect flex space for a home office, study area, or additional family room.
The unfinished lower level offers an incredible opportunity to build equity while customizing the home to your needs. With full-sized windows, a bathroom rough-in, and plenty of space for future bedrooms, a recreation room, or additional living space, it's ready for your vision.
Don't overlook the heated three-car garage and the exceptional backyard retreat. Designed with entertaining in mind, the outdoor living area features a built-in outdoor fireplace, ample patio space, and a fully fenced backyard that's perfect for kids, pets, and gatherings with family and friends.
Offering flexible living spaces, room to grow, and countless thoughtful features, this well-cared-for home is ready for its next owners to move in and make it their own. Sellers are motivated and welcome all reasonable offers.
Active
$598,500
6264 Hearthstone Ave S, Cottage Grove, MN 55016
4beds
2,848sqft
Single Family
Built in 2009
0.27 Acres Lot
$-- Zestimate®
$210/sqft
$-- HOA
What's special
Ample patio spaceSpacious primary suiteLarge maintenance-free deckCozy gas fireplaceExceptional backyard retreatAdjoining family roomSeparate shower
- 40 days
- 813
- 29
Zillow last checked:
Listing updated:
Listed by:
Nikki Ritter 701-609-7835,
RE/MAX Advantage Plus
Source: NorthstarMLS as distributed by MLS GRID,MLS#: 7119304
Facts & features
Interior
Bedrooms & bathrooms
- Bedrooms: 4
- Bathrooms: 3
- Full bathrooms: 2
- 1/2 bathrooms: 1
Bathroom
- Description: Double Sink,Full Primary,Private Primary,Main Floor 1/2 Bath,Rough In,Upper Level Full Bath
Dining room
- Description: Breakfast Area,Separate/Formal Dining Room
Heating
- Forced Air
Cooling
- Central Air
Appliances
- Included: Dishwasher, Dryer, Microwave, Range, Refrigerator, Washer, Water Softener Owned
- Laundry: Laundry Room, Main Level
Features
- Basement: Daylight,Full,Sump Pump,Unfinished
- Number of fireplaces: 1
- Fireplace features: Gas, Living Room
Interior area
- Total structure area: 2,848
- Total interior livable area: 2,848 sqft
- Finished area above ground: 2,848
- Finished area below ground: 0
Property
Parking
- Total spaces: 3
- Parking features: Attached, Heated Garage
- Attached garage spaces: 3
Accessibility
- Accessibility features: None
Features
- Levels: Two
- Stories: 2
- Patio & porch: Composite Decking, Deck, Patio, Porch
- Fencing: Chain Link,Partial
Lot
- Size: 0.27 Acres
- Dimensions: 85 x 139 x 85 x 141
- Features: Tree Coverage - Medium
Details
- Foundation area: 1300
- Parcel number: 0502721120058
- Zoning description: Residential-Single Family
Construction
Type & style
- Home type: SingleFamily
- Property subtype: Single Family
Materials
- Roof: Asphalt
Condition
- New construction: No
- Year built: 2009
Utilities & green energy
- Electric: 200+ Amp Service, Power Company: Xcel Energy
- Gas: Natural Gas
- Sewer: City Sewer/Connected
- Water: City Water/Connected
- Utilities for property: Underground Utilities
Community & HOA
Community
- Subdivision: Silverwood
HOA
- Has HOA: No
Location
- Region: Cottage Grove
Financial & listing details
- Price per square foot: $210/sqft
- Tax assessed value: $521,800
- Annual tax amount: $7,148
- Date on market: 7/31/2026
- Road surface type: Paved
Estimated market value
Not available
Estimated sales range
Not available
$3,225/mo
Price history
| Date | Event | Price |
|---|---|---|
| 8/12/2026 | Listed for sale | $598,500+83.6%$210/sqft |
Source:  NorthstarMLS as distributed by MLS GRID #7119304 Report a problem NorthstarMLS as distributed by MLS GRID #7119304 Report a problem | ||
| 12/28/2016 | Sold | $325,900-1.2%$114/sqft |
Source: NorthstarMLS as distributed by MLS GRID #4746172 Report a problem | ||
| 11/10/2016 | Pending sale | $329,900$116/sqft |
Source: Keller Williams - South Suburban #4746172 Report a problem | ||
| 10/24/2016 | Price change | $329,900-1.4%$116/sqft |
Source: Keller Williams - South Suburban #4746172 Report a problem | ||
| 9/8/2016 | Price change | $334,500-4.4%$117/sqft |
Source: Keller Williams - South Suburban #4746172 Report a problem | ||
| 8/3/2016 | Listed for sale | $349,900+9.5%$123/sqft |
Source: Keller Williams - South Suburban #4746172 Report a problem | ||
| 11/20/2015 | Sold | $319,500-3.3%$112/sqft |
Source: Public Record Report a problem | ||
| 6/19/2009 | Sold | $330,440$116/sqft |
Source: Public Record Report a problem | ||
Public tax history
| Year | Property taxes | Tax assessment |
|---|---|---|
| 2025 | $6,758 -5.3% | $521,800 -9.7% |
| 2024 | $7,138 +12.3% | $578,000 +12.3% |
| 2023 | $6,356 +7.7% | $514,900 +20.4% |
| 2022 | $5,900 +1.7% | $427,600 |
| 2021 | $5,804 +2.1% | $427,600 +5.8% |
| 2020 | $5,684 | $404,000 |
| 2019 | $5,684 | $404,000 +5.1% |
| 2018 | $5,684 +2.7% | $384,300 +8.4% |
| 2017 | $5,534 +7% | $354,600 +1.7% |
| 2016 | $5,172 +7.3% | $348,700 +11% |
| 2015 | $4,822 | $314,100 +16.2% |
| 2013 | $4,822 +24% | $270,200 +1% |
| 2012 | $3,890 | $267,500 -4.6% |
| 2011 | $3,890 +533.6% | $280,400 +289.4% |
| 2010 | $614 -95.2% | $72,000 |
| 2009 | $12,894 -4.3% | -- |
| 2008 | $13,478 +15.4% | -- |
| 2007 | $11,678 | -- |
Find assessor info on the county website
Monthly payment
Est. payment
Payment breakdown
Explore the cost of this home by adjusting the details. Changes won't be saved.Climate risks
Neighborhood: 55016
- $672,2004 bd5 ba4.4k sqft6242 Hearthstone Ave S, Cottage Grove, MN 55016Off Market
- $720,0005 bd4 ba5.8k sqft6286 Hearthstone Ave S, Cottage Grove, MN 55016Sold
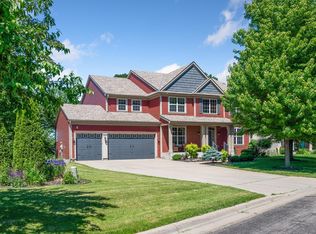
- $706,3614 bd4 ba3.2k sqft6201 Harkness Ln S, Cottage Grove, MN 55016Sold

- $160,000-- bd-- ba-- sqft6199 Harkness Ln S, Cottage Grove, MN 55016Off Market
Similar homes
- $644,9004 bd3 ba3k sqft7442 Hidden Valley Ln S, Cottage Grove, MN 55016For Sale
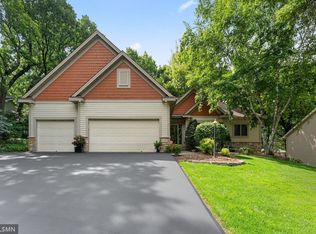
 MLS ID #7100146, Bill McClellan, McRealty Professionals. NorthstarMLS as distributed by MLS GRID
 - $579,9005 bd4 ba4k sqft7182 Hidden Valley Pond S, Cottage Grove, MN 55016For Sale
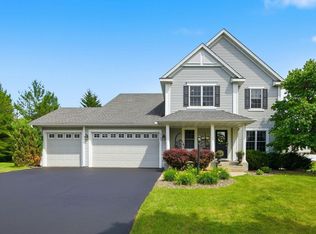 MLS ID #7102677, Paul L Alsides, GRI, Keller Williams Premier Realty. NorthstarMLS as distributed by MLS GRID
 - $545,0005 bd4 ba3.2k sqft9595 Dunes Ave, Cottage Grove, MN 55016For Sale
 MLS ID #7065843, Adam Bast, Edina Realty, Inc.. NorthstarMLS as distributed by MLS GRID
 - $599,9004 bd4 ba3.3k sqft2466 Lone Eagle Trl, Woodbury, MN 55129For Sale
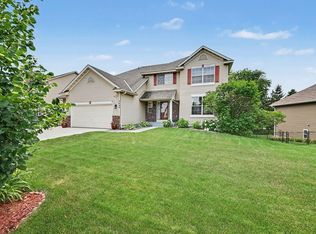 MLS ID #7140626, Anand Prashad, Counselor Realty, Inc.. NorthstarMLS as distributed by MLS GRID
 - $575,0004 bd4 ba3.5k sqft877 New Century Blvd S, Maplewood, MN 55119For SaleMLS ID #7130123, Aundrea M. Paskett, RE/MAX Professionals. NorthstarMLS as distributed by MLS GRID
- $575,0005 bd4 ba3.1k sqft2554 Haller Ln E, Maplewood, MN 55119For SaleMLS ID #7133603, Travis Metzen, Metzen Realty and Associates CO.. NorthstarMLS as distributed by MLS GRID
- $429,9004 bd3 ba2.4k sqft9005 Jensen Ave S, Cottage Grove, MN 55016For SaleMLS ID #7122151, Genevieve Coffey, Bridge Realty, LLC. NorthstarMLS as distributed by MLS GRID
- $614,9004 bd3 ba3k sqft3771 Mount Vernon Ln, Woodbury, MN 55129For SaleMLS ID #7066622, Judy A. Boldt, Keller Williams Premier Realty. NorthstarMLS as distributed by MLS GRID
- $589,0005 bd4 ba3.9k sqft9224 Cornell Rd, Woodbury, MN 55125For SaleMLS ID #7134558, Brian Raney, Home Avenue Flat Fee Realty. NorthstarMLS as distributed by MLS GRID
- $564,9004 bd3 ba3.1k sqft247 Pendryn Hill Cir, Woodbury, MN 55125For SaleMLS ID #7105934, John Lockner, RE/MAX Results. NorthstarMLS as distributed by MLS GRID
- $509,7175 bd4 ba3k sqft3963 Bailey Ridge Draw, Woodbury, MN 55125For SaleMLS ID #7106686, Sharon E. Soby, AA Realty. NorthstarMLS as distributed by MLS GRID
- $599,9005 bd4 ba3k sqft1860 Spinaker Dr, Woodbury, MN 55125For SaleMLS ID #7099199, Mark H. Johnson, Edina Realty, Inc.. NorthstarMLS as distributed by MLS GRID
- $599,9003 bd3 ba2.6k sqft1354 Holly Ave N, Oakdale, MN 55128For SaleMLS ID #7126528, John Durham, Durham Executive Group. NorthstarMLS as distributed by MLS GRID
- $579,9004 bd3 ba2.5k sqft553 Tuttle Dr, Hastings, MN 55033For SaleMLS ID #7123894, Troy McNamara, Midwest Star Realty, LLC. NorthstarMLS as distributed by MLS GRID
- $563,9004 bd4 ba3.1k sqft19715 Embers Ave, Farmington, MN 55024For SaleMLS ID #7139159, Mary Andreasen, Bridge Realty, LLC. NorthstarMLS as distributed by MLS GRID
- $569,0004 bd4 ba3.4k sqft4299 Westchester Cir, Eagan, MN 55123For SaleMLS ID #7042634, Sue A. Brown, Coldwell Banker Realty. NorthstarMLS as distributed by MLS GRID
- $595,0004 bd4 ba3.6k sqft1467 Kings Crst, Eagan, MN 55122For SaleMLS ID #7122812, Ashley Sellers, Engel & Volkers Lake Minnetonka. NorthstarMLS as distributed by MLS GRID
- $745,0004 bd4 ba3k sqft10742 Maple Blvd, Woodbury, MN 55129For SaleMLS ID #7130624, Lisa Sorvig, Keller Williams Select Realty. NorthstarMLS as distributed by MLS GRID
- $600,0005 bd4 ba3.3k sqft2592 Blue Bill Cir, White Bear Township, MN 55110For SaleMLS ID #7126657, Colleen Schultz, Keller Williams Premier Realty Lake Minnetonka. NorthstarMLS as distributed by MLS GRID
- $464,9004 bd3 ba2.5k sqft2537 Southcrest Ave E, Maplewood, MN 55119For SaleMLS ID #7107310, Peter F. Nett, Homes Plus Realty. NorthstarMLS as distributed by MLS GRID
