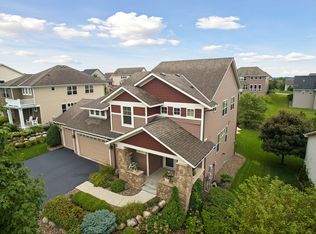
Fall into your new home just in time to enjoy the beautiful season in Bailey’s Arbor! A significant price reduction makes this exceptional 4BD/4BA Prairie-style Lennar home an incredible opportunity. Ideally situated on a premium lot with no neighbors behind you, this home offers the perfect combination of updates, space, privacy, and resort-style backyard living. Numerous updates within the last six years include the furnace, appliances, water softener, roof, garage heater, water heater, and garage doors. The thoughtfully designed interior features maple flooring, 9-foot ceilings, Andersen windows, two staircases to the upper level, and four bedrooms conveniently located on one level. A stunning covered front porch creates a welcoming first impression, while the oversized, heated 3-car garage provides abundant space for vehicles, storage, and hobbies. The backyard is truly an entertainer’s dream. Enjoy your own heated saltwater pool surrounded by a spacious concrete patio and fully fenced yard. With fall arriving, imagine relaxing on the patio surrounded by colorful autumn foliage and enjoying gorgeous evening skies. The property backs to a natural preserve, offering a peaceful and private setting with beautiful east-facing views. Professionally installed landscape lighting adds an elegant finishing touch and allows you to enjoy the backyard well into the evening. The unfinished walkout lower level offers excellent potential for a 5th bedroom, additional living space, or future expansion. Beyond the property itself, Bailey’s Arbor offers an exceptional lifestyle with two private community pools, 7+ miles of paved walking trails, and beautifully themed gardens.
Located in the 833 – South Washington County School District, with East Ridge High School as the assigned high school. With a motivated seller and a substantial price reduction, now is the time to make your move and fall in love with this exceptional home!
Active with contingency
Price cut: $45K (9/24)
$699,990
10742 Maple Blvd, Woodbury, MN 55129
4beds
3,078sqft
Single Family
Built in 2006
0.28 Acres Lot
$690,600 Zestimate®
$227/sqft
$67/mo HOA
What's special
Fully fenced yardHeated saltwater poolMaple flooringBeautiful east-facing viewsStunning covered front porchAndersen windowsProfessionally installed landscape lighting
- 56 days
- 1,966
- 121
Zillow last checked:
Listing updated:
Listed by:
Lisa Sorvig 507-351-0560,
Keller Williams Select Realty
Source: NorthstarMLS as distributed by MLS GRID,MLS#: 7130624
Facts & features
Interior
Bedrooms & bathrooms
- Bedrooms: 4
- Bathrooms: 4
- Full bathrooms: 2
- 1/2 bathrooms: 2
Bedroom
- Level: Upper
- Area: 285 Square Feet
- Dimensions: 19x15
Bedroom 2
- Level: Upper
- Area: 132 Square Feet
- Dimensions: 11x12
Bedroom 3
- Level: Upper
- Area: 132 Square Feet
- Dimensions: 11x12
Bedroom 4
- Level: Upper
- Area: 132 Square Feet
- Dimensions: 12x11
Primary bathroom
- Level: Upper
- Area: 143 Square Feet
- Dimensions: 11x13
Dining room
- Level: Main
- Area: 252 Square Feet
- Dimensions: 12x21
Family room
- Level: Main
- Area: 374 Square Feet
- Dimensions: 22x17
Foyer
- Level: Main
- Area: 84 Square Feet
- Dimensions: 6x14
Kitchen
- Level: Main
- Area: 195 Square Feet
- Dimensions: 13x15
Laundry
- Level: Main
- Area: 60 Square Feet
- Dimensions: 6x10
Living room
- Level: Main
- Area: 132 Square Feet
- Dimensions: 12x11
Loft
- Level: Upper
- Area: 260 Square Feet
- Dimensions: 26x10
Office
- Level: Main
- Area: 132 Square Feet
- Dimensions: 11x12
Heating
- Forced Air, Fireplace(s)
Cooling
- Central Air
Appliances
- Included: Dishwasher, Double Oven, Dryer, Microwave, Range, Refrigerator, Washer, Water Softener Owned
- Laundry: Laundry Room, Main Level
Features
- Basement: Unfinished,Walk-Out Access
- Number of fireplaces: 1
- Fireplace features: Gas
Interior area
- Total structure area: 4,520
- Total interior livable area: 3,078 sqft
- Finished area above ground: 3,078
- Finished area below ground: 0
Property
Parking
- Total spaces: 3
- Parking features: Attached, Asphalt
- Attached garage spaces: 3
Accessibility
- Accessibility features: None
Features
- Levels: Two
- Stories: 2
- Patio & porch: Deck, Front Porch
- Has private pool: Yes
- Pool features: In Ground, Heated, Shared
- Fencing: Full,Other
Lot
- Size: 0.28 Acres
- Dimensions: 84 x 150 x 85 x 136
Details
- Foundation area: 1442
- Parcel number: 2302821130026
- Zoning description: Residential-Single Family
Construction
Type & style
- Home type: SingleFamily
- Property subtype: Single Family
Materials
- Frame
- Roof: Age 8 Years or Less
Condition
- New construction: No
- Year built: 2006
Utilities & green energy
- Electric: 200+ Amp Service
- Gas: Natural Gas
- Sewer: City Sewer/Connected
- Water: City Water/Connected
Community & HOA
Community
- Subdivision: Baileys Arbor Add 03
HOA
- Has HOA: Yes
- Services included: Shared Amenities
- HOA fee: $200 quarterly
- HOA name: Sharper Management
- HOA phone: 952-224-4777
Location
- Region: Woodbury
Financial & listing details
- Price per square foot: $227/sqft
- Tax assessed value: $630,200
- Annual tax amount: $7,817
- Date on market: 8/20/2026
- Cumulative days on market: 13 days
Estimated market value
$690,600
$656,000 - $725,000
$3,447/mo
Price history
| Date | Event | Price |
|---|---|---|
| 9/24/2026 | Price change | $699,990-6%$227/sqft |
Source:  NorthstarMLS as distributed by MLS GRID #7130624 Report a problem NorthstarMLS as distributed by MLS GRID #7130624 Report a problem | ||
| 9/4/2026 | Price change | $745,000-5.1%$242/sqft |
Source: NorthstarMLS as distributed by MLS GRID #7130624 Report a problem | ||
| 8/24/2026 | Listed for sale | $785,000+51.3%$255/sqft |
Source: NorthstarMLS as distributed by MLS GRID #7130624 Report a problem | ||
| 3/15/2007 | Sold | $519,000$169/sqft |
Source: Public Record Report a problem | ||
Public tax history
| Year | Property taxes | Tax assessment |
|---|---|---|
| 2025 | $8,002 +8.9% | $630,200 +2.5% |
| 2024 | $7,348 +4.7% | $615,000 +6.1% |
| 2023 | $7,016 +9.4% | $579,900 +20.7% |
| 2022 | $6,416 +6% | $480,300 |
| 2021 | $6,050 -1% | $480,300 +6% |
| 2020 | $6,114 | $453,200 |
| 2019 | $6,114 | $453,200 +6.7% |
| 2018 | $6,114 +2.6% | $424,700 +3.7% |
| 2017 | $5,958 +2.2% | $409,400 -2.1% |
| 2016 | $5,832 -7.5% | $418,300 -6.9% |
| 2015 | $6,304 | $449,200 +10.2% |
| 2013 | $6,304 +9.6% | $407,600 +3.1% |
| 2012 | $5,754 | $395,400 -6.5% |
| 2011 | $5,754 -1.6% | $422,700 -12.7% |
| 2010 | $5,846 +3.2% | $484,000 |
| 2009 | $5,664 +0.7% | -- |
| 2008 | $5,624 +7.5% | -- |
| 2007 | $5,234 +544.6% | -- |
| 2006 | $812 | -- |
Find assessor info on the county website
Monthly payment
Est. payment
Payment breakdown
Explore the cost of this home by adjusting the details. Changes won't be saved.Climate risks
Neighborhood: 55129
Similar homes
- $649,9004 bd3 ba3.1k sqft11224 Halstead Trl, Woodbury, MN 55129For Sale

 MLS ID #7116206, Gerhardt Mahling, eXp Realty. NorthstarMLS as distributed by MLS GRID
 - $775,0005 bd4 ba4k sqft10815 Birch Ln, Woodbury, MN 55129For Sale
 MLS ID #7057591, Jen Azure, Real Broker, LLC. NorthstarMLS as distributed by MLS GRID
 - $615,0005 bd4 ba3.7k sqft11624 Ivywood Cir, Woodbury, MN 55129For Sale
 MLS ID #7122527, The Snyder Team, eXp Realty. NorthstarMLS as distributed by MLS GRID
 - $550,0005 bd3 ba2.4k sqft11409 Balsam Way, Woodbury, MN 55129For Sale
 MLS ID #7155040, Jay Fletch, Edina Realty, Inc.. NorthstarMLS as distributed by MLS GRID
 - $679,9005 bd4 ba4.4k sqft8053 Enclave Bay, Woodbury, MN 55125For SaleMLS ID #7126947, Hyounsoo Lathrop, Coldwell Banker Realty. NorthstarMLS as distributed by MLS GRID
- $799,9004 bd4 ba4.2k sqft9001 Springwood Dr, Woodbury, MN 55125For SaleMLS ID #7155770, Brian R. Beaubien, Edina Realty, Inc.. NorthstarMLS as distributed by MLS GRID
- $729,0003 bd4 ba3.8k sqft8235 Enclave Cv, Woodbury, MN 55125For SaleMLS ID #7115647, Donna Schaefer, Crown Realty LLC. NorthstarMLS as distributed by MLS GRID
- $835,0006 bd5 ba4.4k sqft3034 Edgewater Dr, Woodbury, MN 55125For SaleMLS ID #7139038, Michael T. Stanton, CLHMS, CRS, GRI, 651-206-9748, Lakes Sotheby's International Realty. NorthstarMLS as distributed by MLS GRID
- $589,0005 bd4 ba3.9k sqft9224 Cornell Rd, Woodbury, MN 55125For SaleMLS ID #7134558, Brian Raney, Home Avenue Flat Fee Realty. NorthstarMLS as distributed by MLS GRID
- $499,9003 bd3 ba2.5k sqft950 Drew Dr, Woodbury, MN 55129For SaleMLS ID #7115287, Steven Milkovich, Real Broker, LLC. NorthstarMLS as distributed by MLS GRID
- $435,0004 bd3 ba1.6k sqft1049 Bonnieview Dr, Woodbury, MN 55129For SaleMLS ID #7152996, Gretchen Nelson, Lakes Sotheby's International Realty. NorthstarMLS as distributed by MLS GRID
- $649,9004 bd4 ba3.2k sqft230 Plainview Dr, River Falls, WI 54022For SaleMLS ID #7115453, Jay Fletch, Edina Realty, Inc.. NorthstarMLS as distributed by MLS GRID
- $698,7504 bd4 ba3.1k sqft276 Country Rd, Stillwater, MN 55082For SaleMLS ID #7146137, Michael J. LaBelle, LaBelle Real Estate Group Inc. NorthstarMLS as distributed by MLS GRID
- $749,9004 bd2 ba2.7k sqft13840 28th St N, Stillwater, MN 55082For SaleMLS ID #7143429, Ken Hatfield, Keller Williams Premier Realty. NorthstarMLS as distributed by MLS GRID
- $474,9004 bd3 ba2.3k sqft3291 N View Ln, Woodbury, MN 55125For SaleMLS ID #7155108, Tara J. Welch, Coldwell Banker Realty. NorthstarMLS as distributed by MLS GRID
- $610,0003 bd3 ba3.2k sqft1317 Waters Path, Woodbury, MN 55129For SaleMLS ID #7051715, John Angell, Coldwell Banker Realty. NorthstarMLS as distributed by MLS GRID
- $599,9004 bd2 ba2.5k sqft1401 Omaha Ave N, Stillwater, MN 55082For SaleMLS ID #7155812, Mick Lynskey, Lynskey & Clark Companies. NorthstarMLS as distributed by MLS GRID
- $675,0004 bd4 ba3.6k sqft624 Galahad Rd N, Hudson, WI 54016For SaleMLS ID #7121573, Meghan Elise Porter, Real Broker LLC. NorthstarMLS as distributed by MLS GRID
- $949,9005 bd4 ba4.5k sqft9743 Wellington Ln, Woodbury, MN 55125For SaleMLS ID #7106513, Mark C. Fearing, Coldwell Banker Realty. NorthstarMLS as distributed by MLS GRID
- $568,5004 bd3 ba2.8k sqft6264 Hearthstone Ave S, Cottage Grove, MN 55016For SaleMLS ID #7119304, Nikki Ritter, RE/MAX Advantage Plus. NorthstarMLS as distributed by MLS GRID
