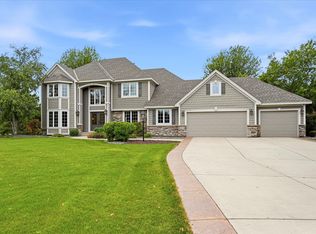
Nestled in the highly desirable Wedgewood Heights West Development of Woodbury, this stunning 4-bedroom, 4-bath home perfectly blends timeless elegance with modern functionality. Beautifully maintained and thoughtfully updated with stylish lighting and contemporary fixtures throughout, this home offers refined living spaces designed for both comfort and everyday living. Set on over half an acre of beautifully landscaped, tree-lined grounds, the property offers exceptional privacy and a peaceful setting just minutes from shopping, dining, parks, and schools. From the moment you arrive, the impressive curb appeal creates a memorable first impression. Step inside to soaring vaulted ceilings and a dramatic living room anchored by a breathtaking floor-to-ceiling stone gas fireplace. Expansive windows fill the home with natural light while showcasing scenic views from every level, creating a bright and inviting atmosphere throughout. The open-concept main level is thoughtfully designed for today’s lifestyle, offering seamless flow between gathering spaces and everyday living areas. Just off the front entry, a private office provides the ideal work-from-home setup. The chef-inspired kitchen features stainless steel appliances, a large center island, decorative tile backsplash, abundant cabinetry, and generous prep space perfect for entertaining. The adjoining informal dining or sitting area opens directly to the back deck, creating an effortless indoor-outdoor connection for morning coffee, summer grilling, or relaxing evenings surrounded by nature. A separate formal dining room adds flexibility for hosting holidays and special occasions, while the convenient main-level laundry and mudroom enhance organization and functionality. Outside, the backyard becomes your own private retreat. Mature trees surround the secluded yard, complete with a charming wooden swing, beautifully landscaped grounds, and a tucked-away patio space ideal for quiet mornings or evening gatherings. The insulated 3-car garage offers year-round comfort and additional storage flexibility. Upstairs, the spacious primary suite serves as a true sanctuary featuring a luxurious private bath with a soaker tub, walk-in shower, dual sink vanity, and expansive walk-in closet. Two additional upper-level bedrooms share a convenient Jack-and-Jill bath, offering both privacy and practicality. The expansive lower level is designed for entertaining and recreation, a dedicated media room with projector, screen, and sound system, plus a stunning double-sided fireplace separating the great room from the game room with built-in wet bar. An additional bedroom, 3/4 bath, and exercise room provide flexible options for guests, multigenerational living, or additional workspace. The home inspection has been completed for you. See supplements for photos, tour, Matterport Floorplan, and more. This exceptional Woodbury home offers the space, privacy, and lifestyle today’s buyers are searching for. Schedule your private showing today and experience everything this remarkable property has to offer.
Active
Price cut: $25K (7/13)
$845,000
9001 Springwood Dr, Woodbury, MN 55125
4beds
4,222sqft
:
Get pre-qualified$5,169/mo
Single Family
Built in 2001
0.58 Acres Lot
$-- Zestimate®
$200/sqft
$44/mo HOA
What's special
Large center islandImpressive curb appealSoaring vaulted ceilingsBeautifully landscaped groundsCharming wooden swingDecorative tile backsplashBack deck
- 69 days |
- 1,163 |
- 63 |
Zillow last checked:
Listing updated:
Listed by:
Brian R. Beaubien 651-503-7730,
Edina Realty, Inc.,
Jay Fletch 651-502-2972
Source: NorthstarMLS as distributed by MLS GRID,MLS#: 7072801
Facts & features
Interior
Bedrooms & bathrooms
- Bedrooms: 4
- Bathrooms: 4
- Full bathrooms: 2
- 3/4 bathrooms: 1
- 1/2 bathrooms: 1
Bedroom
- Level: Upper
- Area: 286 Square Feet
- Dimensions: 13x22
Bedroom 2
- Level: Upper
- Area: 180 Square Feet
- Dimensions: 12x15
Bedroom 3
- Level: Upper
- Area: 168 Square Feet
- Dimensions: 14x12
Bedroom 4
- Level: Lower
- Area: 143 Square Feet
- Dimensions: 11x13
Other
- Level: Lower
- Area: 104 Square Feet
- Dimensions: 13x8
Dining room
- Level: Main
- Area: 323 Square Feet
- Dimensions: 17x19
Exercise room
- Level: Lower
- Area: 150 Square Feet
- Dimensions: 10x15
Family room
- Level: Lower
- Area: 532 Square Feet
- Dimensions: 19x28
Kitchen
- Level: Main
- Area: 575 Square Feet
- Dimensions: 23x25
Laundry
- Level: Main
- Area: 54 Square Feet
- Dimensions: 6x9
Living room
- Level: Main
- Area: 493 Square Feet
- Dimensions: 17x29
Mud room
- Level: Main
- Area: 63 Square Feet
- Dimensions: 7x9
Office
- Level: Main
- Area: 156 Square Feet
- Dimensions: 12x13
Recreation room
- Level: Lower
- Area: 195 Square Feet
- Dimensions: 13x15
Heating
- Forced Air
Cooling
- Central Air
Appliances
- Included: Air-To-Air Exchanger, Cooktop, Dishwasher, Disposal, Dryer, Exhaust Fan, Gas Water Heater, Microwave, Refrigerator, Stainless Steel Appliance(s), Wall Oven, Washer, Water Softener Owned
- Laundry: Electric Dryer Hookup, Laundry Room, Main Level, Sink, Washer Hookup
Features
- Basement: Daylight,Drainage System,Finished,Full,Storage Space
- Number of fireplaces: 2
- Fireplace features: Double Sided, Family Room, Gas, Living Room
Interior area
- Total structure area: 4,730
- Total interior livable area: 4,222 sqft
- Finished area above ground: 2,941
- Finished area below ground: 1,281
Video & virtual tour
Property
Parking
- Total spaces: 3
- Parking features: Attached, Concrete, Garage Door Opener, Insulated Garage
- Attached garage spaces: 3
- Has uncovered spaces: Yes
- Details: Garage Dimensions (31x23)
Accessibility
- Accessibility features: None
Features
- Levels: Two
- Stories: 2
- Patio & porch: Deck, Front Porch, Patio
- Pool features: None
- Fencing: None
Lot
- Size: 0.58 Acres
- Dimensions: 110 x 227 x 110 x 227
- Features: Tree Coverage - Heavy
Details
- Foundation area: 1789
- Parcel number: 2102821410030
- Zoning description: Residential-Single Family
Construction
Type & style
- Home type: SingleFamily
- Property subtype: Single Family
Materials
- Concrete, Frame
- Roof: Architectural Shingle,Asphalt,Pitched
Condition
- New construction: No
- Year built: 2001
Utilities & green energy
- Electric: Circuit Breakers, 200+ Amp Service, Power Company: Xcel Energy
- Gas: Natural Gas
- Sewer: City Sewer/Connected
- Water: City Water/Connected
- Utilities for property: Underground Utilities
Community & HOA
Community
- Subdivision: Wedgewood Heights West
HOA
- Has HOA: Yes
- Services included: Professional Mgmt, Shared Amenities
- HOA fee: $525 annually
- HOA name: First Service Residential
- HOA phone: 952-277-2700
Location
- Region: Woodbury
Financial & listing details
- Price per square foot: $200/sqft
- Tax assessed value: $767,700
- Annual tax amount: $10,743
- Date on market: 5/21/2026
- Road surface type: Paved
Estimated market value
Not available
Estimated sales range
Not available
Not available
Price history
| Date | Event | Price |
|---|---|---|
| 7/13/2026 | Price change | $845,000-2.9%$200/sqft |
Source:  NorthstarMLS as distributed by MLS GRID #7072801 Report a problem NorthstarMLS as distributed by MLS GRID #7072801 Report a problem | ||
| 6/18/2026 | Price change | $870,000-2.8%$206/sqft |
Source: NorthstarMLS as distributed by MLS GRID #7072801 Report a problem | ||
| 5/21/2026 | Listed for sale | $895,000+47.9%$212/sqft |
Source: NorthstarMLS as distributed by MLS GRID #7072801 Report a problem | ||
| 6/5/2014 | Sold | $605,000-1.6%$143/sqft |
Source:  Lake Superior Area Realtors as distributed by MLS GRID #2132206 Report a problem Lake Superior Area Realtors as distributed by MLS GRID #2132206 Report a problem | ||
| 4/16/2014 | Price change | $615,000-3.1%$146/sqft |
Source: Keller Williams Premier Realty #4441873 Report a problem | ||
| 1/23/2014 | Listed for sale | $635,000+0.8%$150/sqft |
Source: Keller Williams Premier Realty #4441873 Report a problem | ||
| 9/25/2002 | Sold | $630,000+6.8%$149/sqft |
Source: Public Record Report a problem | ||
| 8/7/2001 | Sold | $589,936+807.6%$140/sqft |
Source: Public Record Report a problem | ||
| 1/19/2001 | Sold | $65,000$15/sqft |
Source: Public Record Report a problem | ||
Public tax history
| Year | Property taxes | Tax assessment |
|---|---|---|
| 2025 | $9,984 +6% | $767,700 +0% |
| 2024 | $9,422 +3.1% | $767,500 +4.7% |
| 2023 | $9,138 +8.6% | $732,700 +20% |
| 2022 | $8,412 +4.8% | $610,600 |
| 2021 | $8,024 -4.3% | $610,600 +1.2% |
| 2020 | $8,382 | $603,500 |
| 2019 | $8,382 | $603,500 +8.9% |
| 2018 | $8,382 +6.2% | $554,400 |
| 2017 | $7,896 -1.5% | $554,400 -1% |
| 2016 | $8,016 -5.4% | $559,900 -2.6% |
| 2015 | $8,472 | $574,700 +14.8% |
| 2013 | $8,472 +13.5% | $500,800 -4.3% |
| 2012 | $7,464 | $523,200 -3.4% |
| 2011 | $7,464 -1.2% | $541,700 -10.7% |
| 2010 | $7,552 -6.8% | $606,300 |
| 2009 | $8,106 +0.8% | -- |
| 2008 | $8,042 -1.9% | -- |
| 2007 | $8,200 +3.3% | -- |
| 2006 | $7,938 +13.1% | -- |
| 2005 | $7,017 +0.2% | -- |
| 2004 | $7,003 +3.3% | -- |
| 2003 | $6,781 +1106.6% | -- |
| 2002 | $562 -55.5% | -- |
| 2001 | $1,262 | -- |
Find assessor info on the county website
Monthly payment
Est. payment
Payment breakdown
Explore the cost of this home by adjusting the details. Changes won't be saved.Climate risks
Neighborhood: 55125
Nearby schools
GreatSchools rating
- 7/10Middleton Elementary SchoolGrades: K-5Distance: 0.7 mi
- 9/10Lake Middle SchoolGrades: 6-8Distance: 0.6 mi
- 10/10East Ridge High SchoolGrades: 9-12Distance: 0.7 mi
- $698,8004 bd4 ba2.7k sqft8995 Springwood Dr, Woodbury, MN 55125Off Market
- $942,5005 bd4 ba3.1k sqft9007 Springwood Dr, Woodbury, MN 55125Off Market
- $839,0006 bd4 ba3.1k sqft8989 Springwood Dr, Woodbury, MN 55125Off Market
- $591,3003 bd3 ba2.4k sqft9002 Springwood Dr, Woodbury, MN 55125Off Market
- $705,0005 bd4 ba3.4k sqft8996 Springwood Dr, Woodbury, MN 55125Sold
- $732,6005 bd4 ba4k sqft8772 Springwood Dr, Woodbury, MN 55125Off Market
- $378,4003 bd1 ba1.6k sqft3676 Pioneer Dr, Woodbury, MN 55125Off Market
- $830,1004 bd3 ba3.8k sqft8983 Springwood Dr, Woodbury, MN 55125Off Market
A local agent can set up tours, give advice and negotiate with sellers.
Similar homes
- $850,0005 bd5 ba5.8k sqft9376 Wedgewood Dr, Woodbury, MN 55125For Sale

 MLS ID #7047481, The Jason Gorman Real Estate Team, Keller Williams Premier Realty. NorthstarMLS as distributed by MLS GRID
 - $875,0006 bd5 ba4.4k sqft3034 Edgewater Dr, Woodbury, MN 55125For Sale
 MLS ID #7091056, Michael T. Stanton, CLHMS, CRS, GRI, 651-206-9748, Lakes Sotheby's International Realty. NorthstarMLS as distributed by MLS GRID
 - $989,9005 bd4 ba4.5k sqft9743 Wellington Ln, Woodbury, MN 55125For Sale
 MLS ID #7106513, Mark C. Fearing, Coldwell Banker Realty. NorthstarMLS as distributed by MLS GRID
 - $750,0004 bd4 ba4.9k sqft1638 Quail Ridge Cir, Woodbury, MN 55125For Sale
 MLS ID #7102129, Lacie Nelson, eXp Realty. NorthstarMLS as distributed by MLS GRID
 - $859,0005 bd5 ba4.7k sqft10175 Powers Lake Trl, Woodbury, MN 55129For SaleMLS ID #7081808, Colleen L Falconi, Homes42day. NorthstarMLS as distributed by MLS GRID
- $815,0005 bd4 ba4k sqft10815 Birch Ln, Woodbury, MN 55129For SaleMLS ID #7057591, Jen Azure, Real Broker, LLC. NorthstarMLS as distributed by MLS GRID
- $1,150,0005 bd5 ba5.3k sqft3312 Crestmoor Bay, Woodbury, MN 55125For SaleMLS ID #7047322, Hyounsoo Lathrop, Coldwell Banker Realty. NorthstarMLS as distributed by MLS GRID
- $689,9004 bd4 ba4.6k sqft2488 Hillwood Dr E, Maplewood, MN 55119For SaleMLS ID #7115084, Lyn Bockert, Keller Williams Premier Realty. NorthstarMLS as distributed by MLS GRID
- $539,9004 bd3 ba2.4k sqft9007 Princeton Rd, Woodbury, MN 55125For SaleMLS ID #7105630, Kristopher G. Jacobsen, Eos Realty, LLC. NorthstarMLS as distributed by MLS GRID
- $620,0005 bd4 ba3.4k sqft10053 Raleigh Ct, Woodbury, MN 55129For SaleMLS ID #7085723, Sean O Sander, Redfin Corporation. NorthstarMLS as distributed by MLS GRID
- $875,0007 bd4 ba5.1k sqft10590 Watersedge Ln, Woodbury, MN 55129For SaleMLS ID #7047852, Michael J Tracy, Doro Real Estate. NorthstarMLS as distributed by MLS GRID
- $889,0005 bd5 ba4.1k sqft13270 80th Street Ct, Hastings, MN 55033For SaleMLS ID #7112041, Leah Mansfield, Morgan And Trust Realty. NorthstarMLS as distributed by MLS GRID
- $610,0005 bd4 ba3.5k sqft1148 Kenilworth Dr, Woodbury, MN 55125For SaleMLS ID #7102238, Scott E Stevenson, Coldwell Banker Realty - Lakes. NorthstarMLS as distributed by MLS GRID
- $634,9004 bd3 ba3k sqft3771 Mount Vernon Ln, Woodbury, MN 55129For SaleMLS ID #7066622, Judy A. Boldt, Keller Williams Premier Realty. NorthstarMLS as distributed by MLS GRID
- $610,0004 bd4 ba3.3k sqft3794 Smithfield Curv, Woodbury, MN 55129For SaleMLS ID #7085904, Patti K. Lindberg, Edina Realty, Inc.. NorthstarMLS as distributed by MLS GRID
- $689,9006 bd4 ba3.6k sqft10531 Golden Eagle Trl, Woodbury, MN 55129For SaleMLS ID #7092583, Scott A Lindquist, Imagine Realty. NorthstarMLS as distributed by MLS GRID
- $700,0003 bd3 ba3k sqft9755 Wedgewood Cir, Woodbury, MN 55125For SaleMLS ID #7077783, Kimberly Ziton, CLHMS, Keller Williams Premier Realty. NorthstarMLS as distributed by MLS GRID
- $700,0004 bd4 ba3.4k sqft2344 Fieldstone Curv, Woodbury, MN 55129For SaleMLS ID #7058772, Ray Stenger, Keller Williams Classic Rlty NW. NorthstarMLS as distributed by MLS GRID
- $850,0004 bd4 ba3.7k sqftW12160 742nd Ave, River Falls, WI 54022For SaleMLS ID #7101236, Abby Zezza, Real Broker LLC. NorthstarMLS as distributed by MLS GRID
- $769,9005 bd4 ba4.6k sqft7544 63rd Street Cir S, Cottage Grove, MN 55016For SaleMLS ID #7092401, Kerby & Cristina Real Estate Experts, RE/MAX Results. NorthstarMLS as distributed by MLS GRID
