Sitting on one of Dancing Waters' most coveted pond-view lots, this 5,182-square-foot Woodbury home was built to handle a crowd and a calendar full of holidays. Seven bedrooms spread across three levels give every person a place to land: the upper level alone holds five bedrooms, including one finished with LVP flooring as a dedicated yoga retreat, plus a sprawling open-concept atrium with a built-in office setup that anchors the floor with flexibility and function. Tucked behind French doors, the primary suite delivers dual vanities, a corner-inset jetted tub, a doorless walk-in shower, a private toilet closet, and an expansive walk-in California Closet system. The main floor opens wide to the water through a bay window bench seat in the living room, while the kitchen brings granite perimeter countertops, a quartz center island, and an induction range. The main level is also fully equipped for single-level living - a bedroom, a private office, a 3/4 bath, and a mud room and laundry room with direct garage access all sit adjacent to the living, kitchen, and dining facilities. The finished walkout basement adds a second gas fireplace, a wet bar with two beverage refrigerators, and a seventh bedroom currently outfitted as a home gym with a large walk-in closet. A 2024 Daikin furnace, 2022 architectural asphalt roof, zoned HVAC, and dedicated EV charger speak to a home that has been thoughtfully maintained with future-conscious updates. Outside, Conifer Pass Park sits directly across the pond, and the community pool, pavilion, basketball and volleyball courts, and trail network are all within easy walking distance - because a home this complete deserves a community to match.
Active
Price cut: $19.9K (5/12)
$875,000
10590 Watersedge Ln, Woodbury, MN 55129
7beds
5,182sqft
:
Get pre-qualified$5,411/mo
Single Family
Built in 2006
8,165 Square Feet Lot
$863,700 Zestimate®
$169/sqft
$104/mo HOA
What's special
- 113 days |
- 556 |
- 27 |
Zillow last checked:
Listing updated:
Listed by:
Michael J Tracy 651-497-5904,
Doro Real Estate,
Aaron Rosell 651-705-6312
Source: NorthstarMLS as distributed by MLS GRID,MLS#: 7047852
Facts & features
Interior
Bedrooms & bathrooms
- Bedrooms: 7
- Bathrooms: 4
- Full bathrooms: 2
- 3/4 bathrooms: 2
Bedroom
- Level: Upper
- Area: 278.33 Square Feet
- Dimensions: 13'11 x 20
Bedroom 2
- Level: Upper
- Area: 259.51 Square Feet
- Dimensions: 16'10 x 15'5
Bedroom 3
- Level: Upper
- Area: 132.29 Square Feet
- Dimensions: 10'7 x 12'6
Bedroom 4
- Level: Upper
- Area: 138.65 Square Feet
- Dimensions: 11'2 x 12'5
Bedroom 5
- Level: Upper
- Area: 220.18 Square Feet
- Dimensions: 13'10 x 15'11
Bedroom 6
- Level: Main
- Area: 153.32 Square Feet
- Dimensions: 11'1 x 13'10
Primary bathroom
- Level: Upper
- Area: 169.27 Square Feet
- Dimensions: 10'5 x 16'3
Bathroom
- Level: Main
- Area: 56.25 Square Feet
- Dimensions: 6'9 x 8'4
Bathroom
- Level: Upper
- Area: 60.15 Square Feet
- Dimensions: 10'2 x 5'11
Bathroom
- Level: Lower
- Area: 65.56 Square Feet
- Dimensions: 9'10 x 6'8
Dining room
- Level: Main
- Area: 219.78 Square Feet
- Dimensions: 14'4 x 15'4
Exercise room
- Level: Lower
- Area: 196.88 Square Feet
- Dimensions: 13'6 x 14'7
Family room
- Level: Lower
- Area: 961 Square Feet
- Dimensions: 41'4 x 23'3
Foyer
- Level: Main
- Area: 229.65 Square Feet
- Dimensions: 12'7 x 18'3
Garage
- Level: Main
- Area: 647.72 Square Feet
- Dimensions: 29'8 x 21'10
Informal dining room
- Level: Main
- Area: 157.21 Square Feet
- Dimensions: 12'10 x 12'3
Kitchen
- Level: Main
- Area: 155.69 Square Feet
- Dimensions: 13'3 x 11'9
Laundry
- Level: Main
- Area: 68.36 Square Feet
- Dimensions: 7'8 x 8'11
Living room
- Level: Main
- Area: 499.88 Square Feet
- Dimensions: 23'3 x 21'6
Mud room
- Level: Main
- Area: 79.86 Square Feet
- Dimensions: 7'8 x 10'5
Office
- Level: Main
- Area: 164.33 Square Feet
- Dimensions: 11'4 x 14'6
Office
- Level: Upper
- Area: 212.33 Square Feet
- Dimensions: 15'2 x 14
Storage
- Level: Lower
- Area: 94.24 Square Feet
- Dimensions: 9'10 x 9'7
Utility room
- Level: Lower
- Area: 159.83 Square Feet
- Dimensions: 11'5 x 14
Walk in closet
- Level: Upper
- Area: 141.33 Square Feet
- Dimensions: 16 x 8'10
Heating
- Forced Air, Zoned
Cooling
- Central Air, Zoned
Appliances
- Included: Air-To-Air Exchanger, Dishwasher, Disposal, Dryer, Humidifier, Gas Water Heater, Water Osmosis System, Microwave, Range, Refrigerator, Washer, Water Softener Owned, Wine Cooler
- Laundry: Electric Dryer Hookup, Laundry Room, Main Level, Sink, Washer Hookup
Features
- Basement: Daylight,Drain Tiled,Egress Window(s),Finished,Full,Storage Space,Sump Pump,Walk-Out Access
- Number of fireplaces: 2
- Fireplace features: Family Room, Gas, Living Room
Interior area
- Total structure area: 6,051
- Total interior livable area: 5,182 sqft
- Finished area above ground: 3,732
- Finished area below ground: 1,450
Video & virtual tour
Property
Parking
- Total spaces: 3
- Parking features: Attached, Covered, Concrete, Electric, Electric Vehicle Charging Station(s), Garage, Garage Door Opener, Insulated Garage
- Attached garage spaces: 3
- Has uncovered spaces: Yes
- Details: Garage Dimensions (29'8 x 21'10), Garage Door Height (7), Garage Door Width (17)
Accessibility
- Accessibility features: None
Features
- Levels: Two
- Stories: 2
- Patio & porch: Deck, Front Porch
- Pool features: Shared
- Fencing: Full,Split Rail
- Waterfront features: Pond
Lot
- Size: 8,165 Square Feet
- Dimensions: 88 x 113 x 35 x 30 x 108
- Features: Tree Coverage - Light
Details
- Foundation area: 1960
- Parcel number: 1102821130066
- Zoning description: Residential-Single Family
Construction
Type & style
- Home type: SingleFamily
- Property subtype: Single Family
Materials
- Block, Concrete, Frame
- Roof: Age 8 Years or Less,Architectural Shingle,Asphalt
Condition
- New construction: No
- Year built: 2006
Utilities & green energy
- Electric: Circuit Breakers, 200+ Amp Service, Power Company: Xcel Energy
- Gas: Natural Gas
- Sewer: City Sewer/Connected
- Water: City Water/Connected
Community & HOA
Community
- Subdivision: Dancing Waters 3rd Add
HOA
- Has HOA: Yes
- Services included: Professional Mgmt, Recreation Facility, Sanitation, Shared Amenities
- HOA fee: $104 monthly
- HOA name: FirstService Residential
- HOA phone: 952-277-2700
Location
- Region: Woodbury
Financial & listing details
- Price per square foot: $169/sqft
- Tax assessed value: $808,800
- Annual tax amount: $8,704
- Date on market: 4/7/2026
- Road surface type: Paved
Estimated market value
$863,700
$821,000 - $907,000
$5,223/mo
Price history
| Date | Event | Price |
|---|---|---|
| 5/12/2026 | Price change | $875,000-2.2%$169/sqft |
Source:  NorthstarMLS as distributed by MLS GRID #7047852 Report a problem NorthstarMLS as distributed by MLS GRID #7047852 Report a problem | ||
| 4/10/2026 | Listed for sale | $894,900+17.4%$173/sqft |
Source: NorthstarMLS as distributed by MLS GRID #7047852 Report a problem | ||
| 7/1/2024 | Sold | $762,500-4.6%$147/sqft |
Source: NorthstarMLS as distributed by MLS GRID #6515511 Report a problem | ||
| 6/3/2024 | Pending sale | $799,000$154/sqft |
Source: NorthstarMLS as distributed by MLS GRID #6515511 Report a problem | ||
| 4/26/2024 | Listed for sale | $799,000+26.8%$154/sqft |
Source: NorthstarMLS as distributed by MLS GRID #6515511 Report a problem | ||
| 10/21/2019 | Sold | $630,000-6.7%$122/sqft |
Source: NorthstarMLS as distributed by MLS GRID #5252534 Report a problem | ||
| 9/30/2019 | Pending sale | $675,000$130/sqft |
Source: Keller Williams Premier Realty #5252534 Report a problem | ||
| 9/6/2019 | Listed for sale | $675,000-10.4%$130/sqft |
Source: Keller Williams Premier Realty #5252534 Report a problem | ||
| 11/3/2006 | Sold | $753,224+361.8%$145/sqft |
Source: Public Record Report a problem | ||
| 6/21/2006 | Sold | $163,100$31/sqft |
Source: Public Record Report a problem | ||
Public tax history
| Year | Property taxes | Tax assessment |
|---|---|---|
| 2025 | $8,606 +1.9% | $808,800 -5.8% |
| 2024 | $8,442 +10.1% | $858,300 +8.1% |
| 2023 | $7,666 +5.4% | $794,300 +19% |
| 2022 | $7,270 +5.8% | $667,400 |
| 2021 | $6,874 +3.4% | $667,400 +5.6% |
| 2020 | $6,650 | $632,200 |
| 2019 | $6,650 | $632,200 +6% |
| 2018 | $6,650 +0.2% | $596,200 +1.2% |
| 2017 | $6,634 -0.6% | $589,300 -2% |
| 2016 | $6,674 -9.5% | $601,200 -6.6% |
| 2015 | $7,376 | $643,600 +7.5% |
| 2013 | $7,376 +0.7% | $598,800 -4.4% |
| 2012 | $7,322 | $626,600 +4.1% |
| 2011 | $7,322 +1.2% | $601,900 -12.4% |
| 2010 | $7,232 -1.3% | $687,300 |
| 2009 | $7,328 +0.2% | -- |
| 2008 | $7,316 +704% | -- |
| 2007 | $910 -29.8% | -- |
| 2006 | $1,296 +71.4% | -- |
| 2005 | $756 +72.6% | -- |
| 2004 | $438 | -- |
Find assessor info on the county website
Monthly payment
Est. payment
Payment breakdown
Explore the cost of this home by adjusting the details. Changes won't be saved.Climate risks
Neighborhood: 55129
Nearby schools
GreatSchools rating
- 8/10Brookview ElementaryGrades: PK-5Distance: 0.6 mi
- 7/10Oak-Land Middle SchoolGrades: 6-8Distance: 2.6 mi
- 10/10Stillwater Area High SchoolGrades: 9-12Distance: 7.3 mi
- $613,2005 bd4 ba3.3k sqft10602 Watersedge Ln, Woodbury, MN 55129Off Market
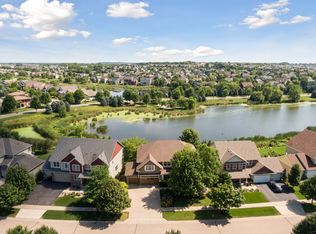
- $775,6005 bd3 ba4.2k sqft10578 Watersedge Ln, Woodbury, MN 55129Off Market

- $631,5004 bd2 ba2.8k sqft10614 Watersedge Ln, Woodbury, MN 55129Off Market
- $594,3004 bd3 ba2.8k sqft10589 Watersedge Ln, Woodbury, MN 55129Off Market

- $655,2004 bd4 ba3.1k sqft10566 Watersedge Ln, Woodbury, MN 55129Off Market
- $---- bd-- ba-- sqft10566 Watersedge Ln, Saint Paul, MN 55129Off Market
- $626,2003 bd2 ba2.4k sqft10566 Waters Edge Ln, Woodbury, MN 55129Off Market
- $747,2004 bd5 ba3.4k sqft10577 Watersedge Ln, Woodbury, MN 55129Off Market
A local agent can set up tours, give advice and negotiate with sellers.
Similar homes
- $859,0005 bd5 ba4.7k sqft10175 Powers Lake Trl, Woodbury, MN 55129For Sale

 MLS ID #7081808, Colleen L Falconi, Homes42day. NorthstarMLS as distributed by MLS GRID
 - $875,0006 bd5 ba4.4k sqft3034 Edgewater Dr, Woodbury, MN 55125For Sale
 MLS ID #7091056, Michael T. Stanton, CLHMS, CRS, GRI, 651-206-9748, Lakes Sotheby's International Realty. NorthstarMLS as distributed by MLS GRID
 - $674,9007 bd4 ba4.3k sqft2888 Eagle Valley Dr, Woodbury, MN 55129For Sale
 MLS ID #7079345, Kevin J. Sutton, GRI, Keller Williams Premier Realty. NorthstarMLS as distributed by MLS GRID
 - $815,0005 bd4 ba4k sqft10815 Birch Ln, Woodbury, MN 55129For Sale
 MLS ID #7057591, Jen Azure, Real Broker, LLC. NorthstarMLS as distributed by MLS GRID
 - $689,9006 bd4 ba3.6k sqft10531 Golden Eagle Trl, Woodbury, MN 55129For SaleMLS ID #7092583, Scott A Lindquist, Imagine Realty. NorthstarMLS as distributed by MLS GRID
- $1,300,0004 bd5 ba5.9k sqft10721 Watersedge Ln, Woodbury, MN 55129For SaleMLS ID #7074794, Tina Lockner, RE/MAX Results. NorthstarMLS as distributed by MLS GRID
- $850,0005 bd5 ba5.8k sqft9376 Wedgewood Dr, Woodbury, MN 55125For SaleMLS ID #7047481, The Jason Gorman Real Estate Team, Keller Williams Premier Realty. NorthstarMLS as distributed by MLS GRID
- $845,0004 bd4 ba4.2k sqft9001 Springwood Dr, Woodbury, MN 55125For SaleMLS ID #7072801, Brian R. Beaubien, Edina Realty, Inc.. NorthstarMLS as distributed by MLS GRID
- $700,0004 bd4 ba3.4k sqft2344 Fieldstone Curv, Woodbury, MN 55129For SaleMLS ID #7058772, Ray Stenger, Keller Williams Classic Rlty NW. NorthstarMLS as distributed by MLS GRID
- $989,9005 bd4 ba4.5k sqft9743 Wellington Ln, Woodbury, MN 55125For SaleMLS ID #7106513, Mark C. Fearing, Coldwell Banker Realty. NorthstarMLS as distributed by MLS GRID
- $889,9005 bd4 ba4.4k sqft317 Meadow Ridge Ct, Hudson, WI 54016For SaleMLS ID #7114166, Steele Brothers, Edina Realty, Inc.. NorthstarMLS as distributed by MLS GRID
- $540,0004 bd3 ba2.6k sqft10828 Ashley Ln, Woodbury, MN 55129For SaleMLS ID #7108910, Steven M Mahoney, Engel & Volkers Minneapolis. NorthstarMLS as distributed by MLS GRID
- $620,0005 bd4 ba3.4k sqft10053 Raleigh Ct, Woodbury, MN 55129For SaleMLS ID #7085723, Sean O Sander, Redfin Corporation. NorthstarMLS as distributed by MLS GRID
- $634,9004 bd4 ba3.5k sqft3959 Arlington Dr, Woodbury, MN 55129For SaleMLS ID #7047511, David Collier, MetroHomesMarket.com. NorthstarMLS as distributed by MLS GRID
- $889,0005 bd5 ba4.1k sqft13270 80th Street Ct, Hastings, MN 55033For SaleMLS ID #7112041, Leah Mansfield, Morgan And Trust Realty. NorthstarMLS as distributed by MLS GRID
- $899,9006 bd5 ba4.8k sqft1162 Lakewood Dr S, Maplewood, MN 55119For SaleMLS ID #6776720, Jeff Montgomery, Real Broker, LLC. NorthstarMLS as distributed by MLS GRID
- $890,0005 bd5 ba4.1k sqft715 Crosby Dr, Hudson, WI 54016For SaleMLS ID #7114775, Brian Raney, Home Avenue Flat Fee Realty. NorthstarMLS as distributed by MLS GRID
- $634,9004 bd3 ba3k sqft3771 Mount Vernon Ln, Woodbury, MN 55129For SaleMLS ID #7066622, Judy A. Boldt, Keller Williams Premier Realty. NorthstarMLS as distributed by MLS GRID
- $610,0004 bd4 ba3.3k sqft3794 Smithfield Curv, Woodbury, MN 55129For SaleMLS ID #7085904, Patti K. Lindberg, Edina Realty, Inc.. NorthstarMLS as distributed by MLS GRID
- $885,0004 bd4 ba3.5k sqft365 English Court Dr, Hudson, WI 54016For SaleMLS ID #7106123, Carrie L. St.Ores, Lakes Area Realty Hudson. NorthstarMLS as distributed by MLS GRID
